
1116 N Gooding Street, Lasalle, IL 61301
Local realty services provided by:ERA Naper Realty
1116 N Gooding Street,Lasalle, IL 61301
$119,500
- 2 Beds
- 2 Baths
- 1,264 sq. ft.
- Single family
- Pending
Listed by: amber witek, wendy fulmer
Office: coldwell banker today's
MLS#:12723077
Source:MLSNI
Price summary
- Price:$119,500
- Price per sq. ft.:$94.54
About this home
Open floor plan in this one-story home featuring 9-foot ceilings, 2 bedrooms, and 2 full bathrooms. The primary bedroom includes an attached full bathroom. The updated kitchen offers generous cabinet space and included appliances. Additional features include convenient main-level laundry and a yard with space for a future garage.
Contact an agent
Home facts
- Year built:1910
- Listing ID #:12723077
- Updated:September 28, 2026 at 08:36 AM
Rooms and interior
- Bedrooms:2
- Total bathrooms:2
- Full bathrooms:2
- Rooms Total:5
- Dining Description:Combined With Living Room
- Bathrooms Description:Separate Shower
- Kitchen Description:Range, Refrigerator
- Basement Description:Partial, Unfinished
- Living area:1,264 sq. ft.
Heating and cooling
- Cooling:Central Air
- Heating:Forced Air, Natural Gas
- Central air:Yes
Structure and exterior
- Roof:Asphalt
- Year built:1910
- Building area:1,264 sq. ft.
- Lot area:0.14 Acres
- Architectural Style:Bungalow
- Foundation Description:Brick/Mortar, Stone
- Levels:1 Story
Utilities
- Water:Public
- Sewer:Public Sewer
Finances and disclosures
- Price:$119,500
- Price per sq. ft.:$94.54
- Tax amount:$3,510 (2025)
Features and amenities
- Laundry features:Dryer, Washer
Parking
- Total parking spaces:2
- Parking description:Concrete, Driveway, Off Alley, Off Street
 Copyright 2026 Midwest Real Estate Data LLC. All rights reserved. The data relating to real estate for sale on this web site comes in part from the Broker Reciprocity Program of the Midwest Real Estate Data LLC. Listing information is deemed reliable but not guaranteed.
New listings near 1116 N Gooding Street
- New
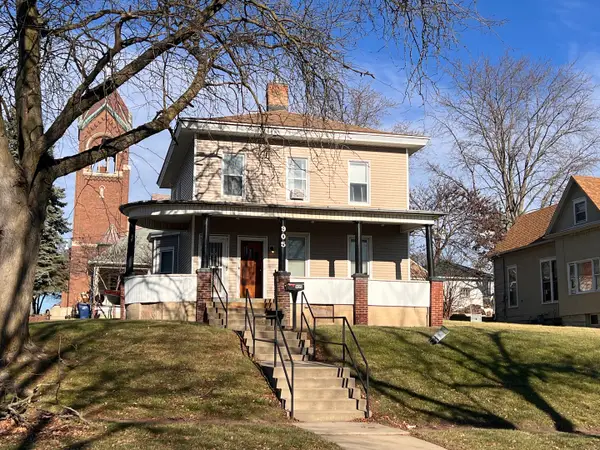 $225,800Active5 beds 3 baths
905 4th Street, LaSalle, IL 61301
MLS# 12769818Listed by: THE CHRYSALIS GROUP - New
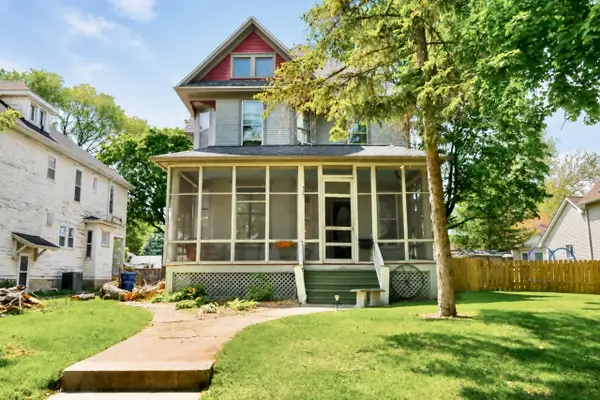 $134,900Active4 beds 2 baths1,984 sq. ft.
1035 Marquette Street, Lasalle, IL 61301
MLS# 12765861Listed by: RETHINK REALTY - New
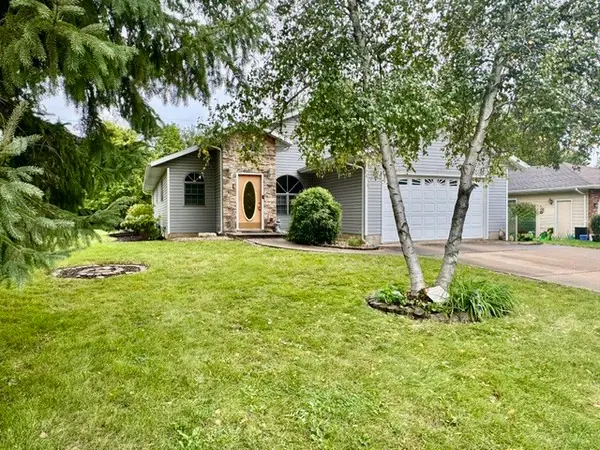 $259,900Active4 beds 3 baths1,720 sq. ft.
17 Heather Drive, Lasalle, IL 61301
MLS# 12761811Listed by: COLDWELL BANKER TODAY'S 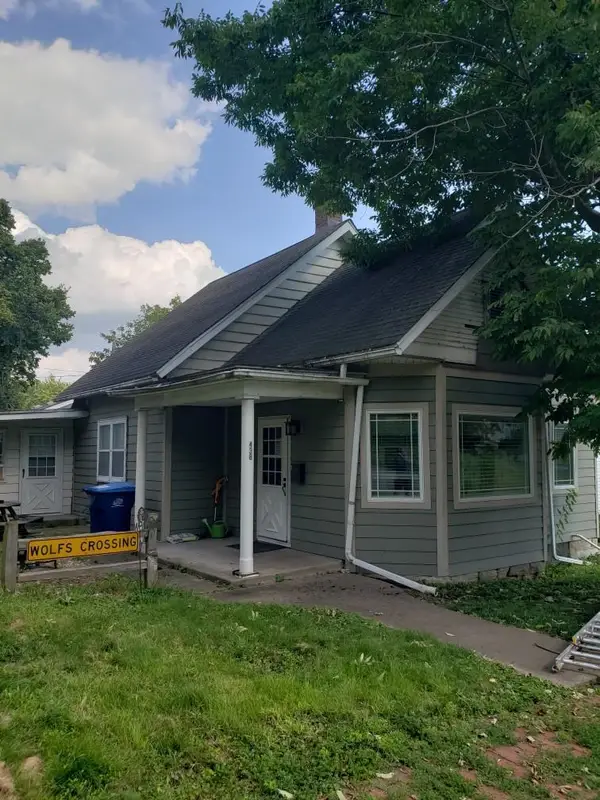 $84,900Pending3 beds 1 baths917 sq. ft.
438 Tonti Street, Lasalle, IL 61301
MLS# 12764129Listed by: DREAM REALTY SERVICES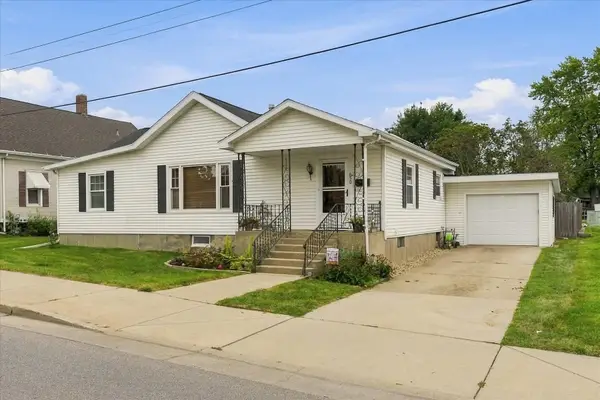 $167,500Pending3 beds 2 baths1,392 sq. ft.
850 Joliet Street, Lasalle, IL 61301
MLS# 12756265Listed by: EXP REALTY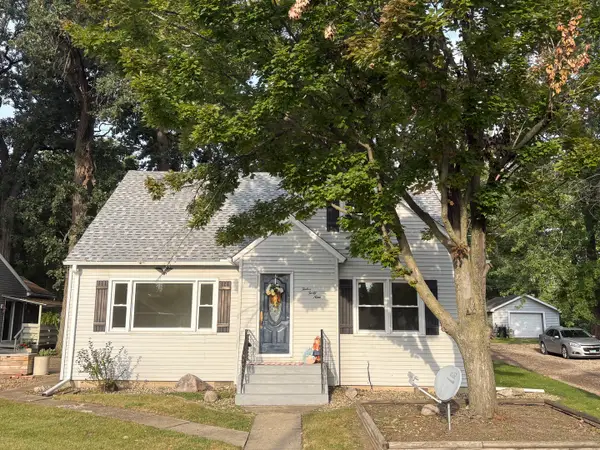 $225,000Active3 beds 2 baths1,636 sq. ft.
1249 Creve Coeur Street, Lasalle, IL 61301
MLS# 12760381Listed by: RE/MAX 1ST CHOICE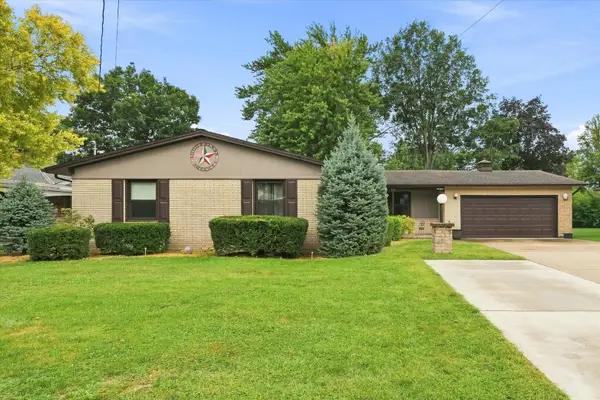 $295,000Active3 beds 3 baths2,023 sq. ft.
610 Baker Avenue, Lasalle, IL 61301
MLS# 12755607Listed by: KELLER WILLIAMS REALTY SIGNATURE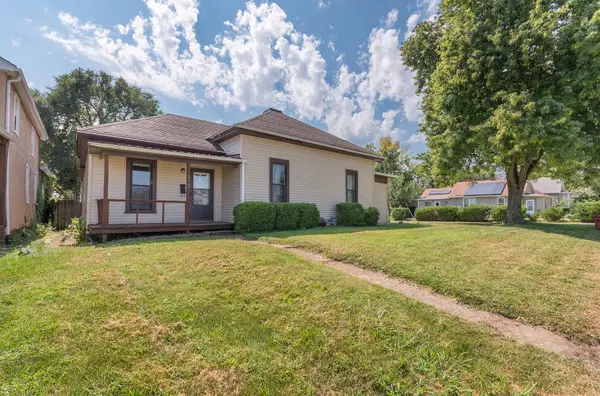 $135,000Pending2 beds 1 baths1,000 sq. ft.
110 2nd Street, Lasalle, IL 61301
MLS# 12757808Listed by: REALTY EXECUTIVES SUCCESS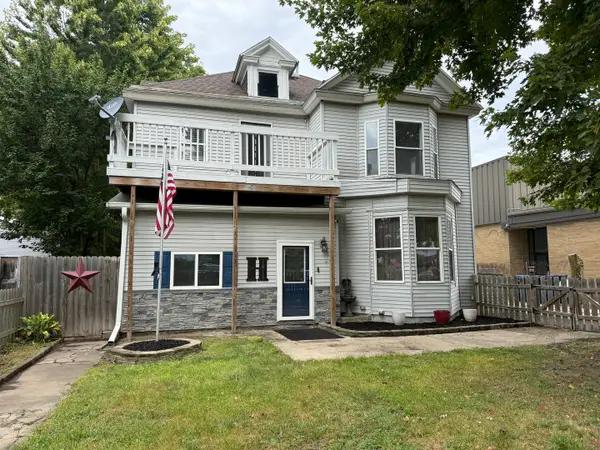 $159,999Pending4 beds 2 baths2,425 sq. ft.
1015 6th Street, Lasalle, IL 61301
MLS# 12755971Listed by: LOCAL REALTY GROUP, INC.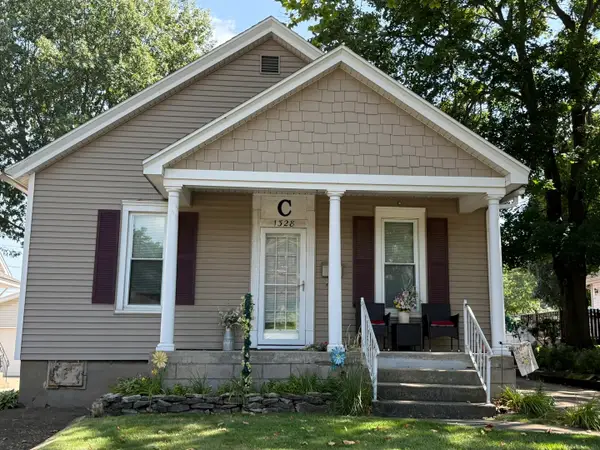 $87,500Pending2 beds 1 baths865 sq. ft.
1328 Campbell Avenue, Lasalle, IL 61301
MLS# 12750623Listed by: DICKERSON & NIEMAN REALTORS - PERU


Protect your home and budget from life's surprises with an Assurant Home Warranty, backed by a partner that supports you through every step of homeownership. Explore Plans.
© 2023 - 2026 ERA Franchise Systems LLC. All rights reserved. ERA Franchise Systems LLC fully supports the principles of the Fair Housing Act and the Equal Opportunity Act. ERA, ERA Real Estate powered, and their respective logos are registered service marks of ERA Franchise Systems LLC. Each office is independently owned and operated.