
701 Edwards Avenue, Lasalle, IL 61301
Local realty services provided by:Results Realty ERA Powered
701 Edwards Avenue,Lasalle, IL 61301
$335,000
- 3 Beds
- 3 Baths
- 2,040 sq. ft.
- Single family
- Active
Listed by: barbara kuzma, wendy fulmer
Office: coldwell banker today's
MLS#:12750599
Source:MLSNI
Price summary
- Price:$335,000
- Price per sq. ft.:$164.22
About this home
Welcome to this beautifully maintained 1.5-story home offering 3 bedrooms, 3 bathrooms, and exceptional living space throughout. The main level features an inviting living room with vaulted ceilings, creating an open and spacious atmosphere. The well-appointed kitchen includes granite countertops, a large island with seating, ample cabinetry, and a pantry. A highlight of the home is the four-season sunroom, complete with radiant heated floors and views of the professionally landscaped yard. The sunroom opens to a large patio, making it ideal for relaxing or entertaining. The backyard also features a custom 13' x 13' garden shed with a concrete floor, providing excellent storage or workspace. The upper level offers three generously sized bedrooms, along with a walkway overlooking the living room below. The fully finished basement adds even more living space, including a comfortable family room, a separate bar room, and an additional bathroom. An attached, oversized two-car garage provides plenty of room for vehicles, storage, and hobbies. Recent updates include a new HVAC system in 2024, water softener in 2024, and water heater in 2025. With its spacious layout, thoughtful updates, beautiful landscaping, and impressive indoor and outdoor living areas, this home is truly move-in ready and designed for comfortable living and entertaining....
Contact an agent
Home facts
- Year built:1994
- Listing ID #:12750599
- Updated:September 07, 2026 at 11:02 AM
Rooms and interior
- Bedrooms:3
- Total bathrooms:3
- Full bathrooms:3
- Rooms Total:7
- Bathrooms Description:Separate Shower, Whirlpool
- Kitchen Description:Dishwasher, Microwave, Range, Range Hood, Refrigerator
- Basement Description:Full, Partially Finished
- Living area:2,040 sq. ft.
Heating and cooling
- Cooling:Central Air
- Heating:Forced Air, Natural Gas, Radiant
- Central air:Yes
Structure and exterior
- Roof:Asphalt
- Year built:1994
- Building area:2,040 sq. ft.
- Lot area:0.3 Acres
- Lot Features:Mature Trees
- Architectural Style:Cape Cod
- Foundation Description:Concrete Perimeter
- Levels:1.5 Story
Utilities
- Water:Public
- Sewer:Public Sewer
Finances and disclosures
- Price:$335,000
- Price per sq. ft.:$164.22
- Tax amount:$7,741 (2025)
Features and amenities
- Laundry features:Dryer, Washer
- Amenities:Ceiling Fan(s), Multiple Water Heaters, Sump Pump, Water-Softener Owned
Parking
- Total parking spaces:6
- Parking description:Attached Garage, Concrete, Driveway, Garage
- Garage:Yes
- Garage spaces:2
 Copyright 2026 Midwest Real Estate Data LLC. All rights reserved. The data relating to real estate for sale on this web site comes in part from the Broker Reciprocity Program of the Midwest Real Estate Data LLC. Listing information is deemed reliable but not guaranteed.
New listings near 701 Edwards Avenue
 $149,900Pending3 beds 1 baths1,008 sq. ft.
1505 N Joliet Street, Lasalle, IL 61301
MLS# 12746885Listed by: COLDWELL BANKER TODAY'S $115,000Pending2 beds 2 baths840 sq. ft.
561 Laharpe Street, Lasalle, IL 61301
MLS# 12742974Listed by: @PROPERTIES CHRISTIES INTERNATIONAL REAL ESTATE $649,000Active6 beds 4 baths4,040 sq. ft.
444 Garfield Avenue, Lasalle, IL 61301
MLS# 12732038Listed by: COLDWELL BANKER TODAY'S $55,000Active0.33 Acres
620 3rd Street, Lasalle, IL 61301
MLS# 12740153Listed by: BLACKHAWK BROKERAGE LLC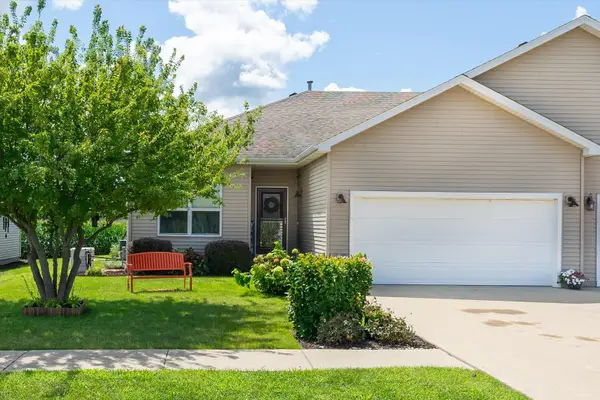 $232,500Active3 beds 2 baths1,300 sq. ft.
364 Ator Drive #B, Lasalle, IL 61301
MLS# 12736799Listed by: LOCAL REALTY GROUP, INC. $115,000Pending2 beds 1 baths1,174 sq. ft.
828 Tonti Street, Lasalle, IL 61301
MLS# 12733135Listed by: COLDWELL BANKER TODAY'S $140,000Pending3 beds 1 baths1,250 sq. ft.
1306 Crosat Street, Lasalle, IL 61301
MLS# 12729830Listed by: MY CASA REALTY CORP.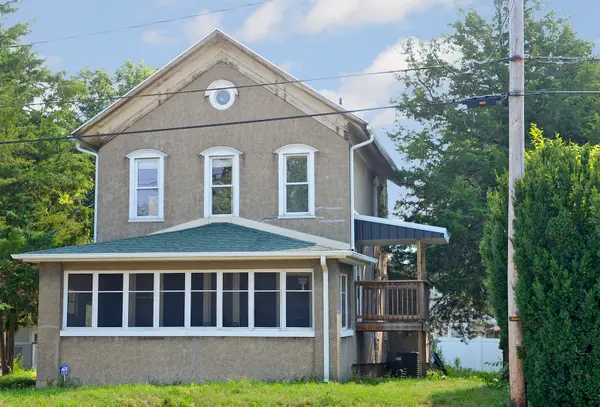 $196,000Active4 beds 2 baths1,816 sq. ft.
1128 Saint Vincent Avenue, Lasalle, IL 61301
MLS# 12711410Listed by: COLDWELL BANKER REAL ESTATE GROUP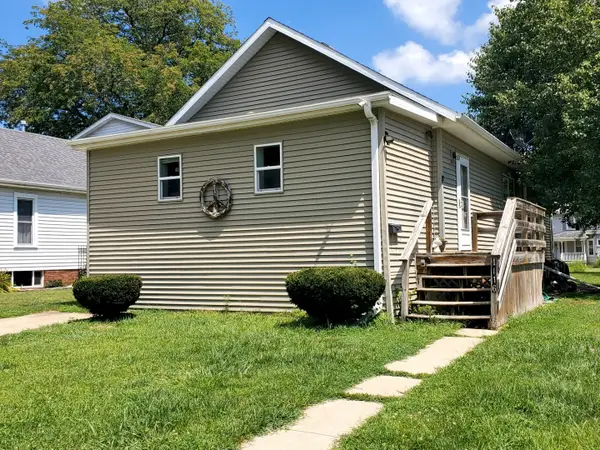 $119,500Pending2 beds 2 baths1,264 sq. ft.
1116 N Gooding Street, Lasalle, IL 61301
MLS# 12723077Listed by: COLDWELL BANKER TODAY'S


Protect your home and budget from life's surprises with an Assurant Home Warranty, backed by a partner that supports you through every step of homeownership. Explore Plans.
© 2023 - 2026 ERA Franchise Systems LLC. All rights reserved. ERA Franchise Systems LLC fully supports the principles of the Fair Housing Act and the Equal Opportunity Act. ERA, ERA Real Estate powered, and their respective logos are registered service marks of ERA Franchise Systems LLC. Each office is independently owned and operated.