
10641 Sand Ridge Road, Lawrenceville, IL 62439
Local realty services provided by:ERA Crossroads
Listed by: matthew lawrenceCell: 618-707-5028
Office: klein rlty&auction, inc.
MLS#:202646252
Source:Indiana Regional MLS
Price summary
- Price:$440,000
- Price per sq. ft.:$109.34
About this home
Built in 2023 and sitting on 4 quiet acres just outside Lawrenceville, this ranch is move-in ready and still has room to grow. Start your mornings on the long covered front porch. The kitchen is the heart of the home, with granite counters, a big island, and an open layout made for having people over. The main-level primary suite has a tile walk-in shower and a double vanity. Head downstairs and the walkout basement nearly doubles your space, with a full bath and flex room. Out back, the above-ground pool stays, and the attached 2-car garage gives you plenty of room for vehicles and storage.
Contact an agent
Home facts
- Year built:2023
- Subdivision & Development:None
- Listing ID #:202646252
- Added:8 day(s) ago
- Updated:November 19, 2026 at 04:20 PM
Rooms and interior
- Bedrooms:3
- Total bathrooms:4
- Full bathrooms:3
- Rooms Total:7
- Flooring:Tile, Vinyl
- Dining Description:Main Level
- Kitchen Description:Dishwasher, Eat-In Kitchen, Kitchen Island, On Main Level, Range-Electric, Refrigerator
- Basement Description:Full Basement, Partially Finished, Walk-Out Basement
- Living area:2,012 sq. ft.
Heating and cooling
- Cooling:Central Air
- Heating:Forced Air, Propane
Structure and exterior
- Roof:Shingle
- Year built:2023
- Building area:2,012 sq. ft.
- Lot area:4 Acres
- Architectural Style:Ranch
- Construction Materials:Vinyl
Schools
- High school:Lawrenceville
- Middle school:Parkview
- Elementary school:Parkside
Utilities
- Water:Well
- Sewer:Septic
Finances and disclosures
- Price:$440,000
- Price per sq. ft.:$109.34
- Tax amount:$3,321
Features and amenities
- Laundry features:Main Floor Laundry
- Pool features:Above Ground
Parking
- Parking description:Attached, Gravel Driveway
- Garage spaces:2
New listings near 10641 Sand Ridge Road
 $200,000Active9 beds 6 baths3,448 sq. ft.
810 Dubois Street, Lawrenceville, IL 62439
MLS# 202642465Listed by: KLEIN RLTY&AUCTION, INC. $350,000Active4 beds 4 baths4,113 sq. ft.
2101 Porter Avenue, Lawrenceville, IL 62439
MLS# 202641773Listed by: KLEIN RLTY&AUCTION, INC.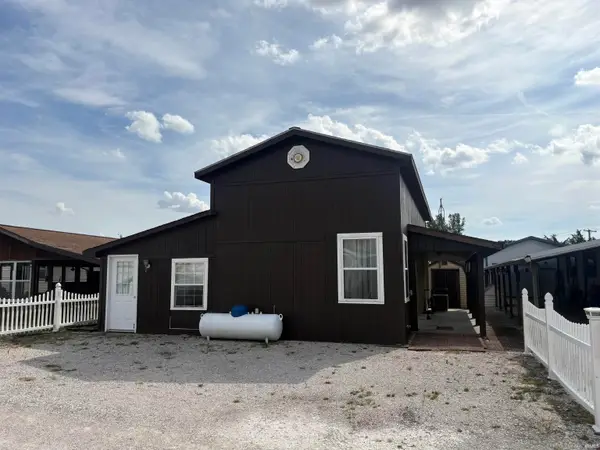 $89,900Active2 beds 1 baths1,092 sq. ft.
9975 Beach Boulevard, Lawrenceville, IL 62439
MLS# 202641425Listed by: KLEIN RLTY&AUCTION, INC.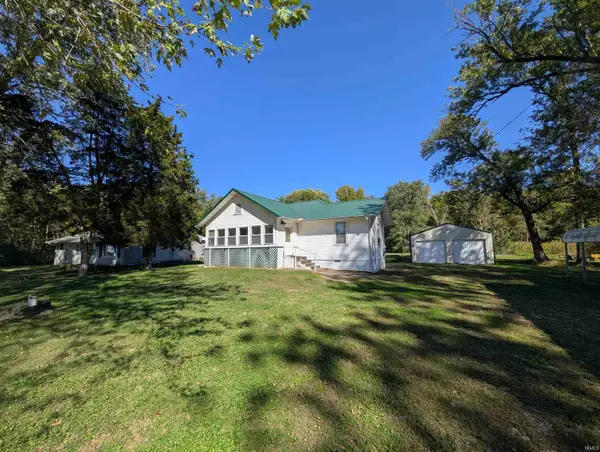 $150,000Active3 beds 1 baths1,436 sq. ft.
14573 Old Us Highway 50, Lawrenceville, IL 62439
MLS# 202641380Listed by: KLEIN RLTY&AUCTION, INC. $75,000Active2 beds 1 baths672 sq. ft.
1506 13th Street, Lawrenceville, IL 62439
MLS# 202638297Listed by: KLEIN RLTY&AUCTION, INC. $109,900Active2 beds 1 baths1,116 sq. ft.
703 Walnut Street, Lawrenceville, IL 62439
MLS# 202637295Listed by: KLEIN RLTY&AUCTION, INC. $125,000Active3 beds 2 baths1,021 sq. ft.
404 Lewis Avenue, Lawrenceville, IL 62439
MLS# 202636911Listed by: KLEIN RLTY&AUCTION, INC. $174,900Pending3 beds 2 baths1,956 sq. ft.
1106 22nd Street, Lawrenceville, IL 62439
MLS# 202630505Listed by: MEEKS REAL ESTATE INC.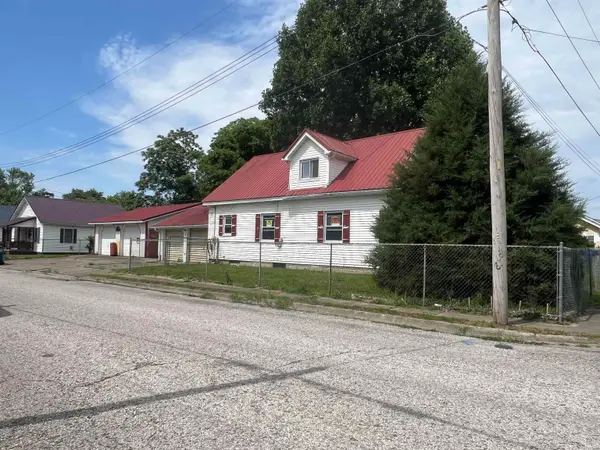 $49,900Active3 beds 2 baths1,770 sq. ft.
602 Maple Street, Lawrenceville, IL 62439
MLS# 202622829Listed by: MEEKS REAL ESTATE INC.


Protect your home and budget from life's surprises with an Assurant Home Warranty, backed by a partner that supports you through every step of homeownership. Explore Plans.
© 2023 - 2026 ERA Franchise Systems LLC. All rights reserved. ERA Franchise Systems LLC fully supports the principles of the Fair Housing Act and the Equal Opportunity Act. ERA, ERA Real Estate powered, and their respective logos are registered service marks of ERA Franchise Systems LLC. Each office is independently owned and operated.