
10928 Otter Pond Boulevard, Lawrenceville, IL 62439
Local realty services provided by:ERA First Advantage Realty, Inc.
Listed by: matthew lawrenceCell: 618-707-5028
Office: klein rlty&auction, inc.
MLS#:202635865
Source:Indiana Regional MLS
Price summary
- Price:$215,000
- Price per sq. ft.:$139.97
About this home
Move-in-ready 3-bed, 1.5-bath ranch with great curb appeal. The big-ticket items are already handled: AC replaced in 2022, water heater in 2023, new flooring in 2023, and fresh carpet in 2022. Both bathrooms have been updated, and the kitchen features stainless appliances and an open flow into the living area. Covered back porch, an attached garage, and a well-kept yard. Clean, well-maintained, and nothing to do but move in. 1,536 sqft of easy one-level living.
Contact an agent
Home facts
- Year built:1975
- Subdivision & Development:Ambraw Heights
- Listing ID #:202635865
- Added:6 day(s) ago
- Updated:September 07, 2026 at 08:07 AM
Rooms and interior
- Bedrooms:3
- Total bathrooms:2
- Full bathrooms:1
- Rooms Total:6
- Flooring:Carpet, Tile, Vinyl
- Dining Description:Main Level
- Kitchen Description:Dishwasher, On Main Level, Range-Electric, Refrigerator
- Basement Description:Crawl
- Living area:1,536 sq. ft.
Heating and cooling
- Cooling:Central Air
- Heating:Forced Air, Gas
Structure and exterior
- Roof:Shingle
- Year built:1975
- Building area:1,536 sq. ft.
- Lot area:0.31 Acres
- Lot Features:Irregular, Slope
- Architectural Style:One Story, Ranch
- Construction Materials:Brick, Vinyl
- Exterior Features:Deck Covered, Landscaped
- Levels:1 Story
Schools
- High school:Lawrenceville
- Middle school:Parkview
- Elementary school:Parkside
Utilities
- Water:Private
- Sewer:Private
Finances and disclosures
- Price:$215,000
- Price per sq. ft.:$139.97
- Tax amount:$2,137
Features and amenities
- Laundry features:Main Floor Laundry
Parking
- Parking description:Asphalt Driveway, Attached
- Garage spaces:1
New listings near 10928 Otter Pond Boulevard
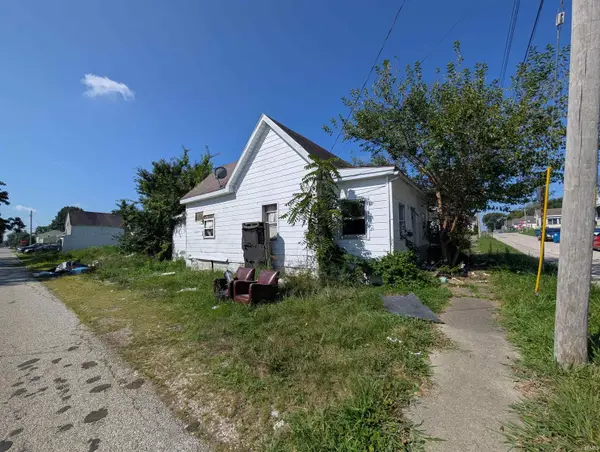 $20,000Active3 beds 1 baths987 sq. ft.
602 Dubois Street, Lawrenceville, IN 62439
MLS# 202634336Listed by: KLEIN RLTY&AUCTION, INC. $239,900Active3 beds 2 baths1,956 sq. ft.
1106 22nd Street, Lawrenceville, IL 62439
MLS# 202630505Listed by: MEEKS REAL ESTATE INC.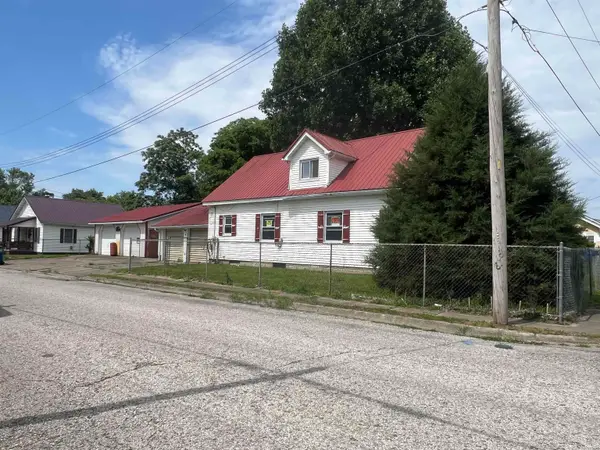 $49,900Active3 beds 2 baths1,770 sq. ft.
602 Maple Street, Lawrenceville, IL 62439
MLS# 202622829Listed by: MEEKS REAL ESTATE INC.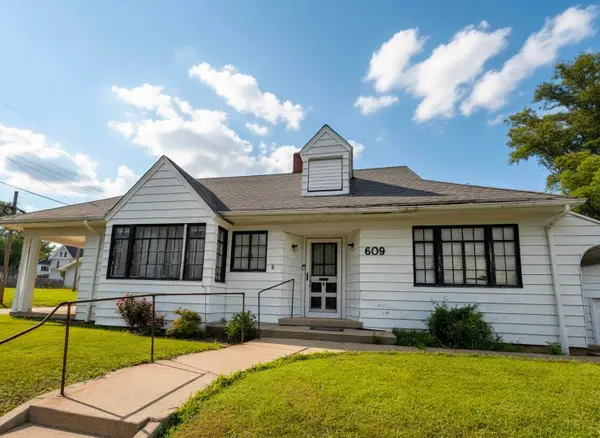 $89,500Pending3 beds 1 baths1,605 sq. ft.
609 Dubois Street, Lawrenceville, IL 62439
MLS# 12672789Listed by: LANDMARK REALTY GROUP
 $76,000Active0 Acres
Lots 3&4 Allison Road, Lexington, IL 61753
MLS# 12114052Listed by: KELLER WILLIAMS REVOLUTION $184,900Active3 beds 2 baths2,784 sq. ft.
2104 Sunny Lane, Lawrenceville, IL 62439
MLS# 202343089Listed by: KLEIN RLTY&AUCTION, INC.


Protect your home and budget from life's surprises with an Assurant Home Warranty, backed by a partner that supports you through every step of homeownership. Explore Plans.
© 2023 - 2026 ERA Franchise Systems LLC. All rights reserved. ERA Franchise Systems LLC fully supports the principles of the Fair Housing Act and the Equal Opportunity Act. ERA, ERA Real Estate powered, and their respective logos are registered service marks of ERA Franchise Systems LLC. Each office is independently owned and operated.