
8251 N Quail Ridge Road, Leaf River, IL 61047
Local realty services provided by:Results Realty ERA Powered
8251 N Quail Ridge Road,Leaf River, IL 61047
$339,900
- 3 Beds
- 3 Baths
- 2,460 sq. ft.
- Single family
- Pending
Listed by: alisa patterson-orozco
Office: dickerson & nieman realtors - rockford
MLS#:12719137
Source:MLSNI
Price summary
- Price:$339,900
- Price per sq. ft.:$138.17
About this home
Come home to the peace and beauty of country living on 5 breathtaking acres! This custom built, one owner, all brick ranch offers 3 bedrooms, 3 full baths, a dedicated office and plenty of space to enjoy the best of rural living. Take in the gorgeous views from the 3 season porch, deck or covered patio, with convenient access from the living room and primary bedroom. Inside the living room features a pellet burner, while two separate staircases lead to a partially finished lower level complete with a cozy family room, gas fireplace with a beautiful stone wall crafted from stones gathered from the farm, bar, bonus room and full bath. The property is truly made for those who appreciate space, privacy and the outdoors. A 30'x45' insulated and heated shop provides the perfect space for hobbies, projects, equipment or toys, with an addition 50'x30' lean-to for even more storage. A 2 car garage completes this incredible property. If you're looking for room to breathe, beautiful views and a place where country living feels like home, this one is a must see!...
Contact an agent
Home facts
- Year built:1976
- Listing ID #:12719137
- Updated:September 17, 2026 at 08:18 AM
Rooms and interior
- Bedrooms:3
- Total bathrooms:3
- Full bathrooms:3
- Rooms Total:9
- Basement Description:Full, Partially Finished
- Living area:2,460 sq. ft.
Heating and cooling
- Cooling:Central Air
- Heating:Forced Air
- Central air:Yes
Structure and exterior
- Year built:1976
- Building area:2,460 sq. ft.
- Lot area:5 Acres
- Levels:1 Story
Finances and disclosures
- Price:$339,900
- Price per sq. ft.:$138.17
- Tax amount:$7,000 (2025)
Parking
- Total parking spaces:2
- Parking description:Attached Garage, Garage
- Garage:Yes
- Garage spaces:2
 Copyright 2026 Midwest Real Estate Data LLC. All rights reserved. The data relating to real estate for sale on this web site comes in part from the Broker Reciprocity Program of the Midwest Real Estate Data LLC. Listing information is deemed reliable but not guaranteed.
New listings near 8251 N Quail Ridge Road
 $359,900Active4 beds 2 baths1,688 sq. ft.
4139 S Spielman Road, Leaf River, IL 61047
MLS# 12736561Listed by: KELLER WILLIAMS REALTY SIGNATURE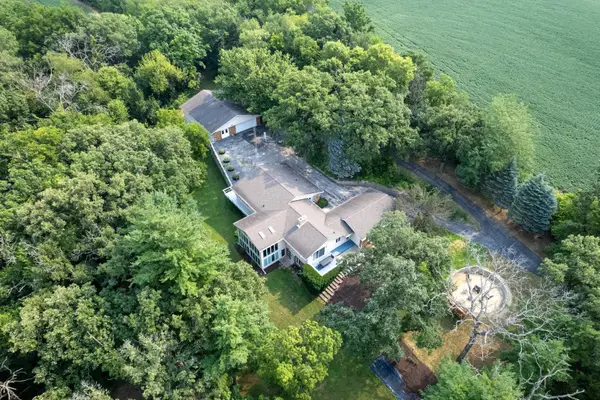 $499,000Pending4 beds 3 baths3,416 sq. ft.
916 W Town Line Road, Leaf River, IL 61047
MLS# 12721506Listed by: WHITETAIL PROPERTIES REAL ESTATE, LLC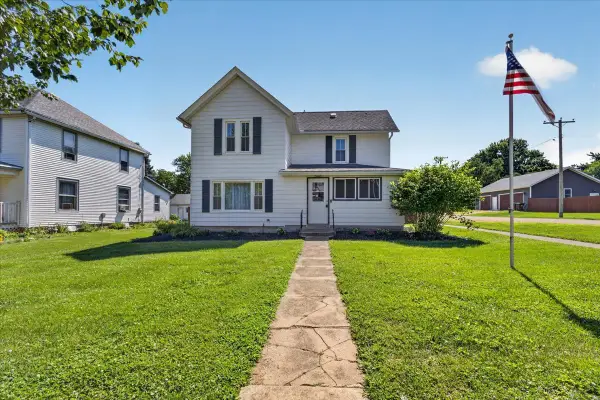 $149,900Pending2 beds 2 baths1,800 sq. ft.
411 Main Street, Leaf River, IL 61047
MLS# 12721565Listed by: KELLER WILLIAMS REALTY SIGNATURE- Open Sun, 2am to 4pm
 $629,900Active5 beds 5 baths5,170 sq. ft.
4206 W West Grove Road, Leaf River, IL 61047
MLS# 12720902Listed by: BEST REALTY 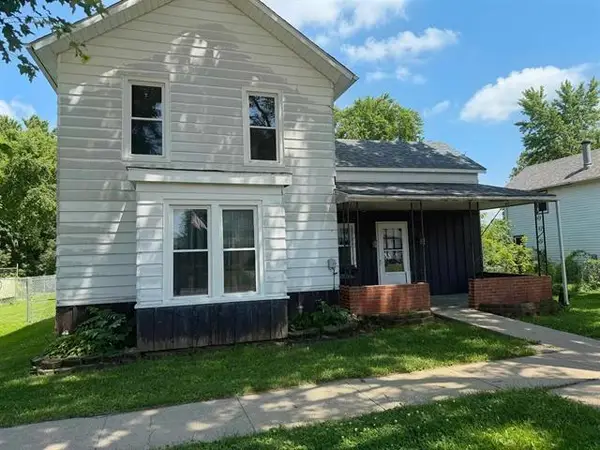 $119,000Pending4 beds 1 baths1,200 sq. ft.
208 E Second Street, Leaf River, IL 61047
MLS# 12702162Listed by: DICKERSON & NIEMAN REALTORS - ROCKFORD


Protect your home and budget from life's surprises with an Assurant Home Warranty, backed by a partner that supports you through every step of homeownership. Explore Plans.
© 2023 - 2026 ERA Franchise Systems LLC. All rights reserved. ERA Franchise Systems LLC fully supports the principles of the Fair Housing Act and the Equal Opportunity Act. ERA, ERA Real Estate powered, and their respective logos are registered service marks of ERA Franchise Systems LLC. Each office is independently owned and operated.