
1125 119th Street, Lemont, IL 60439
Local realty services provided by:ERA Partners
1125 119th Street,Lemont, IL 60439
$475,000
- 4 Beds
- 2 Baths
- - sq. ft.
- Single family
- Sold
Listed by: irene dibona
Office: berkshire hathaway homeservices chicago
MLS#:12691530
Source:MLSNI
Sorry, we are unable to map this address
Price summary
- Price:$475,000
About this home
Welcome to this beautifully maintained brick ranch with a full basement offering 3+ bedrooms on an expansive, over half-acre lot. This one-of-a-kind home features an updated kitchen with stainless steel appliances, a separate dining room, and a gas/wood-burning fireplace. The newly painted living room and bedrooms provide a fresh, move-in-ready feel. Relax with a cup of coffee in the cozy den or enjoy the additional living space in the finished basement, which includes two versatile bonus rooms perfect for a guest bedroom, home office, workout room, or hobby space. Abundant storage is available throughout the home as well as in the oversized 2.5-car garage. Recent updates include a new water heater, adding even more value and peace of mind. Spend your evenings enjoying spectacular sunsets from the spacious 20' x 26' deck, complete with a privacy fence, firepit area, and storage shed for all your outdoor essentials. Rarely does a ranch home with this much space, versatility, and outdoor living become available. Whether you're entertaining family and friends or simply enjoying a quiet evening at home, this property offers the perfect blend of comfort and functionality. Located in the highly desirable community of Lemont, you'll appreciate its top-rated schools, scenic landscapes, charming historic downtown, parks, dining, convenient access to shopping, and major highways. This home is being conveyed "As-Is." Seller will consider carpet credit to the buyer to make the flooring their own. The 2.5 car garage offers 220V circuit for EV charging capabilities....
Contact an agent
Home facts
- Year built:1959
- Listing ID #:12691530
- Updated:August 27, 2026 at 07:52 AM
Rooms and interior
- Bedrooms:4
- Total bathrooms:2
- Full bathrooms:1
- Half bathrooms:1
- Rooms Total:9
- Dining Description:Separate Dining Room
- Kitchen Description:Microwave, Range, Refrigerator
- Basement Description:Finished, Full
Heating and cooling
- Cooling:Central Air
- Heating:Natural Gas, Steam
- Central air:Yes
Structure and exterior
- Roof:Asphalt
- Year built:1959
- Architectural Style:Ranch
- Exterior Features:Breezeway
- Foundation Description:Concrete Perimeter
- Levels:1 Story
Schools
- High school:Lemont Twp High School
- Middle school:Old Quarry Middle School
- Elementary school:River Valley Elementary School
Finances and disclosures
- Price:$475,000
- Tax amount:$6,083 (2024)
Features and amenities
- Amenities:Sump Pump
Parking
- Total parking spaces:2
- Parking description:Asphalt, Attached Garage, Garage
- Garage:Yes
- Garage spaces:2.5
 Copyright 2026 Midwest Real Estate Data LLC. All rights reserved. The data relating to real estate for sale on this web site comes in part from the Broker Reciprocity Program of the Midwest Real Estate Data LLC. Listing information is deemed reliable but not guaranteed. MLSNI Member Broker: Frank Scibior
New listings near 1125 119th Street
- New
 $270,000Active1 beds 1 baths800 sq. ft.
303 Front Street #1302, Lemont, IL 60439
MLS# 12742954Listed by: REALTY EXECUTIVES AMBASSADOR - New
 $469,900Active3 beds 2 baths1,224 sq. ft.
4 Ridge Road, Lemont, IL 60439
MLS# 12739654Listed by: INDRE P. SKEBERDIS - New
 $635,000Active3 beds 3 baths1,905 sq. ft.
1276 Woburn Drive, Lemont, IL 60439
MLS# 12741847Listed by: REMAX LEGENDS - New
 $233,000Active2 beds 1 baths784 sq. ft.
541 Mccarthy Street, Lemont, IL 60439
MLS# 12723395Listed by: RE/MAX ACTION 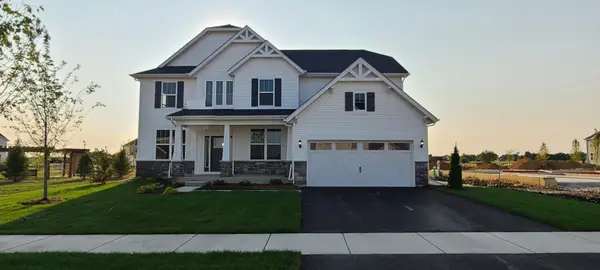 $907,508Pending4 beds 3 baths3,277 sq. ft.
12648 Maggie Drive, Lemont, IL 60439
MLS# 12741136Listed by: TWIN VINES REAL ESTATE SVCS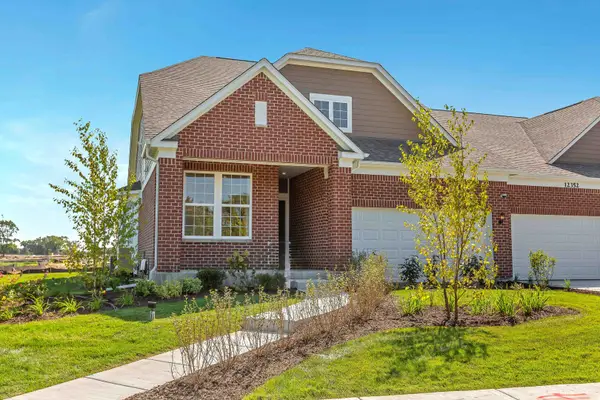 $481,321Pending2 beds 2 baths1,683 sq. ft.
12465 Portrush Lane #28902, Lemont, IL 60439
MLS# 12741201Listed by: TWIN VINES REAL ESTATE SVCS- Open Sat, 11am to 1pmNew
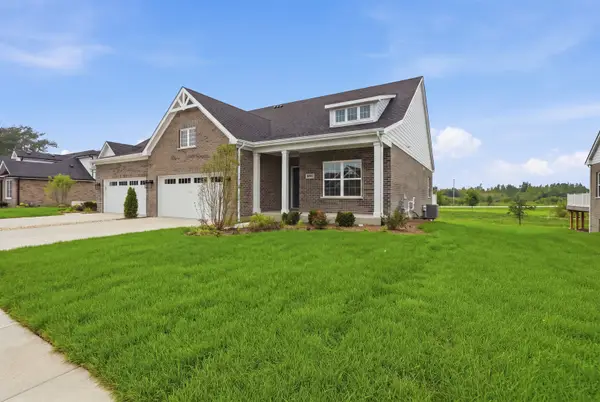 $699,990Active4 beds 3 baths2,184 sq. ft.
16561 Kayla Drive, Lemont, IL 60439
MLS# 12727271Listed by: REALTY EXECUTIVES ELITE - New
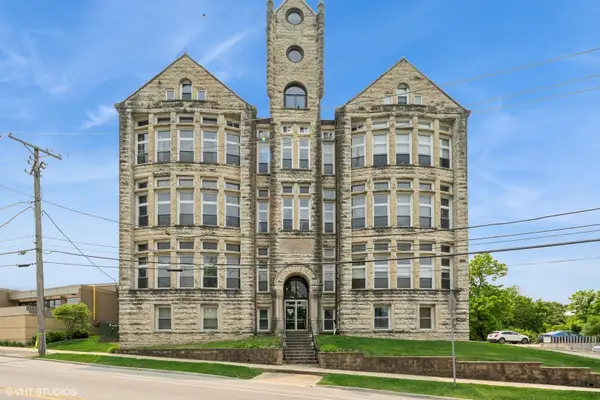 $214,500Active2 beds 1 baths1,250 sq. ft.
400 Mccarthy Road #421, Lemont, IL 60439
MLS# 12728909Listed by: COLDWELL BANKER REALTY - New
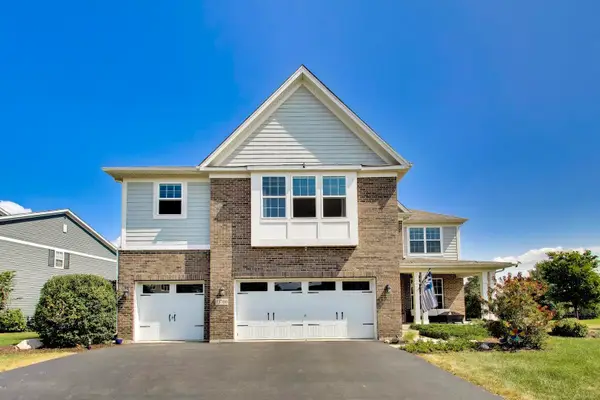 $954,999Active4 beds 4 baths3,661 sq. ft.
13700 Buchanan Drive, Lemont, IL 60439
MLS# 12740383Listed by: COMPASS - New
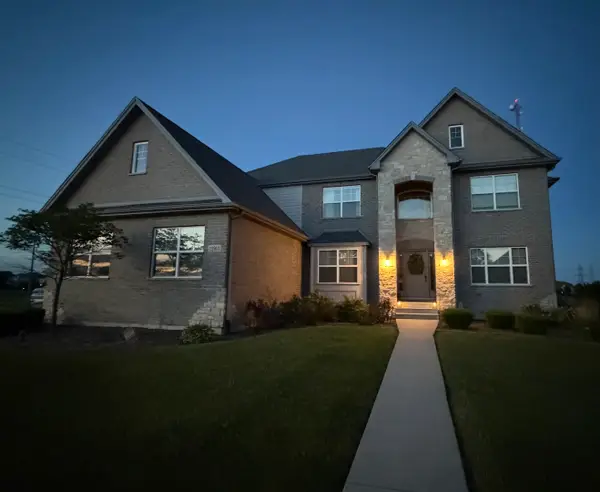 $924,900Active5 beds 4 baths3,461 sq. ft.
12903 Waterford Drive, Lemont, IL 60439
MLS# 12739638Listed by: COLDWELL BANKER REALTY


Protect your home and budget from life's surprises with an Assurant Home Warranty, backed by a partner that supports you through every step of homeownership. Explore Plans.
© 2023 - 2026 ERA Franchise Systems LLC. All rights reserved. ERA Franchise Systems LLC fully supports the principles of the Fair Housing Act and the Equal Opportunity Act. ERA, ERA Real Estate powered, and their respective logos are registered service marks of ERA Franchise Systems LLC. Each office is independently owned and operated.