
12216 Sumner Street, Lemont, IL 60439
Local realty services provided by:ERA Partners
Listed by: cathy litoborski
Office: realty executives elite
MLS#:12772199
Source:MLSNI
Price summary
- Price:$469,000
- Price per sq. ft.:$273.63
- Monthly HOA dues:$335
About this home
Beautiful and spacious 2 story, END-UNIT townhome is tucked away on a premium, picturesque lot in the heart of Lemont. This well-maintained, light and bright home is beaming with character and is one of the larger models with 3 bedrooms and a loft. Beautiful neutral decor and hardwood flooring flow through most of the home including both staircases. A full, finished basement provides additional and comfortable living options that includes a Murphy bed for guests. A charming covered front porch welcomes you inside. Bright and airy family room overlooks the lush backyard and offers a cozy, gas-log fireplace. A comfortable dining room opens to the family room for great functionality. The well-appointed kitchen features abundant cabinetry, granite countertops and stainless-steel appliances. There is plenty of space in the eating area with sliding doors leading to the patio. Upstairs, a large loft greets you and is perfect for an office, den or play area. Retreat to the impressive primary suite featuring soaring ceilings and a walk-in closet for ample storage. The spacious private bath boasts an oversized, double-sink vanity, relaxing soaking tub and a separate shower. 2 additional bedrooms and a full bath complete the second level. A first floor mudroom/laundry room offers additional cabinetry and convenient storage. Expansive, full finished basement offers an inviting extension of the home, including a generous recreation area, built-in cabinetry with granite countertops, a Murphy bed for guests and great storage. Step outside and unwind on the large, private brick-paver patio surrounded by mature trees and attractive landscaping. Enjoy the outdoors at Covington Knoll's playground/park with basketball, tennis and volleyball courts. Ideally located near multiple golf courses, parks, schools, and vibrant downtown Lemont with its many dining and entertainment options. Commuters will appreciate convenient access to Metra and major expressways. Located within highly regarded schools, including the Blue Ribbon Award-winning Lemont High School. Be sure to check out the 3D tour!...
Contact an agent
Home facts
- Year built:2001
- Subdivision & Development:Covington Knolls
- Listing ID #:12772199
- Updated:October 08, 2026 at 11:26 AM
Rooms and interior
- Bedrooms:3
- Total bathrooms:3
- Full bathrooms:2
- Half bathrooms:1
- Rooms Total:9
- Dining Description:Eating Area, Separate Dining Room
- Bathrooms Description:Double Sinks, Separate Shower, Soaking Tub
- Kitchen Description:Dishwasher, Microwave, Range, Refrigerator, Stainless Steel Appliance(s)
- Basement Description:Finished, Full
- Living area:1,714 sq. ft.
Heating and cooling
- Cooling:Central Air
- Heating:Forced Air, Natural Gas
- Central air:Yes
Structure and exterior
- Roof:Asphalt
- Year built:2001
- Building area:1,714 sq. ft.
- Lot Features:Cul-De-Sac, Landscaped
Schools
- High school:Lemont Twp High School
- Middle school:Old Quarry Middle School
- Elementary school:Oakwood Elementary School
Utilities
- Water:Public
- Sewer:Public Sewer
Finances and disclosures
- Price:$469,000
- Price per sq. ft.:$273.63
- Tax amount:$8,359 (2025)
Features and amenities
- Laundry features:Dryer, Washer
- Amenities:Ceiling Fan(s), Sprinkler-Lawn, Sump Pump
Parking
- Total parking spaces:2
- Parking description:Attached Garage, Concrete, Garage
- Garage:Yes
- Garage spaces:2
 Copyright 2026 Midwest Real Estate Data LLC. All rights reserved. The data relating to real estate for sale on this web site comes in part from the Broker Reciprocity Program of the Midwest Real Estate Data LLC. Listing information is deemed reliable but not guaranteed. MLSNI Member Broker: Frank Scibior
New listings near 12216 Sumner Street
- Open Sat, 12am to 3pmNew
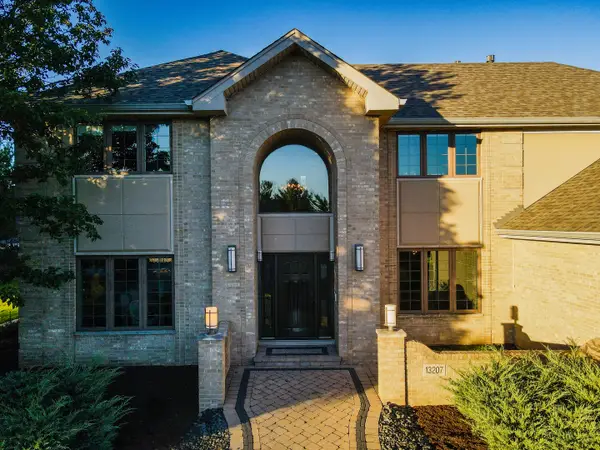 $1,150,000Active5 beds 4 baths3,636 sq. ft.
13207 Hunt Master Lane, Lemont, IL 60439
MLS# 12779025Listed by: RE/MAX MILLENNIUM - New
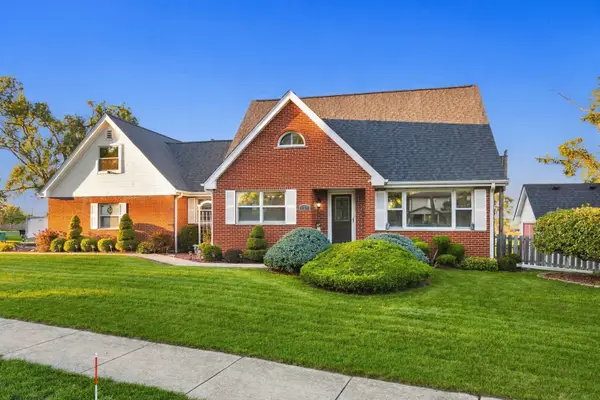 $579,000Active4 beds 2 baths1,800 sq. ft.
917 Mccarthy Road, Lemont, IL 60439
MLS# 12769005Listed by: BERKSHIRE HATHAWAY HOMESERVICES CHICAGO - New
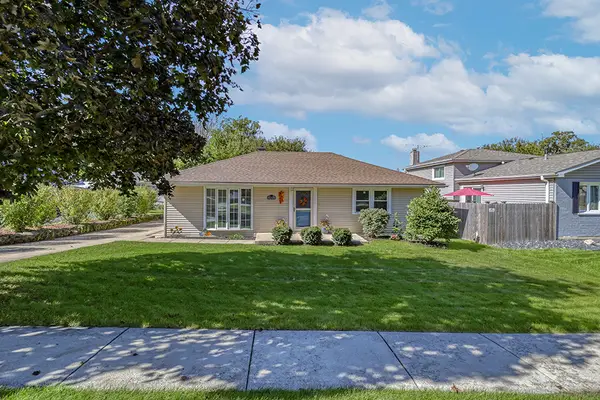 $389,900Active3 beds 1 baths
1048 Hermes Avenue, Lemont, IL 60439
MLS# 12777223Listed by: REALTY EXECUTIVES ELITE - Open Sat, 12 to 2pmNew
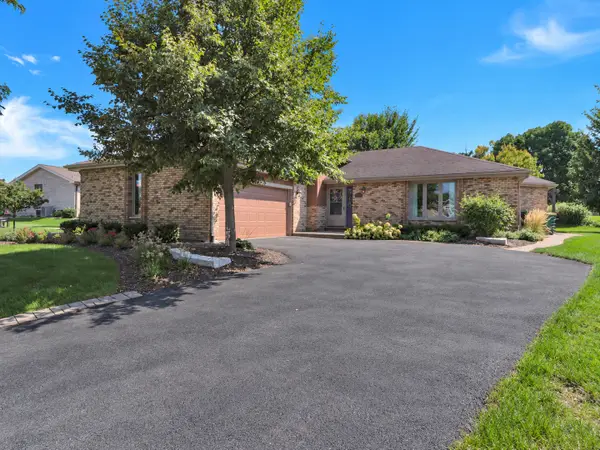 $579,900Active4 beds 4 baths1,803 sq. ft.
14 Timberline Court, Lemont, IL 60439
MLS# 12778387Listed by: KELLER WILLIAMS PREFERRED RLTY - New
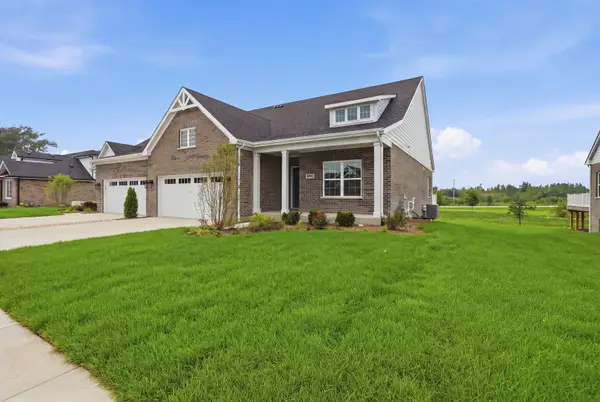 $684,990Active4 beds 3 baths2,184 sq. ft.
16561 Kayla Drive, Lemont, IL 60439
MLS# 12777405Listed by: REALTY EXECUTIVES ELITE - New
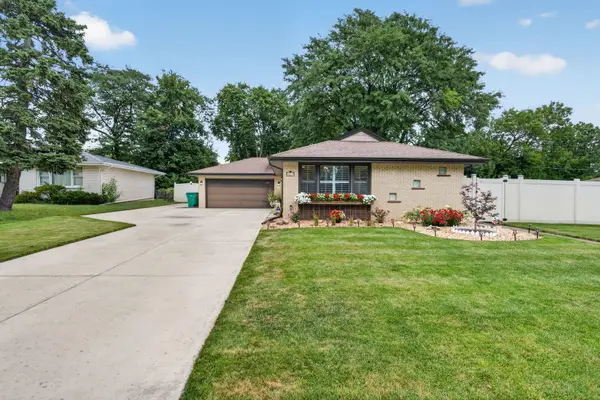 $475,000Active3 beds 2 baths1,104 sq. ft.
1043 Walter Street, Lemont, IL 60439
MLS# 12777288Listed by: CROSSTOWN REALTORS, INC. - New
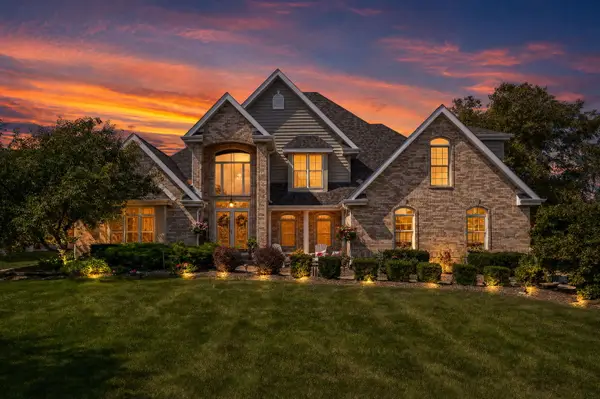 $950,000Active4 beds 3 baths4,099 sq. ft.
12110 Pine Avenue, Lemont, IL 60439
MLS# 12758619Listed by: REALTY EXECUTIVES ELITE - Open Sat, 11am to 1pmNew
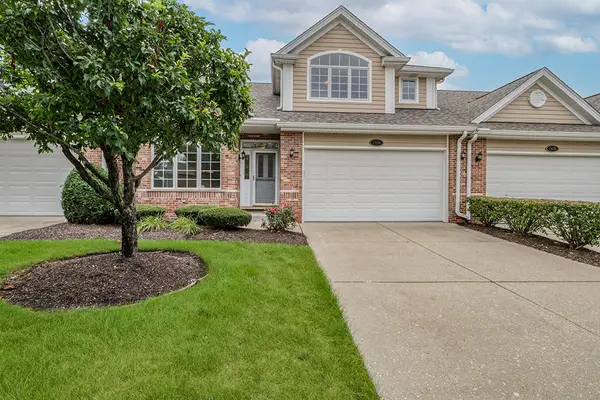 $515,000Active3 beds 3 baths2,705 sq. ft.
1436 Covington Drive, Lemont, IL 60439
MLS# 12770982Listed by: REALTY EXECUTIVES ELITE - New
 $360,125Active0.5 Acres
1501 N Magdalena Drive Drive Ne, Lemont, IL 60439
MLS# 12734231Listed by: ARC RED INC ARC REALTY GROUP


Protect your home and budget from life's surprises with an Assurant Home Warranty, backed by a partner that supports you through every step of homeownership. Explore Plans.
© 2023 - 2026 ERA Franchise Systems LLC. All rights reserved. ERA Franchise Systems LLC fully supports the principles of the Fair Housing Act and the Equal Opportunity Act. ERA, ERA Real Estate powered, and their respective logos are registered service marks of ERA Franchise Systems LLC. Each office is independently owned and operated.