
13070 Waterford Drive, Lemont, IL 60439
Local realty services provided by:ERA Partners
13070 Waterford Drive,Lemont, IL 60439
$870,000
- 4 Beds
- 3 Baths
- - sq. ft.
- Single family
- Sold
Listed by: lai cheng
Office: coldwell banker gladstone
MLS#:12687283
Source:MLSNI
Sorry, we are unable to map this address
Price summary
- Price:$870,000
- Monthly HOA dues:$20.83
About this home
Welcome to this beautifully maintained 4-bedroom, 2.1-bath home in the sought-after Glens of Connemara, offering approximately 3,400 square feet of thoughtfully designed living space plus a full unfinished basement. A dramatic two-story foyer welcomes you into a bright, open floor plan featuring hardwood floors, elegant formal living and dining rooms, and a spectacular great/family room with fireplace. The gourmet kitchen is designed for entertaining with granite countertops, a massive center island, walk-in pantry, premium Bosch appliances, a Liebherr refrigerator, and a spacious breakfast area with direct access to the covered composite deck overlooking the private, tree-lined backyard. Upstairs, the luxurious primary suite features a tray ceiling, spa-inspired bath, and a generous walk-in closet. Three additional spacious bedrooms, all with walk-in closets, complete the upper level. Additional highlights include a new HVAC system (2025), an oversized 4-car attached w/tandem garage with epoxy flooring, a gas heater, and EV-ready capability. Ideally located near shopping, dining, parks, expressways, and vibrant downtown Lemont, and served by the award-winning Lemont High School. Move-in ready. Don't miss this exceptional opportunity to own a beautiful home in one of Lemont's most desirable communities....
Contact an agent
Home facts
- Year built:2013
- Subdivision & Development:Glens of Connemara
- Listing ID #:12687283
- Updated:August 29, 2026 at 07:37 AM
Rooms and interior
- Bedrooms:4
- Total bathrooms:3
- Full bathrooms:2
- Half bathrooms:1
- Rooms Total:9
- Dining Description:Eating Area
- Bathrooms Description:Double Sinks, Separate Shower
- Kitchen Description:Dishwasher, Disposal, Microwave, Range, Refrigerator, Stainless Steel Appliance(s)
- Basement Description:Full, Unfinished
Heating and cooling
- Cooling:Central Air
- Heating:Natural Gas
- Central air:Yes
Structure and exterior
- Year built:2013
- Levels:2 Story
Schools
- High school:Lemont Twp High School
- Middle school:Old Quarry Middle School
- Elementary school:Oakwood Elementary School
Utilities
- Water:Public
- Sewer:Public Sewer
Finances and disclosures
- Price:$870,000
- Tax amount:$13,866 (2024)
Features and amenities
- Laundry features:Dryer, Washer
- Amenities:CO Detectors, Ceiling Fan(s), Sump Pump
Parking
- Total parking spaces:4
- Parking description:Attached Garage, Concrete, Garage, Tandem
- Garage:Yes
- Garage spaces:4
 Copyright 2026 Midwest Real Estate Data LLC. All rights reserved. The data relating to real estate for sale on this web site comes in part from the Broker Reciprocity Program of the Midwest Real Estate Data LLC. Listing information is deemed reliable but not guaranteed. MLSNI Member Broker: Frank Scibior
New listings near 13070 Waterford Drive
- Open Sat, 1 to 3pmNew
 $1,100,000Active5 beds 6 baths3,314 sq. ft.
13136 Fox Hill Court, Lemont, IL 60439
MLS# 12729282Listed by: COLDWELL BANKER REALTY - Open Sun, 11am to 1pmNew
 $499,000Active3 beds 4 baths2,284 sq. ft.
13845 Steepleview Lane, Lemont, IL 60439
MLS# 12741085Listed by: @PROPERTIES CHRISTIE'S INTERNATIONAL REAL ESTATE - New
 $895,000Active4 beds 5 baths4,323 sq. ft.
14530 136th Street, Lemont, IL 60439
MLS# 12743243Listed by: REALTY EXECUTIVES ELITE - Open Sat, 1 to 3pmNew
 $419,000Active3 beds 2 baths1,069 sq. ft.
1108 Kim Place, Lemont, IL 60439
MLS# 12744290Listed by: JSN REALTY GROUP - New
 $270,000Active1 beds 1 baths800 sq. ft.
303 Front Street #1302, Lemont, IL 60439
MLS# 12742954Listed by: REALTY EXECUTIVES AMBASSADOR  $469,900Pending3 beds 2 baths1,224 sq. ft.
4 Ridge Road, Lemont, IL 60439
MLS# 12739654Listed by: INDRE P. SKEBERDIS- New
 $635,000Active3 beds 3 baths2,400 sq. ft.
1276 Woburn Drive, Lemont, IL 60439
MLS# 12741847Listed by: REMAX LEGENDS - New
 $233,000Active2 beds 1 baths784 sq. ft.
541 Mccarthy Street, Lemont, IL 60439
MLS# 12723395Listed by: RE/MAX ACTION 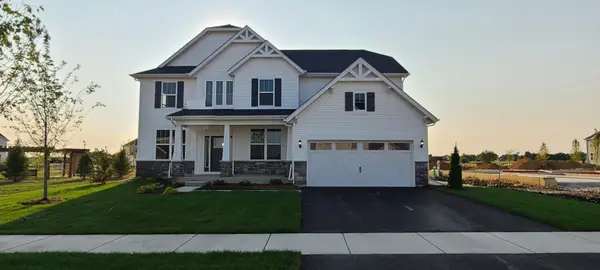 $907,508Pending4 beds 3 baths3,277 sq. ft.
12648 Maggie Drive, Lemont, IL 60439
MLS# 12741136Listed by: TWIN VINES REAL ESTATE SVCS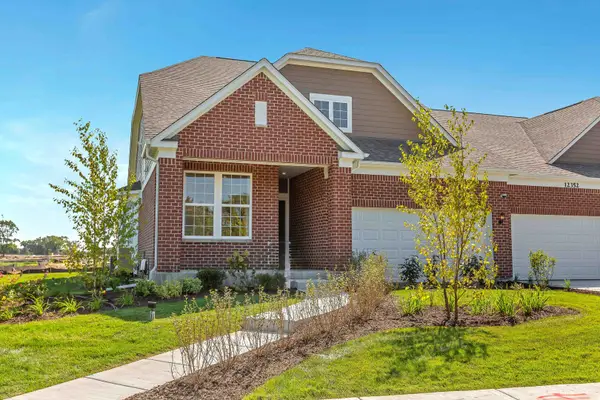 $481,321Pending2 beds 2 baths1,683 sq. ft.
12465 Portrush Lane #28902, Lemont, IL 60439
MLS# 12741201Listed by: TWIN VINES REAL ESTATE SVCS


Protect your home and budget from life's surprises with an Assurant Home Warranty, backed by a partner that supports you through every step of homeownership. Explore Plans.
© 2023 - 2026 ERA Franchise Systems LLC. All rights reserved. ERA Franchise Systems LLC fully supports the principles of the Fair Housing Act and the Equal Opportunity Act. ERA, ERA Real Estate powered, and their respective logos are registered service marks of ERA Franchise Systems LLC. Each office is independently owned and operated.