
14 Timberline Court, Lemont, IL 60439
Local realty services provided by:Results Realty ERA Powered
14 Timberline Court,Lemont, IL 60439
$599,900
- 4 Beds
- 4 Baths
- 1,803 sq. ft.
- Single family
- Active
Upcoming open houses
- Sun, Sep 2012:00 pm - 02:00 pm
Listed by: christina barbaro
Office: keller williams preferred rlty
MLS#:12739861
Source:MLSNI
Price summary
- Price:$599,900
- Price per sq. ft.:$332.72
About this home
Welcome to this inviting Lemont home tucked away on a quiet cul-de-sac, offering generous living space and an exceptional outdoor retreat. The oversized yard features updated landscaping, trees, a stamped concrete patio, pergola, hot tub, and expansive decking-creating a wonderful space for relaxing, entertaining, and enjoying the outdoors. Inside, the gourmet kitchen is a standout with maple cabinetry, granite countertops, stainless steel appliances, recessed lighting, and plenty of workspace. The primary suite offers a beautifully appointed bath with Carrara marble tile and countertops. The lower level provides additional living space and features a completely remodeled bathroom with a luxurious steam shower, updated in 2026. The laundry/mud room was also redone in 2026 with updated cabinetry, adding style and functionality. All upstairs bedrooms feature brand-new carpet. Additional highlights include a gas heater in the garage and ample storage space. Conveniently located near shopping, schools, dining, and I-355, this is a home that truly has it all-space to spread out, stylish updates, and an incredible outdoor setting designed for making memories. Come see everything this special Lemont home has to offer-you won't want to miss it!...
Contact an agent
Home facts
- Year built:1985
- Subdivision & Development:Timberline
- Listing ID #:12739861
- Updated:September 17, 2026 at 11:55 AM
Rooms and interior
- Bedrooms:4
- Total bathrooms:4
- Full bathrooms:4
- Rooms Total:8
- Dining Description:Separate Dining Room
- Bathrooms Description:Separate Shower
- Kitchen Description:Dishwasher, Microwave, Range, Refrigerator, Stainless Steel Appliance(s)
- Living area:1,803 sq. ft.
Heating and cooling
- Cooling:Central Air
- Heating:Natural Gas
- Central air:Yes
Structure and exterior
- Roof:Asphalt
- Year built:1985
- Building area:1,803 sq. ft.
- Lot area:0.18 Acres
- Lot Features:Cul-De-Sac
- Exterior Features:Fire Pit
- Foundation Description:Concrete Perimeter
- Levels:1.5 Story
Schools
- High school:Lemont Twp High School
- Elementary school:Oakwood Elementary School
Utilities
- Water:Public
- Sewer:Public Sewer
Finances and disclosures
- Price:$599,900
- Price per sq. ft.:$332.72
- Tax amount:$9,489 (2025)
Features and amenities
- Laundry features:Dryer, Washer
- Amenities:Ceiling Fan(s), Water-Softener Owned
Parking
- Total parking spaces:2
- Parking description:Asphalt, Attached Garage, Garage
- Garage:Yes
- Garage spaces:2.5
 Copyright 2026 Midwest Real Estate Data LLC. All rights reserved. The data relating to real estate for sale on this web site comes in part from the Broker Reciprocity Program of the Midwest Real Estate Data LLC. Listing information is deemed reliable but not guaranteed.
New listings near 14 Timberline Court
- New
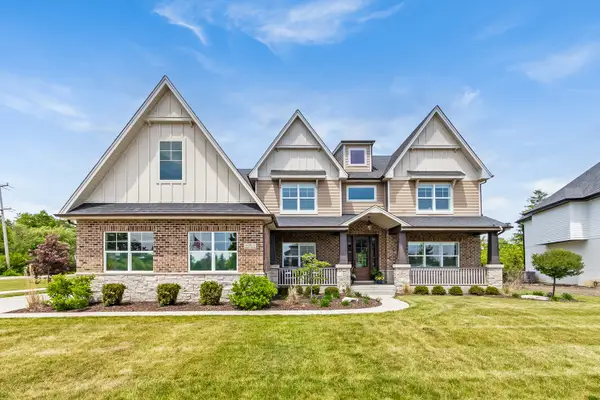 $999,900Active4 beds 4 baths3,385 sq. ft.
12711 Caruso Court, Lemont, IL 60439
MLS# 12761665Listed by: JOHN GREENE, REALTOR - New
 $549,900Active3 beds 4 baths2,134 sq. ft.
1553 Ashbury Place, Lemont, IL 60439
MLS# 12759524Listed by: BETTER HOMES & GARDENS REAL ESTATE CONNECTIONS - Open Sat, 2 to 4pmNew
 $419,000Active3 beds 1 baths1,070 sq. ft.
1048 Hermes Avenue, Lemont, IL 60439
MLS# 12755183Listed by: CORE REALTY & INVESTMENTS INC. - New
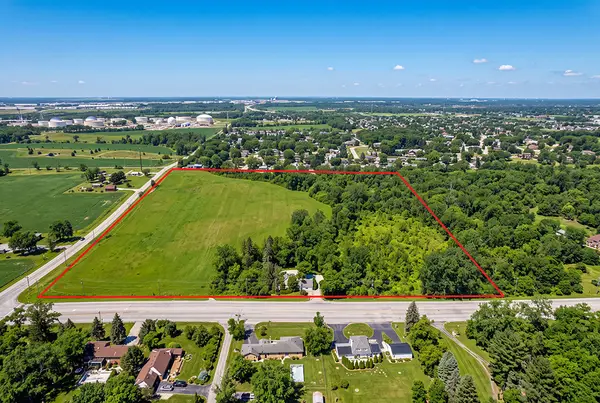 $2,499,900Active-- beds 1 baths
16701 135th Street, Lemont, IL 60439
MLS# 12560277Listed by: REALTY EXECUTIVES ELITE - Open Sat, 1 to 3pmNew
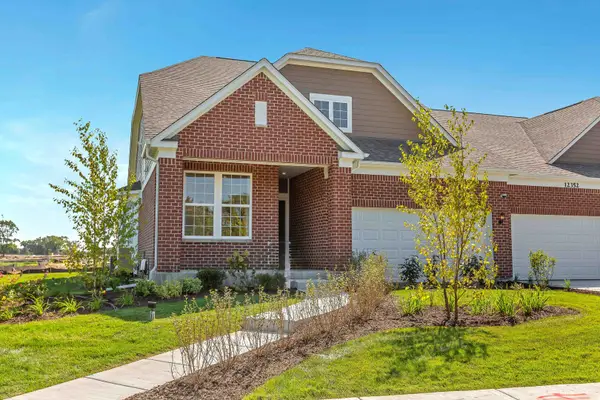 $637,523Active2 beds 2 baths1,780 sq. ft.
12591 Derry Drive #30002, Lemont, IL 60439
MLS# 12757480Listed by: TWIN VINES REAL ESTATE SVCS - Open Sun, 1 to 3pmNew
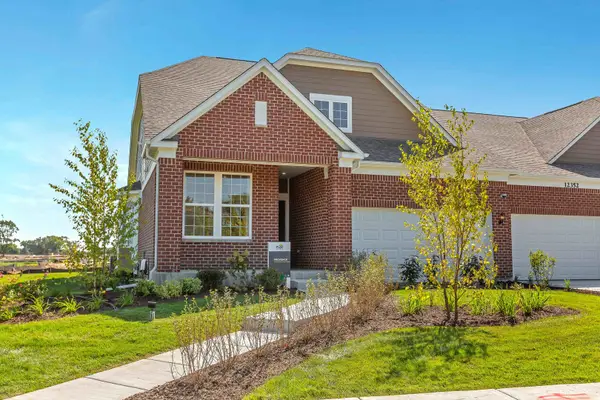 $692,784Active3 beds 3 baths2,785 sq. ft.
12552 Derry Drive #33701, Lemont, IL 60439
MLS# 12757500Listed by: TWIN VINES REAL ESTATE SVCS - New
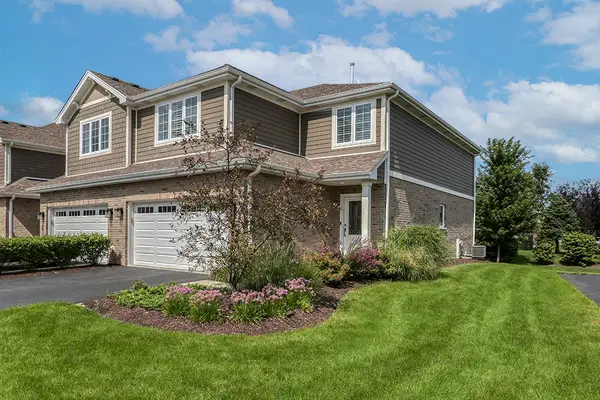 $550,000Active3 beds 3 baths2,100 sq. ft.
14277 Lacey Drive, Lemont, IL 60439
MLS# 12753496Listed by: REALTY EXECUTIVES ELITE 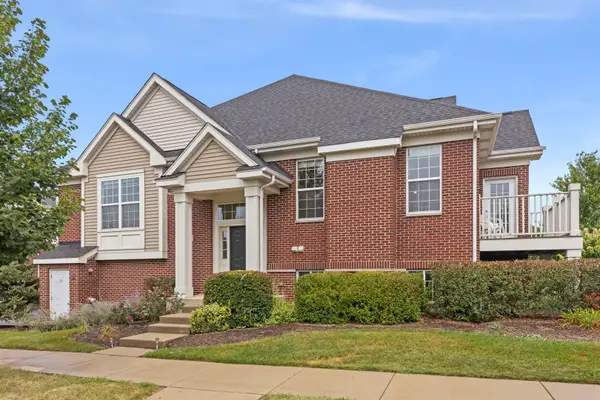 $375,000Pending3 beds 3 baths1,956 sq. ft.
16757 Brighton Drive, Lemont, IL 60439
MLS# 12745042Listed by: @PROPERTIES CHRISTIES INTERNATIONAL REAL ESTATE $315,000Pending3 beds 1 baths1,056 sq. ft.
828 Warner Avenue, Lemont, IL 60439
MLS# 12751211Listed by: WIRTZ REAL ESTATE GROUP INC.


Protect your home and budget from life's surprises with an Assurant Home Warranty, backed by a partner that supports you through every step of homeownership. Explore Plans.
© 2023 - 2026 ERA Franchise Systems LLC. All rights reserved. ERA Franchise Systems LLC fully supports the principles of the Fair Housing Act and the Equal Opportunity Act. ERA, ERA Real Estate powered, and their respective logos are registered service marks of ERA Franchise Systems LLC. Each office is independently owned and operated.