
14530 131st Street, Lemont, IL 60439
Local realty services provided by:Results Realty ERA Powered
Listed by: cathy litoborski
Office: realty executives elite
MLS#:12654124
Source:MLSNI
Price summary
- Price:$535,000
- Price per sq. ft.:$307.65
About this home
Step into this one-of-a-kind RANCH, where timeless craftsmanship and vintage character blend together to create an unforgettable living experience. Set back on an enchanting, 1.5 ACRE mature treelined lot, this home offers peaceful privacy and a true connection to nature while remaining close to all major conveniences. A charming covered front porch welcomes you into more than 1,700 sq. ft. of thoughtfully designed living space. The inviting foyer sets the tone with its original front door with ribbed glass and a custom, decorative planter/cabinet. At the heart of the home is the incredible great room, where cathedral, exposed beam ceilings, an original wagon wheel chandelier and stained glass accents create a dramatic, welcoming atmosphere. Oversized windows filter in soft natural light, while the masonry gas log fireplace provides a cozy focal point. Enjoy the inviting, enclosed 3 seasons room providing serene views of the picturesque landscape. The formal dining room features the original chandelier. The spacious eat-in kitchen has abundant oak cabinetry, newer stainless steel appliances, a deep cabinet pantry, and a generous eating area. The comfortable primary bedroom offers generous closet space and is adjacent to the full bathroom. A second bedroom, along with a tandem office or cozy sitting room, completes the main level layout. Hardwood floors lie beneath the carpeting in the bedrooms, office, and hallway, ready to be revealed for added charm and value. The finished basement offers a spacious open layout with wood paneled walls and a convenient half bath. It also includes a dedicated laundry room and an unfinished utility area ideal for a workshop and extra storage. Unwind outdoors on two inviting concrete patios; one nestled between the house and the garage and a covered patio attached to the garage, offering shaded comfort. Completing this exceptional property is a detached 2+ car garage. The sweeping driveway with a turnaround enhances convenience and offers generous parking. Long-time owners recall being welcomed by neighbors arriving on horseback, a memory that perfectly captures the charm of the era of the home. This well loved home is being sold AS-IS, inviting the next owners to add their own style and bring new life to the spaces. Newer boiler, hot water heater, water softener and well pump. Convenient location near golf courses, shopping, dining and historic downtown Lemont. Incredible setting and property waiting for the new owners to make their memories....
Contact an agent
Home facts
- Year built:1954
- Listing ID #:12654124
- Updated:August 06, 2026 at 11:11 AM
Rooms and interior
- Bedrooms:2
- Total bathrooms:2
- Full bathrooms:1
- Half bathrooms:1
- Rooms Total:9
- Dining Description:Eating Area, Separate Dining Room
- Kitchen Description:Dishwasher, Range, Refrigerator, Stainless Steel Appliance(s)
- Basement Description:Finished, Full
- Living area:1,739 sq. ft.
Heating and cooling
- Cooling:Central Air
- Heating:Baseboard, Steam
- Central air:Yes
Structure and exterior
- Year built:1954
- Building area:1,739 sq. ft.
- Lot area:1.5 Acres
- Lot Features:Wooded
- Architectural Style:Ranch
- Levels:1 Story
Schools
- High school:Lemont Twp High School
Finances and disclosures
- Price:$535,000
- Price per sq. ft.:$307.65
- Tax amount:$1,781 (2024)
Features and amenities
- Laundry features:Dryer, Washer
- Amenities:CO Detectors, Ceiling Fan(s), Sump Pump, Water-Softener Owned
Parking
- Total parking spaces:2
- Parking description:Asphalt, Circular Driveway, Detached Garage, Garage
- Garage:Yes
- Garage spaces:2.5
 Copyright 2026 Midwest Real Estate Data LLC. All rights reserved. The data relating to real estate for sale on this web site comes in part from the Broker Reciprocity Program of the Midwest Real Estate Data LLC. Listing information is deemed reliable but not guaranteed.
New listings near 14530 131st Street
- Open Sat, 12 to 2pmNew
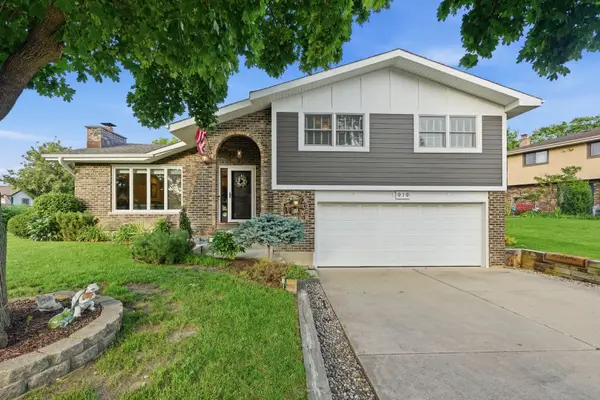 $598,900Active3 beds 3 baths
919 Hillview Drive, Lemont, IL 60439
MLS# 12725451Listed by: CHARLES RUTENBERG REALTY - New
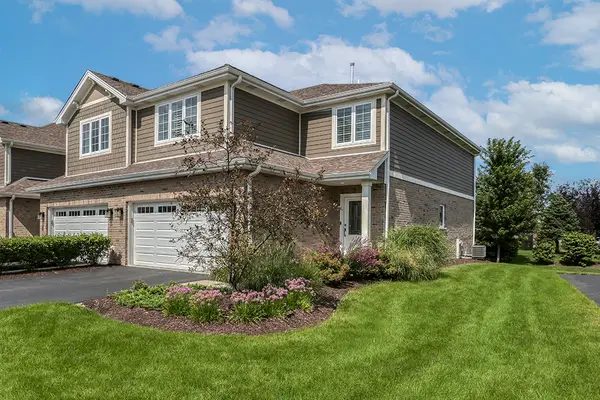 $559,900Active3 beds 3 baths2,100 sq. ft.
14277 Lacey Drive, Lemont, IL 60439
MLS# 12722492Listed by: REALTY EXECUTIVES ELITE - Open Sat, 10:30am to 1pmNew
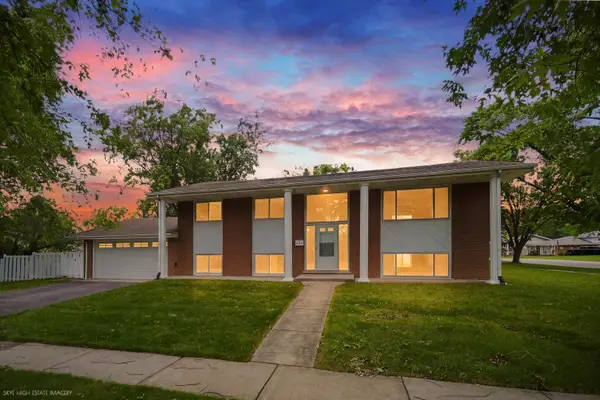 $429,950Active5 beds 2 baths2,430 sq. ft.
407 Keepataw Drive, Lemont, IL 60439
MLS# 12723963Listed by: BETTER HOMES & GARDENS REAL ESTATE CONNECTIONS - New
 $199,950Active1 beds 1 baths1,050 sq. ft.
723 State Street, Lemont, IL 60439
MLS# 12719034Listed by: MEEKER REAL ESTATE INC - New
 $309,900Active0.6 Acres
19W720 109th Street, Lemont, IL 60439
MLS# 12648428Listed by: REALTY EXECUTIVES ELITE - New
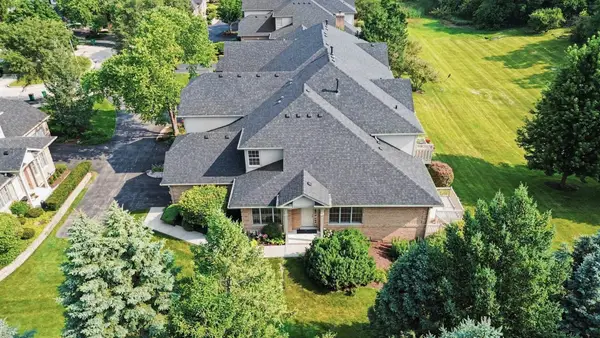 $699,999Active3 beds 4 baths2,134 sq. ft.
501 Ashbury Court, Lemont, IL 60439
MLS# 12722461Listed by: JORGE ZEA MANAGING BROKER - New
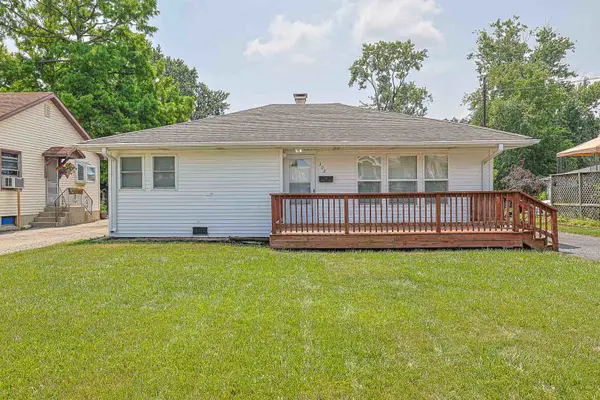 $379,950Active2 beds 2 baths994 sq. ft.
302 Freehauf Street, Lemont, IL 60439
MLS# 12719577Listed by: HOMESMART REALTY GROUP - Open Sun, 1 to 3pmNew
 $1,675,000Active6 beds 5 baths6,672 sq. ft.
13487 Cambridge Drive, Lemont, IL 60439
MLS# 12714392Listed by: NELA CORCAU - New
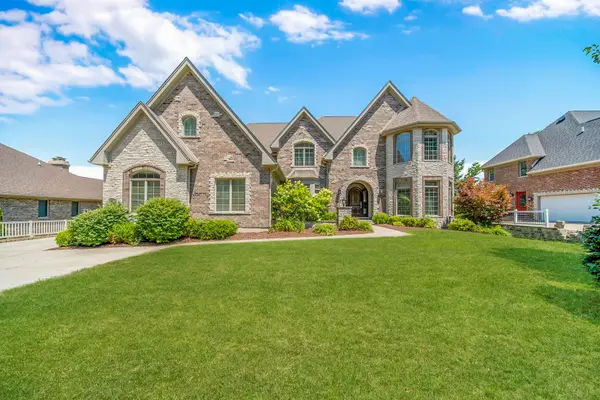 $1,450,000Active5 beds 5 baths7,000 sq. ft.
14291 131st Street, Lemont, IL 60439
MLS# 12703514Listed by: REALTY EXECUTIVES ELITE - Open Sat, 11am to 1pmNew
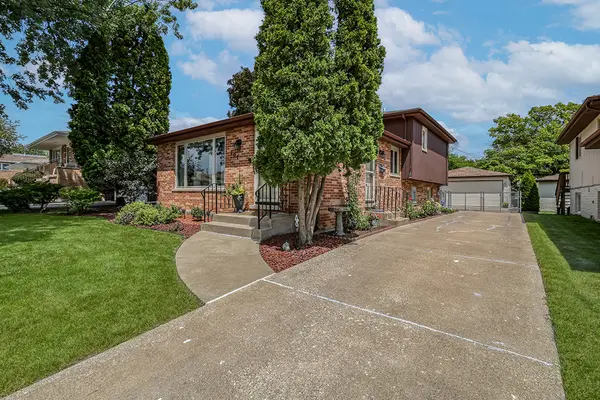 $515,000Active3 beds 2 baths
707 Houston Street, Lemont, IL 60439
MLS# 12714098Listed by: REALTY EXECUTIVES ELITE


Protect your home and budget from life's surprises with an Assurant Home Warranty, backed by a partner that supports you through every step of homeownership. Explore Plans.
© 2023 - 2026 ERA Franchise Systems LLC. All rights reserved. ERA Franchise Systems LLC fully supports the principles of the Fair Housing Act and the Equal Opportunity Act. ERA, ERA Real Estate powered, and their respective logos are registered service marks of ERA Franchise Systems LLC. Each office is independently owned and operated.