
14732 Ashford Drive, Lemont, IL 60439
Local realty services provided by:ERA Partners
14732 Ashford Drive,Lemont, IL 60439
$519,900
- 3 Beds
- 3 Baths
- 2,300 sq. ft.
- Single family
- Active
Listed by: adam rodriguez
Office: re/max premier
MLS#:12808826
Source:MLSNI
Price summary
- Price:$519,900
- Price per sq. ft.:$226.04
About this home
**Welcome Home to Lemont!** Located within highly regarded School District 113A, all four schools have earned Illinois' highest Exemplary designation! plus the Lemont high school recognized as National Blue Ribbon School. Beautifully maintained 3-bedroom, 2.1-bath step-ranch offers the perfect combination of comfort, space, and convenience. Ideally located just 5-7 minutes from shopping, grocery stores, Walgreens, the public library, and local schools. Featuring generously sized rooms throughout, the main level offers a formal living room with vaulted ceilings, separate dining room, eat-in kitchen, and spacious family room. Just a few steps up, you'll find three generously sized bedrooms and two full bathrooms, including a primary suite with its own updated private bath. The kitchen also features a brand-new stainless steel refrigerator and stove. The home also offers a full unfinished basement with approximately 775 sq. ft. additional space and 7.5-foot ceilings, providing excellent potential to expand your living space and create a recreation room, home gym, office, or additional entertaining area. Lovingly maintained by its original owners for the past 27 years, this home showcases true pride of ownership. Recent improvements include a brand-new furnace and A/C, roof, Pella wood windows, front and rear screen doors, and stainless steel appliances. Step outside to enjoy the spacious rear patio and beautifully maintained, fully fenced backyard, complete with mature pine trees offering privacy and a great setting for relaxing or entertaining. A wonderful opportunity to enjoy spacious living, an excellent school district, and a convenient Lemont location with **NO HOA!**...
Contact an agent
Home facts
- Year built:1999
- Listing ID #:12808826
- Updated:November 20, 2026 at 01:23 PM
Rooms and interior
- Bedrooms:3
- Total bathrooms:3
- Full bathrooms:2
- Half bathrooms:1
- Rooms Total:7
- Dining Description:Combined With Living Room
- Kitchen Description:Dishwasher, Gas Oven, High End Refrigerator, Microwave, Range, Refrigerator, Stainless Steel Appliance(s)
- Basement Description:Full, Unfinished
- Living area:2,300 sq. ft.
Heating and cooling
- Cooling:Central Air
- Heating:Gas
- Central air:Yes
Structure and exterior
- Roof:Asphalt
- Year built:1999
- Building area:2,300 sq. ft.
- Lot area:0.33 Acres
- Lot Features:Corner Lot
- Architectural Style:Step Ranch
- Foundation Description:Concrete Perimeter
- Levels:1 Story
Schools
- High school:Lemont Twp High School
- Middle school:Old Quarry Middle School
- Elementary school:River Valley Elementary School
Utilities
- Water:Public
- Sewer:Public Sewer
Finances and disclosures
- Price:$519,900
- Price per sq. ft.:$226.04
Features and amenities
- Laundry features:Dryer, Washer
Parking
- Total parking spaces:2
- Parking description:Attached Garage, Concrete, Garage
- Garage:Yes
- Garage spaces:2.5
 Copyright 2026 Midwest Real Estate Data LLC. All rights reserved. The data relating to real estate for sale on this web site comes in part from the Broker Reciprocity Program of the Midwest Real Estate Data LLC. Listing information is deemed reliable but not guaranteed. MLSNI Member Broker: Frank Scibior
New listings near 14732 Ashford Drive
- New
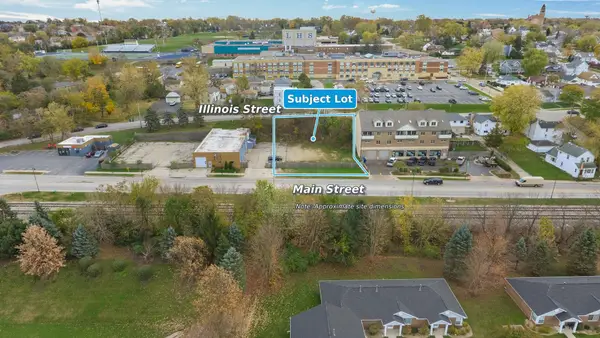 $450,000Active0.29 Acres
926 Main Street, Lemont, IL 60439
MLS# 12811064Listed by: PILLAR REALTY LLC - Open Sat, 11am to 1pmNew
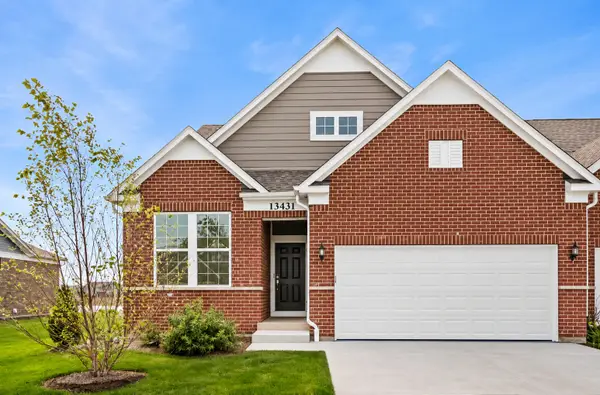 $725,000Active2 beds 3 baths2,649 sq. ft.
13431 Belfast Way, Lemont, IL 60439
MLS# 12810720Listed by: BERKSHIRE HATHAWAY HOMESERVICES CHICAGO - New
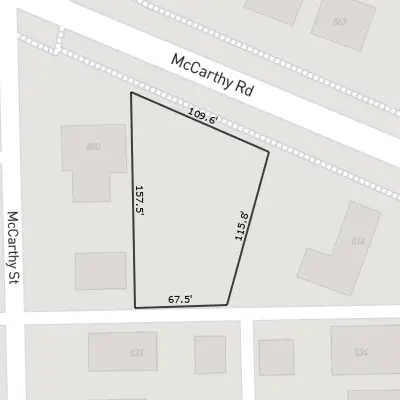 $350,000Active0.51 Acres
800 Mccarthy Road, Lemont, IL 60439
MLS# 12810502Listed by: JOHN GREENE, REALTOR - New
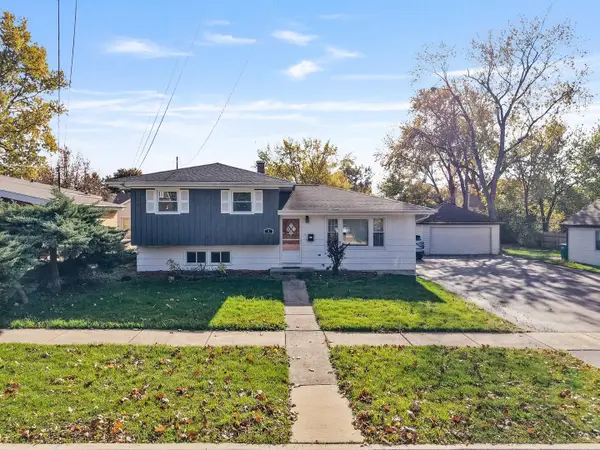 $375,000Active3 beds 1 baths1,262 sq. ft.
8 E Eureka Street, Lemont, IL 60439
MLS# 12809808Listed by: AVENUE PROPERTIES CHICAGO - New
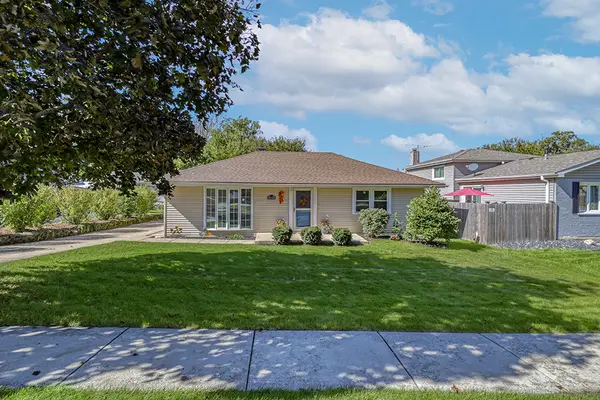 $379,900Active3 beds 1 baths
1048 Hermes Avenue, Lemont, IL 60439
MLS# 12807346Listed by: REALTY EXECUTIVES ELITE - New
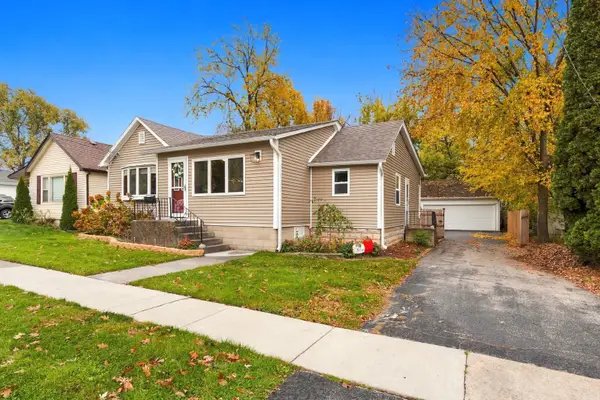 $390,000Active3 beds 2 baths1,432 sq. ft.
4 E Eureka Drive, Lemont, IL 60439
MLS# 12794321Listed by: BERKSHIRE HATHAWAY HOMESERVICES CHICAGO - New
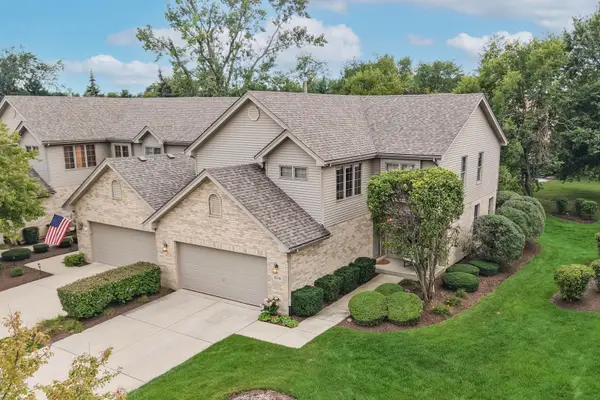 $439,900Active3 beds 3 baths2,006 sq. ft.
12216 Sumner Street, Lemont, IL 60439
MLS# 12806708Listed by: REALTY EXECUTIVES ELITE - New
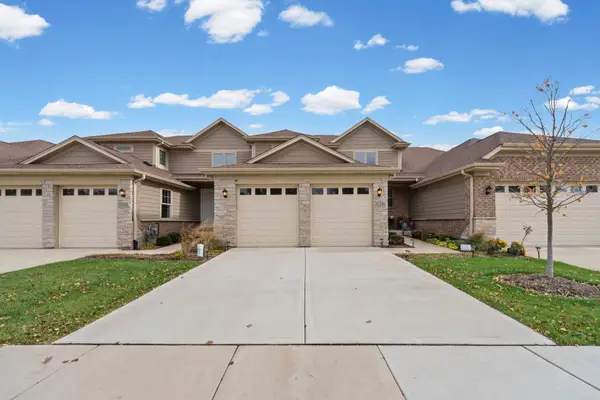 $599,000Active4 beds 3 baths1,848 sq. ft.
11249 Tuscany Lane, Lemont, IL 60439
MLS# 12724232Listed by: VILLAGE REALTY INC - New
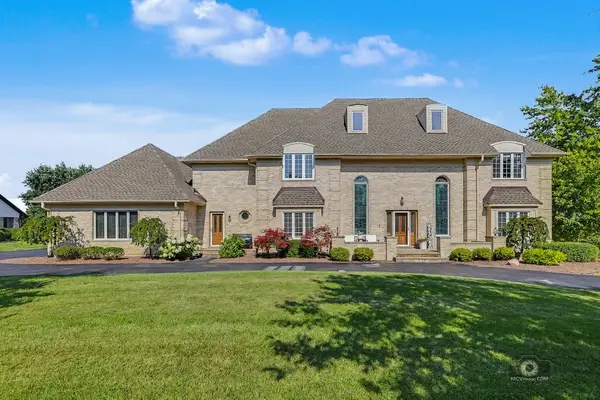 $1,485,000Active5 beds 5 baths6,400 sq. ft.
7 Paddock, Lemont, IL 60439
MLS# 12777501Listed by: REALTY EXECUTIVES ELITE


Protect your home and budget from life's surprises with an Assurant Home Warranty, backed by a partner that supports you through every step of homeownership. Explore Plans.
© 2023 - 2026 ERA Franchise Systems LLC. All rights reserved. ERA Franchise Systems LLC fully supports the principles of the Fair Housing Act and the Equal Opportunity Act. ERA, ERA Real Estate powered, and their respective logos are registered service marks of ERA Franchise Systems LLC. Each office is independently owned and operated.