
19W676 99th Street, Lemont, IL 60439
Local realty services provided by:ERA Partners
19W676 99th Street,Lemont, IL 60439
$895,000
- 4 Beds
- 3 Baths
- 2,600 sq. ft.
- Single family
- Active
Listed by: carmen poplawski
Office: century 21 integra
MLS#:12695546
Source:MLSNI
Price summary
- Price:$895,000
- Price per sq. ft.:$344.23
About this home
Builder's Own Custom Brick And Stone Home Built In 2022 Offering 4 Bedrooms, 3 Full Bathrooms, A Spacious Loft, And Exceptional Craftsmanship Throughout. Situated On A Nearly 0.80-Acre Wooded Lot (Approximately 200' x 173.4'), This One-Of-A-Kind Home Combines Luxury, Privacy, And Quality Construction. The Builder Personally Handcrafted The Front Entry Door, Solid Wood Interior Doors, Hardwood Flooring, Kitchen Cabinetry, Bathroom Vanities, Pantry Cabinetry, Stair Railings, Fireplace Surrounds, And Numerous Custom Wood Features. Designed For Both Elegance And Everyday Living, The Open Floor Plan Features Soaring 19-Foot Ceilings, Porcelain Tile Flooring, Two Fireplaces, A Whole-House Fan, Fire Sprinkler System, And Pre-Wired Speakers Throughout The First Floor. The Chef's Kitchen Offers Stainless Steel Appliances, Granite Countertops, A Large Center Island With Abundant Cabinetry, And A Walk-In Pantry. The Finished Basement Features 9-Foot Ceilings, Radiant Heated Floors, A Full Bathroom, And Exceptional Additional Living Space. Built To Last With A Full Brick And Stone Exterior, This Home Also Features An Oversized 864-Square-Foot Heated Concrete Masonry 3-Car Garage With Loft Storage. Relax In Your Private Backyard Featuring An In-Ground Pool, Porcelain Paver Patio, Decorative Fence Enclosing The Pool And Patio Area, And Mature Trees. Distinctive Architectural Details Include Brick Jack Arches And A Front Step Crafted From A Granite Slab Salvaged From The Historic Vaughn Building At Lyons Township High School. Ideally Located Minutes From Historic Lemont, Waterfall Glen Forest Preserve, The Forge: Lemont Quarries, Shopping, Dining, Award-Winning Schools, And Major Expressways. A Rare Opportunity To Own The Builder's Own Custom Home, Showcasing Exceptional Craftsmanship, Timeless Quality, And An Unmatched Location....
Contact an agent
Home facts
- Year built:2022
- Listing ID #:12695546
- Updated:August 24, 2026 at 11:05 AM
Rooms and interior
- Bedrooms:4
- Total bathrooms:3
- Full bathrooms:3
- Rooms Total:10
- Dining Description:Combined With Family Room
- Bathrooms Description:Double Sinks, Separate Shower
- Kitchen Description:Dishwasher, Microwave, Range, Refrigerator
- Basement Description:Finished, Full
- Living area:2,600 sq. ft.
Heating and cooling
- Cooling:Central Air
- Heating:Forced Air, Natural Gas
- Central air:Yes
Structure and exterior
- Roof:Asphalt
- Year built:2022
- Building area:2,600 sq. ft.
- Lot area:0.79 Acres
- Foundation Description:Concrete Perimeter
- Levels:2 Story
Schools
- High school:Lemont Twp High School
Finances and disclosures
- Price:$895,000
- Price per sq. ft.:$344.23
- Tax amount:$8,616 (2024)
Features and amenities
- Laundry features:Dryer, Washer
- Amenities:CO Detectors, Ceiling Fan(s), Fan-Whole House, Fire Sprinklers, Sump Pump, Water-Softener Owned
Parking
- Total parking spaces:3
- Parking description:Detached Garage, Garage
- Garage:Yes
- Garage spaces:3
 Copyright 2026 Midwest Real Estate Data LLC. All rights reserved. The data relating to real estate for sale on this web site comes in part from the Broker Reciprocity Program of the Midwest Real Estate Data LLC. Listing information is deemed reliable but not guaranteed. MLSNI Member Broker: Frank Scibior
New listings near 19W676 99th Street
- New
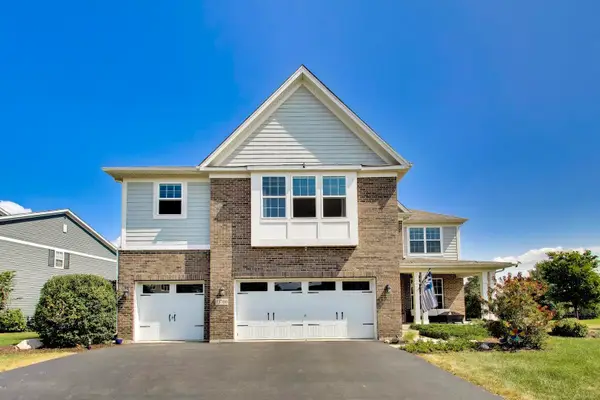 $954,999Active4 beds 4 baths3,661 sq. ft.
13700 Buchanan Drive, Lemont, IL 60439
MLS# 12740383Listed by: COMPASS - New
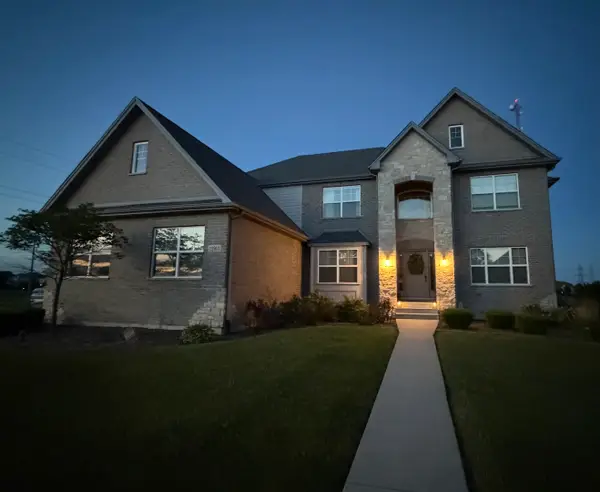 $924,900Active5 beds 4 baths3,461 sq. ft.
12903 Waterford Drive, Lemont, IL 60439
MLS# 12739638Listed by: COLDWELL BANKER REALTY - New
 $750,000Active4 beds 3 baths3,330 sq. ft.
12734 Trinity Way, Lemont, IL 60439
MLS# 12730539Listed by: KELLER WILLIAMS INFINITY - New
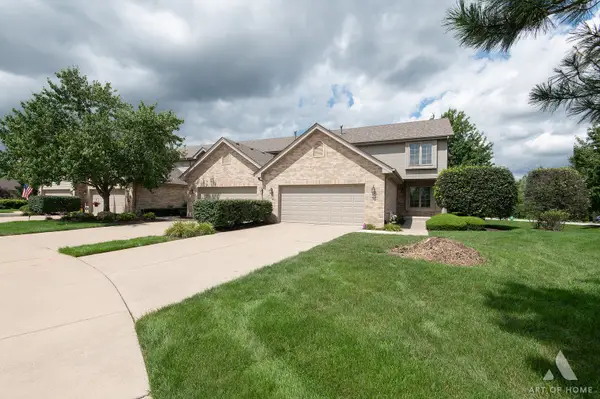 $495,000Active3 beds 3 baths2,006 sq. ft.
14567 Albany Avenue, Lemont, IL 60439
MLS# 12736957Listed by: REALTY EXECUTIVES ELITE - New
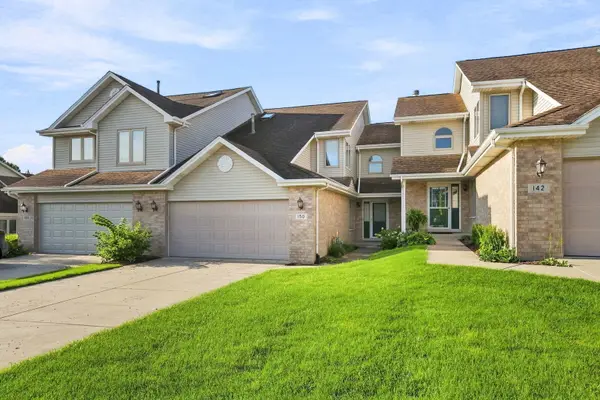 $460,000Active3 beds 3 baths1,843 sq. ft.
150 Harper Lane, Lemont, IL 60439
MLS# 12690424Listed by: VILLAGE REALTY INC - New
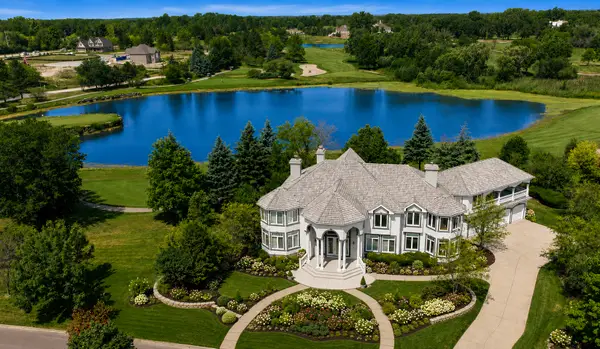 $1,450,000Active6 beds 7 baths7,632 sq. ft.
2 Ruffled Feathers Drive, Lemont, IL 60439
MLS# 12736389Listed by: INFINITI PROPERTIES, INC. - New
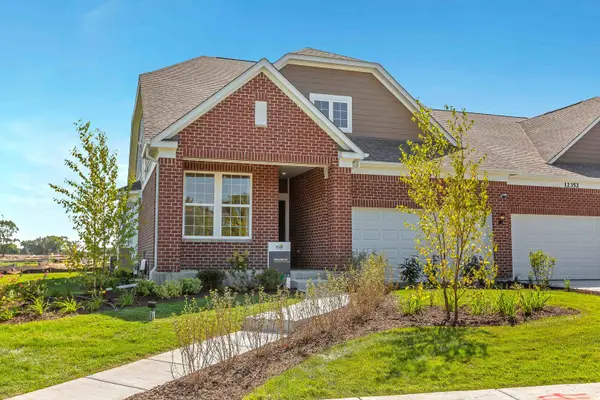 $588,883Active2 beds 2 baths1,760 sq. ft.
12457 Portrush Lane, Lemont, IL 60439
MLS# 12734966Listed by: TWIN VINES REAL ESTATE SVCS - New
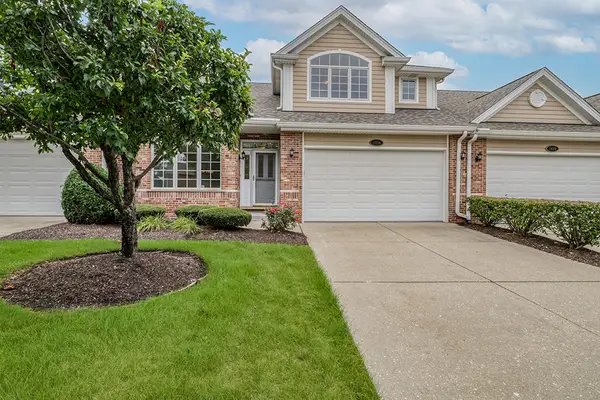 $549,900Active3 beds 3 baths2,705 sq. ft.
1436 Covington Drive, Lemont, IL 60439
MLS# 12732140Listed by: REALTY EXECUTIVES ELITE 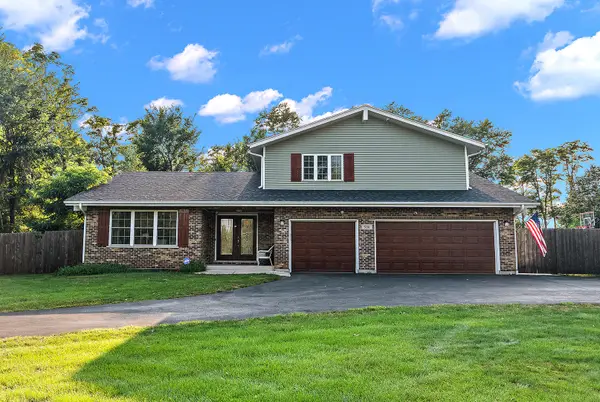 $699,000Pending4 beds 4 baths2,611 sq. ft.
530 1st Street, Lemont, IL 60439
MLS# 12732179Listed by: CENTURY 21 CIRCLE $515,000Pending3 beds 3 baths2,382 sq. ft.
1423 Roscommon Way, Lemont, IL 60439
MLS# 12573625Listed by: REALTY EXECUTIVES ELITE


Protect your home and budget from life's surprises with an Assurant Home Warranty, backed by a partner that supports you through every step of homeownership. Explore Plans.
© 2023 - 2026 ERA Franchise Systems LLC. All rights reserved. ERA Franchise Systems LLC fully supports the principles of the Fair Housing Act and the Equal Opportunity Act. ERA, ERA Real Estate powered, and their respective logos are registered service marks of ERA Franchise Systems LLC. Each office is independently owned and operated.