
104 E Washington Drive, Leroy, IL 61752
Local realty services provided by:ERA Naper Realty
104 E Washington Drive,Leroy, IL 61752
$229,000
- 3 Beds
- 2 Baths
- 1,566 sq. ft.
- Single family
- Pending
Listed by: shelby hamilton
Office: keller williams revolution
MLS#:12745852
Source:MLSNI
Price summary
- Price:$229,000
- Price per sq. ft.:$146.23
About this home
Move in ready brick ranch just blocks away from Downtown LeRoy and conveniently located near the Replex recreational center! Lots of updates throughout the last several years, including a new roof in 2023, windows 2020, kitchen remodel 2020, flooring throughout entire house 2020/2023, new drywall & paint throughout 2023, master bath remodel 2023, new trim 2023, encapsulated crawl space 2020, shed & large deck painted 2024. Garage is heated for great additional hosting space! Listing agent is related to seller.
Contact an agent
Home facts
- Year built:1965
- Subdivision & Development:Not Applicable
- Listing ID #:12745852
- Updated:October 22, 2026 at 08:32 AM
Rooms and interior
- Bedrooms:3
- Total bathrooms:2
- Full bathrooms:2
- Rooms Total:5
- Kitchen Description:Cooktop, Dishwasher, Range, Refrigerator
- Living area:1,566 sq. ft.
Heating and cooling
- Cooling:Central Air
- Heating:Baseboard, Natural Gas, Steam
- Central air:Yes
Structure and exterior
- Year built:1965
- Building area:1,566 sq. ft.
- Lot Features:Landscaped, Mature Trees
- Architectural Style:Ranch
- Levels:1 Story
Schools
- High school:Leroy High School
- Middle school:Leroy Junior High School
- Elementary school:LEROY ELEMENTARY
Utilities
- Water:Public
- Sewer:Public Sewer
Finances and disclosures
- Price:$229,000
- Price per sq. ft.:$146.23
- Tax amount:$4,014 (2025)
Parking
- Total parking spaces:2
- Parking description:Attached Garage, Concrete, Garage
- Garage:Yes
- Garage spaces:2
 Copyright 2026 Midwest Real Estate Data LLC. All rights reserved. The data relating to real estate for sale on this web site comes in part from the Broker Reciprocity Program of the Midwest Real Estate Data LLC. Listing information is deemed reliable but not guaranteed.
New listings near 104 E Washington Drive
- New
 $199,900Active3 beds 1 baths1,544 sq. ft.
409 W Warren Street, LeRoy, IL 61752
MLS# 12782551Listed by: VESTA REAL ESTATE LLC - New
 $320,000Active4 beds 3 baths2,102 sq. ft.
410 N Main Street, LeRoy, IL 61752
MLS# 12785218Listed by: BEYCOME BROKERAGE REALTY LLC 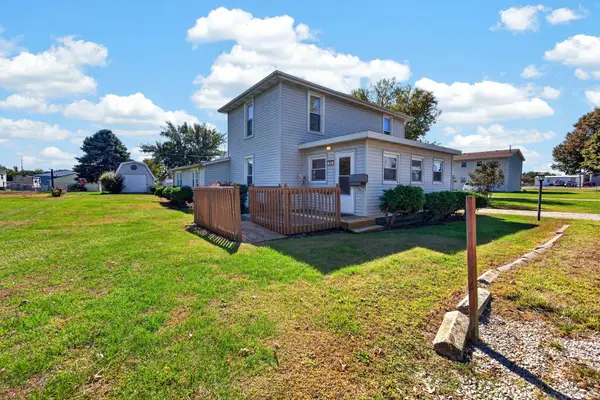 $170,000Pending3 beds 2 baths1,648 sq. ft.
604 W Elm Street, LeRoy, IL 61752
MLS# 12777891Listed by: RE/MAX RISING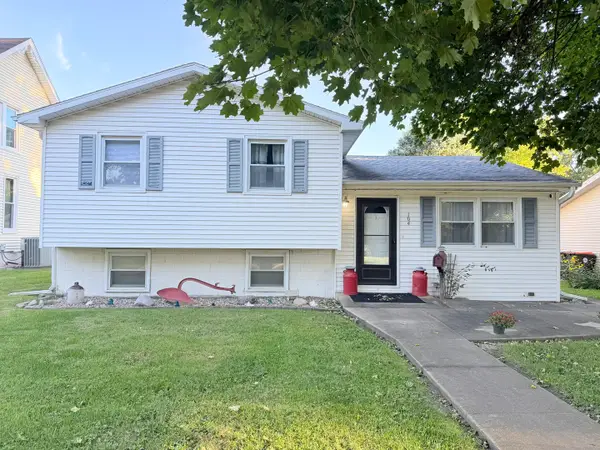 $210,000Pending3 beds 1 baths1,133 sq. ft.
104 E North Street, LeRoy, IL 61752
MLS# 12771905Listed by: CENTURY 21 QUEST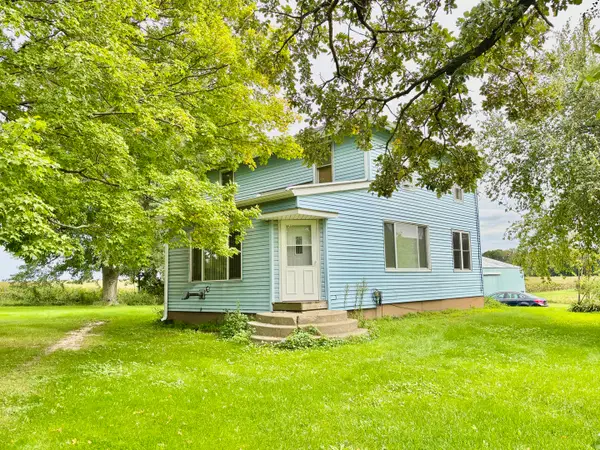 $350,000Pending3 beds 1 baths1,420 sq. ft.
7575 Manchester Road, Capron, IL 61012
MLS# 12770328Listed by: KELLER WILLIAMS REALTY SIGNATURE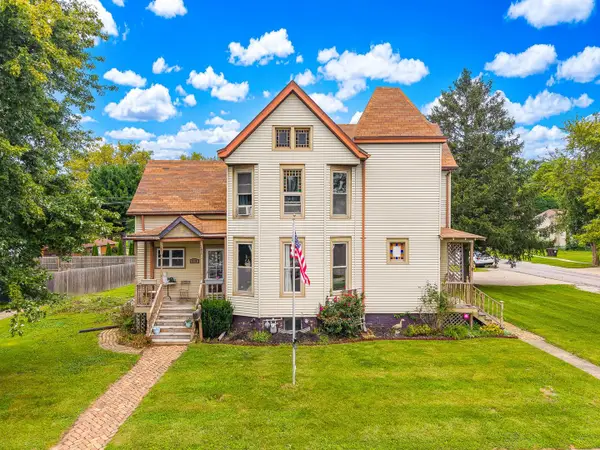 $224,900Active5 beds 2 baths2,570 sq. ft.
510 E Center Street, LeRoy, IL 61752
MLS# 12769909Listed by: HOME SWEET HOME REALTY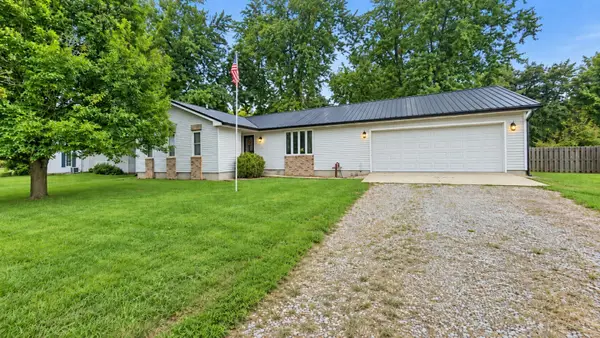 $249,500Pending3 beds 3 baths1,416 sq. ft.
404 E Oak Street, Leroy, IL 61752
MLS# 12763340Listed by: UTTERBACK REAL ESTATE $167,500Pending3 beds 1 baths816 sq. ft.
608 W Oak Street, Leroy, IL 61752
MLS# 12750418Listed by: RE/MAX RISING $54,900Active0.44 Acres
113 Prairie Falcon Drive, Leroy, IL 61752
MLS# 12745911Listed by: KELLER WILLIAMS REVOLUTION


Protect your home and budget from life's surprises with an Assurant Home Warranty, backed by a partner that supports you through every step of homeownership. Explore Plans.
© 2023 - 2026 ERA Franchise Systems LLC. All rights reserved. ERA Franchise Systems LLC fully supports the principles of the Fair Housing Act and the Equal Opportunity Act. ERA, ERA Real Estate powered, and their respective logos are registered service marks of ERA Franchise Systems LLC. Each office is independently owned and operated.