
1110 Furlong Drive, Libertyville, IL 60048
Local realty services provided by:Results Realty ERA Powered
1110 Furlong Drive,Libertyville, IL 60048
$906,000
- 4 Beds
- 3 Baths
- - sq. ft.
- Single family
- Sold
Listed by: leslie mcdonnell
Office: re/max suburban
MLS#:12685692
Source:MLSNI
Sorry, we are unable to map this address
Price summary
- Price:$906,000
About this home
OVER $88,000 IN RECENT UPDATES & IMPROVEMENTS IN RED TOP FARMS! CHOICE ZONE HIGH SCHOOL DISTRICT | 4 BEDROOMS | 2.1 BATHS | FINISHED ENGLISH BASEMENT | THREE-SEASON SUNROOM | Offering the perfect blend of timeless character and today's most desired updates, this spacious home has been enhanced with NEW Hardie Board siding (2025), NEW furnace and A/C (2025), NEW water heater (2024), NEW sump pump with battery backup (2024), and NEW gorgeous white oak hardwood flooring (2023). Head inside to an inviting marble foyer that sets the tone for the impressive spaces beyond and is flanked by a formal living room and elegant dining room, accented by custom crown molding, providing the perfect backdrop for everything from holiday celebrations to intimate gatherings. At the heart of the home, the bright and stylish kitchen is sure to impress with white 42" cabinetry with crowned uppers, sleek black quartz countertops, subway tile backsplash, quality stainless steel appliances, and a center island with breakfast bar seating. Whether you're preparing meals, helping with homework, or entertaining guests, this space was designed to bring people together. The adjoining dining area features a large picture window and cozy sitting nook, creating the perfect spot to enjoy your morning coffee while taking in the warmth of the natural light. Completely open to the eating area, the family room invites relaxation with its dramatic wall-to-wall, floor-to-ceiling brick fireplace that serves as a stunning focal point. A sliding glass door leads to the three-season sunroom with screens and storm windows, extending your living space and offering the perfect setting to relax, entertain, or enjoy the changing seasons while remaining comfortably protected from the elements. Head outside into your own private oasis where beautifully landscaped grounds and your private patio create an enchanting English cottage garden feel. Mature plantings, colorful blooms, and inviting outdoor spaces provide the perfect backdrop for evenings, outdoor entertaining, or simply enjoying the beauty of the seasons. Head back inside where a thoughtfully designed laundry and mudroom with built-in lockers and ample storage helps keep everyday life organized, while a conveniently located half bath completes the main level. Upstairs, retreat to the spacious primary suite featuring a large walk-in closet with custom organizers and a private bath showcasing a subway tile shower and illuminated mirror. Three additional generously sized bedrooms and a second full bath provide plenty of space for family, guests, or a home office. The finished English basement expands your living space with a versatile recreation area ideal for movie nights, a playroom, fitness area, home office, craft room, or whatever fits your lifestyle. Outside, enjoy the convenience of a 2-car attached garage and an unbeatable location. Choice Zone enrollment for either Libertyville High School or Vernon Hills High School. Just minutes from The Libertyville Club offering tennis, fitness facilities, and summer camps, as well as vibrant downtown Libertyville with its award-winning restaurants, boutique shopping, seasonal festivals, and popular farmers market, plus you are close to the endless shopping, dining, and entertainment options throughout Vernon Hills....
Contact an agent
Home facts
- Year built:1977
- Subdivision & Development:Red Top
- Listing ID #:12685692
- Updated:September 06, 2026 at 03:12 PM
Rooms and interior
- Bedrooms:4
- Total bathrooms:3
- Full bathrooms:2
- Half bathrooms:1
- Rooms Total:9
- Dining Description:Separate Dining Room
- Kitchen Description:Dishwasher, Disposal, Range, Refrigerator, Stainless Steel Appliance(s)
- Basement Description:Finished, Partial
Heating and cooling
- Cooling:Central Air
- Heating:Forced Air, Natural Gas
- Central air:Yes
Structure and exterior
- Roof:Shake
- Year built:1977
- Lot Features:Corner Lot
- Architectural Style:Colonial
- Levels:2 Story
Schools
- High school:Libertyville High School
- Middle school:Hawthorn Middle School North
- Elementary school:Townline Elementary School
Utilities
- Water:Lake Michigan
- Sewer:Public Sewer
Finances and disclosures
- Price:$906,000
- Tax amount:$16,196 (2025)
Features and amenities
- Laundry features:Dryer, Washer
- Amenities:CO Detectors, Ceiling Fan(s), Radon Mitigation System, Sump Pump
Parking
- Total parking spaces:2
- Parking description:Attached Garage, Concrete, Garage
- Garage:Yes
- Garage spaces:2
 Copyright 2026 Midwest Real Estate Data LLC. All rights reserved. The data relating to real estate for sale on this web site comes in part from the Broker Reciprocity Program of the Midwest Real Estate Data LLC. Listing information is deemed reliable but not guaranteed.
New listings near 1110 Furlong Drive
- New
 $1,399,999Active4 beds 5 baths4,054 sq. ft.
709 E Sunnyside Avenue, Libertyville, IL 60048
MLS# 12747872Listed by: @PROPERTIES CHRISTIE'S INTERNATIONAL REAL ESTATE - Open Sun, 11am to 1pm
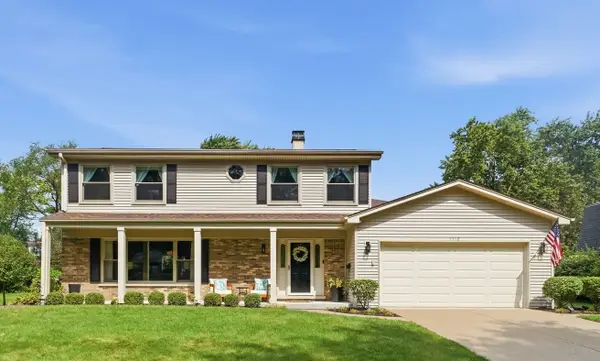 $749,000Pending4 beds 3 baths2,233 sq. ft.
1112 Regency Lane, Libertyville, IL 60048
MLS# 12751443Listed by: BERKSHIRE HATHAWAY HOMESERVICES STARCK REAL ESTATE - New
 $350,000Active2 beds 2 baths1,260 sq. ft.
1214 Gulfstream Parkway #19B, Libertyville, IL 60048
MLS# 12734218Listed by: BAIRD & WARNER - New
 $475,000Active3 beds 3 baths2,500 sq. ft.
1902 Forest Creek Lane #1902, Libertyville, IL 60048
MLS# 12710891Listed by: COLDWELL BANKER REALTY - New
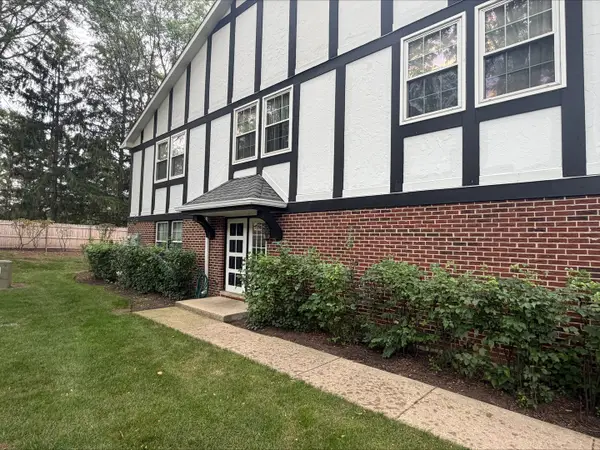 $199,000Active2 beds 2 baths1,138 sq. ft.
148 W Golf Road #E, Libertyville, IL 60048
MLS# 12750639Listed by: COLDWELL BANKER REALTY - Open Sun, 11am to 1pmNew
 $495,000Active3 beds 3 baths2,270 sq. ft.
1815 Torrey Parkway, Libertyville, IL 60048
MLS# 12747907Listed by: COLDWELL BANKER REALTY - New
 $999,000Active4 beds 5 baths5,613 sq. ft.
5520 Hilltop Lane, Libertyville, IL 60048
MLS# 12750383Listed by: RE/MAX TOP PERFORMERS - New
 $259,900Active3 beds 2 baths1,184 sq. ft.
606 S Milwaukee Avenue #B, Libertyville, IL 60048
MLS# 12749188Listed by: COMPASS - New
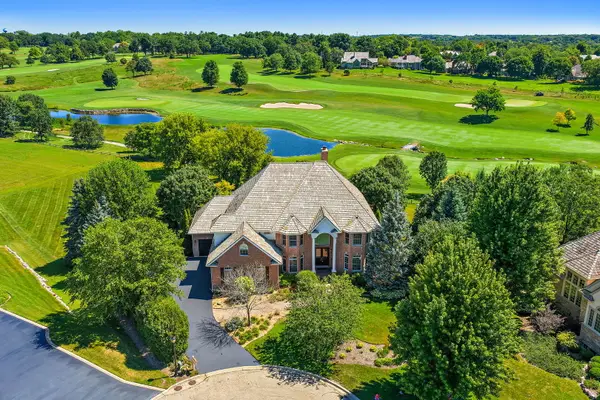 $1,175,000Active6 beds 7 baths5,761 sq. ft.
6564 Beech Lane, Libertyville, IL 60048
MLS# 12749237Listed by: BERKSHIRE HATHAWAY HOMESERVICES STARCK REAL ESTATE - New
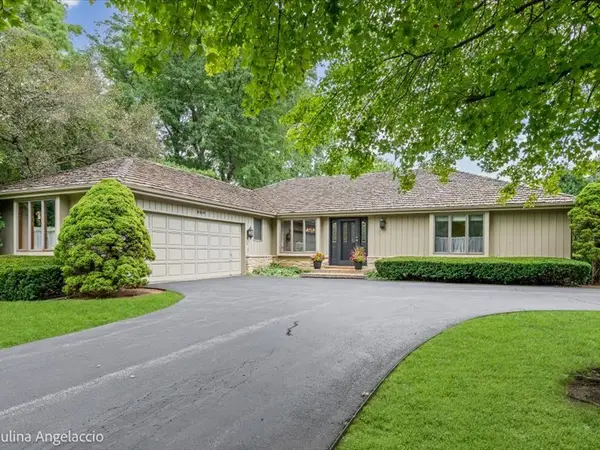 $629,000Active2 beds 3 baths1,979 sq. ft.
990 Burridge Court, Libertyville, IL 60048
MLS# 12746808Listed by: @PROPERTIES CHRISTIE'S INTERNATIONAL REAL ESTATE


Protect your home and budget from life's surprises with an Assurant Home Warranty, backed by a partner that supports you through every step of homeownership. Explore Plans.
© 2023 - 2026 ERA Franchise Systems LLC. All rights reserved. ERA Franchise Systems LLC fully supports the principles of the Fair Housing Act and the Equal Opportunity Act. ERA, ERA Real Estate powered, and their respective logos are registered service marks of ERA Franchise Systems LLC. Each office is independently owned and operated.