
310 E Church Street #201, Libertyville, IL 60048
Local realty services provided by:ERA Naper Realty
310 E Church Street #201,Libertyville, IL 60048
$439,000
- 2 Beds
- 2 Baths
- 1,502 sq. ft.
- Condominium
- Pending
Listed by: dawn kasten
Office: berkshire hathaway homeservices chicago
MLS#:12679736
Source:MLSNI
Price summary
- Price:$439,000
- Price per sq. ft.:$292.28
- Monthly HOA dues:$587
About this home
Experience the best of in-town living in this exceptional building located just blocks from downtown Libertyville! This spacious 2-bedroom, 2-bath residence boasts 9-foot ceilings and a thoughtful open floor plan designed for comfortable everyday living and entertaining. The beautifully appointed kitchen provides an ideal space for meal preparation with generous cabinetry and ample storage. A light filled living room showcases custom built-ins and opens seamlessly to the outdoor patio, which is also accessible from the primary suite. It's the perfect spot to enjoy your morning coffee or unwind at the end of the day. The primary bedroom offers a peaceful retreat with a flexible area ideal for a home office, exercise space, reading nook, or additional sitting area, along with an impressive oversized closet. Additional highlights include covered garage parking, extra storage space and the convenience of maintenance-free elevator building living. Enjoy the walkable Libertyville lifestyle with easy access to dining, shopping, the Metra train and nearby trails. This is a fantastic opportunity to own in one of Libertyville's most desirable locations!...
Contact an agent
Home facts
- Year built:2004
- Subdivision & Development:Heritage Place
- Listing ID #:12679736
- Updated:September 07, 2026 at 11:28 AM
Rooms and interior
- Bedrooms:2
- Total bathrooms:2
- Full bathrooms:2
- Rooms Total:6
- Dining Description:Combined With Living Room
- Bathrooms Description:Double Sinks, Separate Shower, Soaking Tub
- Kitchen Description:Dishwasher, Microwave, Range, Refrigerator
- Living area:1,502 sq. ft.
Heating and cooling
- Cooling:Central Air
- Heating:Forced Air, Natural Gas
- Central air:Yes
Structure and exterior
- Roof:Asphalt
- Year built:2004
- Building area:1,502 sq. ft.
- Lot Features:Common Grounds
- Exterior Features:Balcony
- Foundation Description:Concrete Perimeter
Schools
- High school:Libertyville High School
- Middle school:Highland Middle School
- Elementary school:Butterfield School
Utilities
- Water:Lake Michigan, Public
- Sewer:Public Sewer
Finances and disclosures
- Price:$439,000
- Price per sq. ft.:$292.28
- Tax amount:$8,791 (2025)
Features and amenities
- Laundry features:Dryer, Washer
- Amenities:Ceiling Fan(s), Fire Sprinklers, Intercom, TV-Cable
Parking
- Total parking spaces:1
- Parking description:Asphalt, Attached Garage, Garage
- Garage:Yes
- Garage spaces:1
 Copyright 2026 Midwest Real Estate Data LLC. All rights reserved. The data relating to real estate for sale on this web site comes in part from the Broker Reciprocity Program of the Midwest Real Estate Data LLC. Listing information is deemed reliable but not guaranteed.
New listings near 310 E Church Street #201
- New
 $1,399,999Active4 beds 5 baths4,054 sq. ft.
709 E Sunnyside Avenue, Libertyville, IL 60048
MLS# 12747872Listed by: @PROPERTIES CHRISTIE'S INTERNATIONAL REAL ESTATE 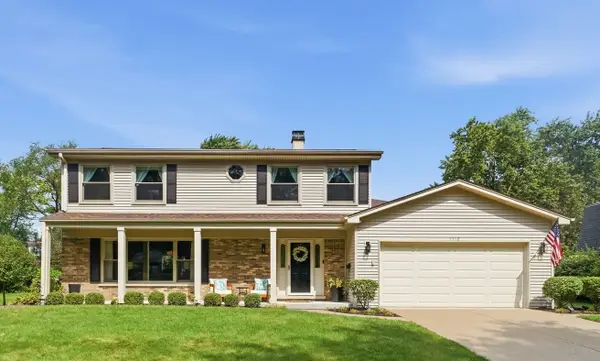 $749,000Pending4 beds 3 baths2,233 sq. ft.
1112 Regency Lane, Libertyville, IL 60048
MLS# 12751443Listed by: BERKSHIRE HATHAWAY HOMESERVICES STARCK REAL ESTATE- New
 $350,000Active2 beds 2 baths1,260 sq. ft.
1214 Gulfstream Parkway #19B, Libertyville, IL 60048
MLS# 12734218Listed by: BAIRD & WARNER - New
 $475,000Active3 beds 3 baths2,500 sq. ft.
1902 Forest Creek Lane #1902, Libertyville, IL 60048
MLS# 12710891Listed by: COLDWELL BANKER REALTY - New
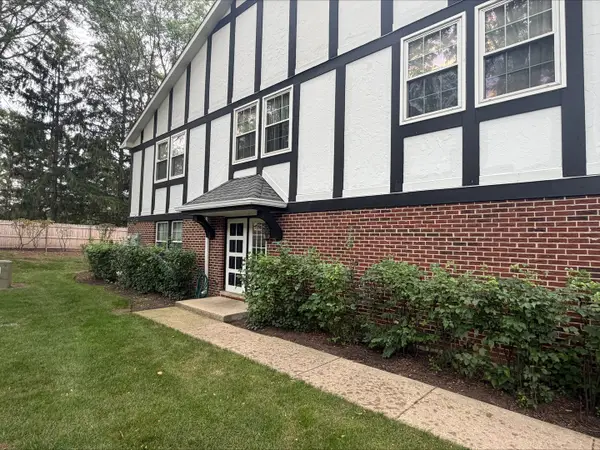 $199,000Active2 beds 2 baths1,138 sq. ft.
148 W Golf Road #E, Libertyville, IL 60048
MLS# 12750639Listed by: COLDWELL BANKER REALTY - New
 $495,000Active3 beds 3 baths2,270 sq. ft.
1815 Torrey Parkway, Libertyville, IL 60048
MLS# 12747907Listed by: COLDWELL BANKER REALTY - New
 $999,000Active4 beds 5 baths5,613 sq. ft.
5520 Hilltop Lane, Libertyville, IL 60048
MLS# 12750383Listed by: RE/MAX TOP PERFORMERS - New
 $259,900Active3 beds 2 baths1,184 sq. ft.
606 S Milwaukee Avenue #B, Libertyville, IL 60048
MLS# 12749188Listed by: COMPASS - New
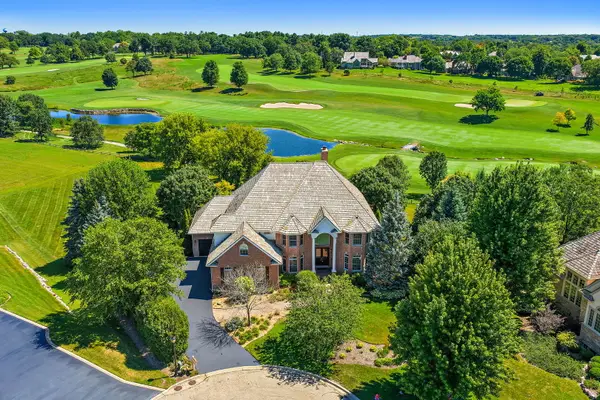 $1,175,000Active6 beds 7 baths5,761 sq. ft.
6564 Beech Lane, Libertyville, IL 60048
MLS# 12749237Listed by: BERKSHIRE HATHAWAY HOMESERVICES STARCK REAL ESTATE - New
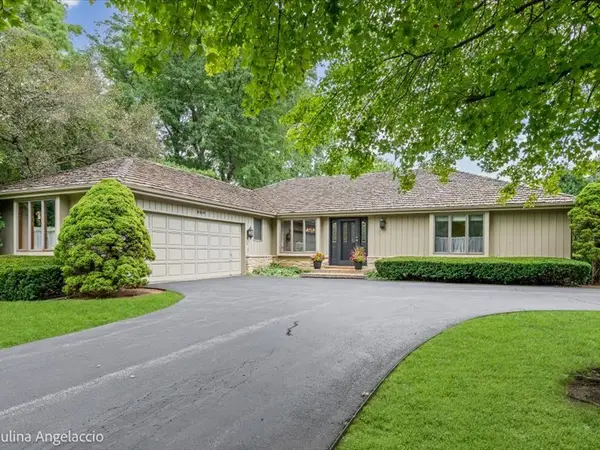 $629,000Active2 beds 3 baths1,979 sq. ft.
990 Burridge Court, Libertyville, IL 60048
MLS# 12746808Listed by: @PROPERTIES CHRISTIE'S INTERNATIONAL REAL ESTATE


Protect your home and budget from life's surprises with an Assurant Home Warranty, backed by a partner that supports you through every step of homeownership. Explore Plans.
© 2023 - 2026 ERA Franchise Systems LLC. All rights reserved. ERA Franchise Systems LLC fully supports the principles of the Fair Housing Act and the Equal Opportunity Act. ERA, ERA Real Estate powered, and their respective logos are registered service marks of ERA Franchise Systems LLC. Each office is independently owned and operated.