
407 Lake Street, Libertyville, IL 60048
Local realty services provided by:Results Realty ERA Powered
Listed by: gina shad
Office: @properties christie's international real estate
MLS#:12688209
Source:MLSNI
Price summary
- Price:$1,890,000
- Price per sq. ft.:$450.54
About this home
Situated on an expansive lot in Libertyville's coveted Heritage District, this exceptional custom home built in 2015 offers the ideal blend of timeless architecture and modern luxury, all just a short stroll from vibrant downtown dining, shopping, parks, and the Metra station. A picturesque front porch creates an unforgettable first impression and welcomes you into a beautifully designed interior filled with exquisite millwork, rich hardwood flooring, 9' ceilings, 8' ft doors, and more thoughtfully curated finishes throughout. Designed for both everyday living and effortless entertaining, the open concept floor plan is highlighted by a sun drenched great room and a stunning chef's kitchen featuring white shaker cabinetry, premium stainless steel appliances, a spacious marble island, farmhouse sink, and built in banquette seating. Elegant living and dining spaces flow seamlessly to the private backyard and patio. Retreat to the luxurious primary suite showcasing dual walk in closets, a spa inspired marble bath, and a private balcony with serene lake views. Spacious secondary bedrooms, beautifully appointed bathrooms, second floor laundry, and a recently finished basement with a recreation room, bedroom, and full bathroom elevate the home's thoughtful design. A convenient and large walk-up attic is just waiting to be finished with endless opportunities- another office, bedroom, or rec room! Situated on a large one third acre lot in one of Libertyville's most desirable neighborhoods, this is a rare opportunity to enjoy luxury living just steps from everything downtown has to offer. Schedule your showing today! Sq Ft: 4,195 with additional 1,913 sq ft in the finished basement. 2025 Taxes: $32,973.66...
Contact an agent
Home facts
- Year built:2015
- Subdivision & Development:Heritage
- Listing ID #:12688209
- Updated:August 10, 2026 at 11:29 AM
Rooms and interior
- Bedrooms:5
- Total bathrooms:5
- Full bathrooms:4
- Half bathrooms:1
- Rooms Total:14
- Dining Description:Breakfast Room, Separate Dining Room
- Bathrooms Description:Double Sinks, Separate Shower, Soaking Tub
- Kitchen Description:Dishwasher, Disposal, High End Refrigerator, Microwave, Range, Range Hood, Refrigerator, Stainless Steel Appliance(s), Wine Refrigerator
- Basement Description:Finished, Full
- Living area:4,195 sq. ft.
Heating and cooling
- Cooling:Central Air, Zoned
- Heating:Forced Air, Natural Gas, Zoned
- Central air:Yes
Structure and exterior
- Roof:Asphalt, Metal
- Year built:2015
- Building area:4,195 sq. ft.
- Lot area:0.39 Acres
- Architectural Style:Farmhouse
- Foundation Description:Concrete Perimeter
- Levels:3 Story
Schools
- High school:Libertyville High School
- Middle school:Highland Middle School
- Elementary school:Butterfield School
Utilities
- Water:Lake Michigan
- Sewer:Public Sewer
Finances and disclosures
- Price:$1,890,000
- Price per sq. ft.:$450.54
- Tax amount:$32,974 (2025)
Features and amenities
- Laundry features:Dryer, Washer
- Amenities:CO Detectors, Ceiling Fan(s), Fire Sprinklers, Sump Pump, TV-Cable
Parking
- Total parking spaces:2
- Parking description:Asphalt, Attached Garage, Garage
- Garage:Yes
- Garage spaces:2.5
 Copyright 2026 Midwest Real Estate Data LLC. All rights reserved. The data relating to real estate for sale on this web site comes in part from the Broker Reciprocity Program of the Midwest Real Estate Data LLC. Listing information is deemed reliable but not guaranteed.
New listings near 407 Lake Street
- New
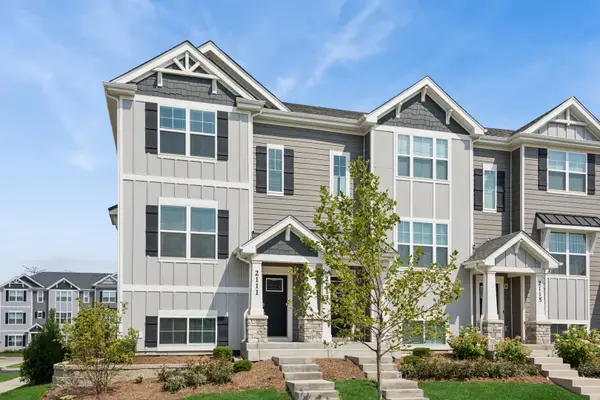 $460,000Active3 beds 3 baths1,752 sq. ft.
2111 Yellowstone Boulevard, Mundelein, IL 60060
MLS# 12690572Listed by: BAIRD & WARNER - New
 $769,000Active4 beds 3 baths2,432 sq. ft.
14106 Glenwood Court, Libertyville, IL 60048
MLS# 12723059Listed by: @PROPERTIES CHRISTIE'S INTERNATIONAL REAL ESTATE - New
 $1,025,000Active4 beds 5 baths5,613 sq. ft.
5520 Hilltop Lane, Libertyville, IL 60048
MLS# 12724069Listed by: RE/MAX TOP PERFORMERS - New
 $615,000Active3 beds 4 baths2,611 sq. ft.
123 5th Street, Libertyville, IL 60048
MLS# 12725611Listed by: JAMESON SOTHEBY'S INTERNATIONAL REALTY - New
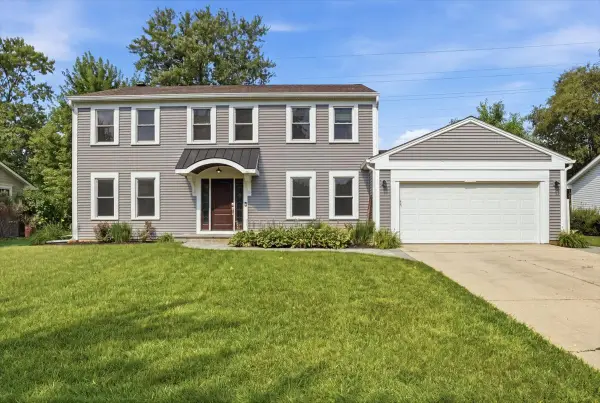 $729,900Active4 beds 3 baths3,234 sq. ft.
1203 Claridge Drive, Libertyville, IL 60048
MLS# 12720273Listed by: COMPASS - New
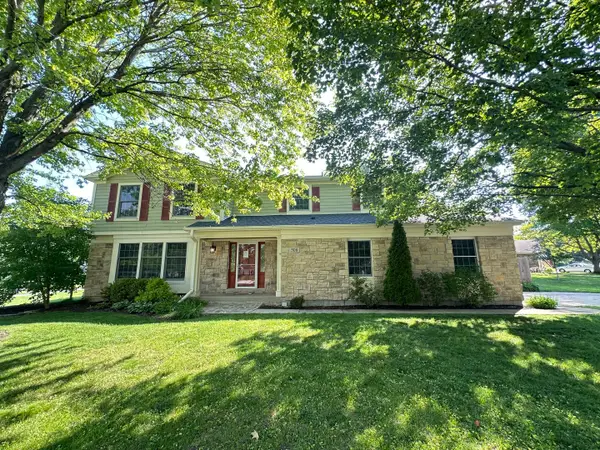 $694,900Active4 beds 3 baths2,725 sq. ft.
508 W Golf Road, Libertyville, IL 60048
MLS# 12703803Listed by: COMPASS 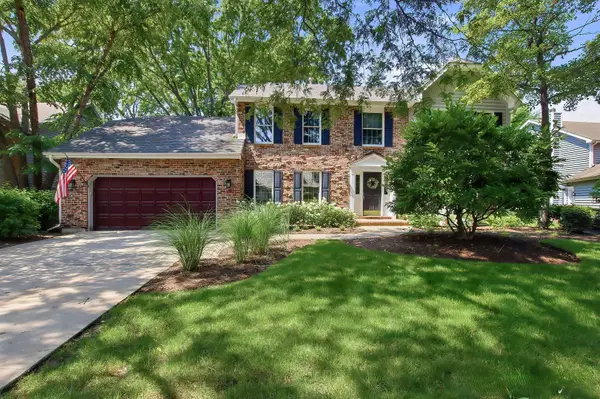 $749,900Pending4 beds 3 baths4,442 sq. ft.
1419 Stevenson Drive, Libertyville, IL 60048
MLS# 12723407Listed by: JAMESON SOTHEBY'S INTERNATIONAL REALTY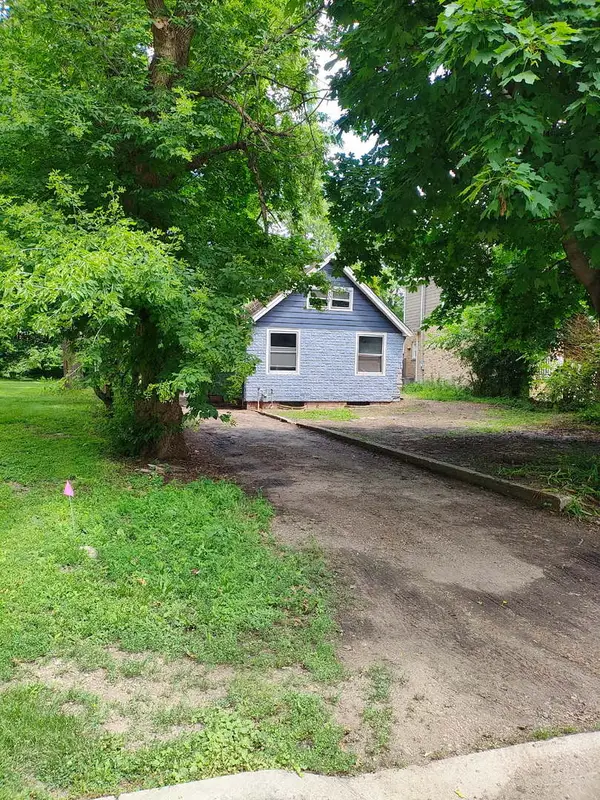 $215,000Pending0.16 Acres
204 W Ellis Avenue, Libertyville, IL 60048
MLS# 12722891Listed by: EXCHANGE BROKERS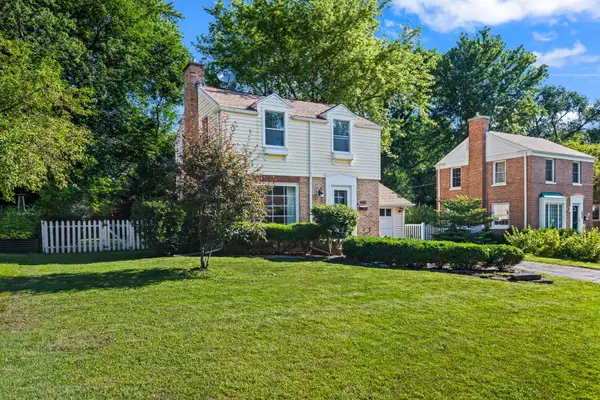 $399,000Pending2 beds 1 baths968 sq. ft.
Address Withheld By Seller, Libertyville, IL 60048
MLS# 12720355Listed by: @PROPERTIES CHRISTIE'S INTERNATIONAL REAL ESTATE- New
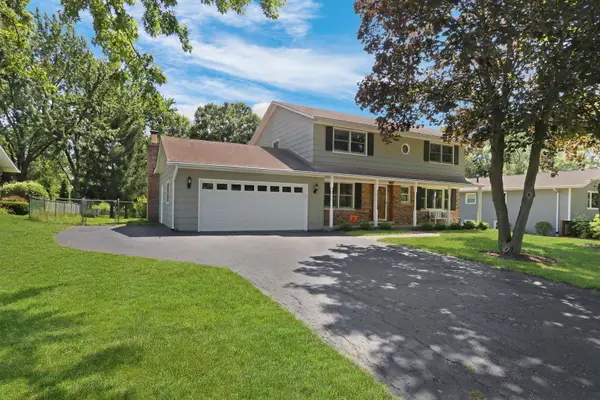 $599,000Active4 beds 3 baths2,411 sq. ft.
15033 W Redwood Lane, Libertyville, IL 60048
MLS# 12721677Listed by: REAL BROKER, LLC


Protect your home and budget from life's surprises with an Assurant Home Warranty, backed by a partner that supports you through every step of homeownership. Explore Plans.
© 2023 - 2026 ERA Franchise Systems LLC. All rights reserved. ERA Franchise Systems LLC fully supports the principles of the Fair Housing Act and the Equal Opportunity Act. ERA, ERA Real Estate powered, and their respective logos are registered service marks of ERA Franchise Systems LLC. Each office is independently owned and operated.