
5420 Belmont Court, Libertyville, IL 60048
Local realty services provided by:Results Realty ERA Powered
5420 Belmont Court,Libertyville, IL 60048
$999,000
- 5 Beds
- 5 Baths
- 3,830 sq. ft.
- Single family
- Active
Listed by: leslie mcdonnell
Office: re/max suburban
MLS#:12711143
Source:MLSNI
Price summary
- Price:$999,000
- Price per sq. ft.:$260.84
- Monthly HOA dues:$50
About this home
SCENIC POND VIEWS | CUL-DE-SAC LOCATION | 1.18-ACRE LOT | ALL BRICK ORREN PICKELL HOME | 5 BEDROOMS | 4.1 BATHS | 3-CAR GARAGE | OAK GROVE & LIBERTYVILLE HIGH SCHOOL DISTRICTS! Tucked away on a quiet cul-de-sac in desirable Nickels and Dimes, this impressive all-brick Orren Pickell-built home offers the perfect blend of timeless craftsmanship, expansive living space, and breathtaking backyard views with the pond right in your own backyard. A welcoming foyer sets the tone and is flanked by a formal living room with French doors, allowing the space to easily transform into a private sitting room when desired, while the separate dining room with quick access to the kitchen creates an ideal setup for entertaining and everyday gatherings alike. The spacious kitchen is designed with both function and style in mind, featuring abundant cabinetry for all your storage needs, granite countertops, quality stainless steel appliances, a planner's desk, and a center island with breakfast bar seating. The sun-filled breakfast area is surrounded by windows and opens directly to the expansive deck, where sweeping backyard and pond views create the perfect backdrop for morning coffee, summer entertaining, or relaxing evenings outdoors. Back inside, the dramatic 2-story family room is sure to impress with a floor-to-ceiling brick fireplace with raised hearth, custom built-in bookshelves on both sides, and sliders leading out to the deck, seamlessly connecting indoor and outdoor living spaces. A private first-floor office offers flexibility for remote work or could easily serve as a first-floor bedroom. The main level also includes a convenient mudroom, laundry room with direct exterior access and garage access, and a half bath. Upstairs, the expansive primary suite feels like a private retreat with a tray ceiling, private access to a catwalk/sitting area overlooking the front yard, dual walk-in closets, and a spa-inspired bath featuring dual vanities, a whirlpool tub, and separate shower. A generously sized secondary bedroom includes its own ensuite bath and walk-in closet, while two additional spacious bedrooms share a hall bath. The full finished English basement expands the living space even further with a large rec room, dry bar, the fifth bedroom, a media room that could easily function as a sixth bedroom, and a full bath; creating the perfect setup for entertaining, weekend guests, or an in-law arrangement. Additional highlights include a 3-car garage, award-winning Libertyville High School, and top-rated Oak Grove Elementary School. Exceptional location close to Independence Grove, where you'll enjoy biking and walking trails, parks, fishing, canoeing, paddle boating, concerts, and more, while still being near shopping, dining, and everyday conveniences....
Contact an agent
Home facts
- Year built:1991
- Subdivision & Development:Nickels & Dimes
- Listing ID #:12711143
- Updated:September 07, 2026 at 11:02 AM
Rooms and interior
- Bedrooms:5
- Total bathrooms:5
- Full bathrooms:4
- Half bathrooms:1
- Rooms Total:13
- Dining Description:Breakfast Room, Separate Dining Room
- Bathrooms Description:Double Sinks, Separate Shower, Soaking Tub, Whirlpool
- Kitchen Description:Cooktop, Dishwasher, Disposal, Double Oven, Microwave, Refrigerator, Stainless Steel Appliance(s), Wine Refrigerator
- Basement Description:Finished, Full
- Living area:3,830 sq. ft.
Heating and cooling
- Cooling:Central Air, Zoned
- Heating:Forced Air, Natural Gas, Zoned
- Central air:Yes
Structure and exterior
- Roof:Asphalt
- Year built:1991
- Building area:3,830 sq. ft.
- Lot area:1.19 Acres
- Lot Features:Cul-De-Sac, Landscaped, Mature Trees
- Architectural Style:Traditional
- Levels:2 Story
Schools
- High school:Libertyville High School
- Middle school:Oak Grove Elementary School
- Elementary school:Oak Grove Elementary School
Utilities
- Water:Lake Michigan, Public
- Sewer:Public Sewer
Finances and disclosures
- Price:$999,000
- Price per sq. ft.:$260.84
- Tax amount:$28,953 (2025)
Features and amenities
- Laundry features:Dryer, Washer
- Amenities:CO Detectors, Ceiling Fan(s), Central Vacuum, Sprinkler-Lawn, Sump Pump
Parking
- Total parking spaces:3
- Parking description:Asphalt, Attached Garage, Garage
- Garage:Yes
- Garage spaces:3
 Copyright 2026 Midwest Real Estate Data LLC. All rights reserved. The data relating to real estate for sale on this web site comes in part from the Broker Reciprocity Program of the Midwest Real Estate Data LLC. Listing information is deemed reliable but not guaranteed.
New listings near 5420 Belmont Court
- New
 $1,399,999Active4 beds 5 baths4,054 sq. ft.
709 E Sunnyside Avenue, Libertyville, IL 60048
MLS# 12747872Listed by: @PROPERTIES CHRISTIE'S INTERNATIONAL REAL ESTATE 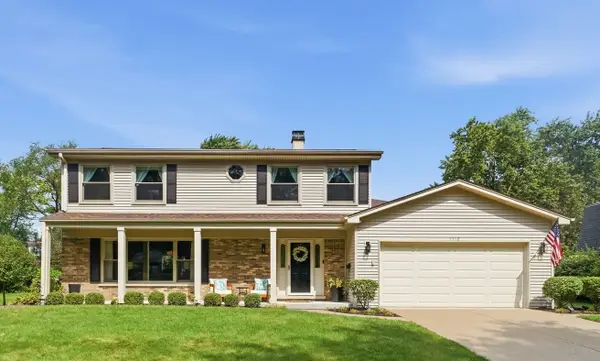 $749,000Pending4 beds 3 baths2,233 sq. ft.
1112 Regency Lane, Libertyville, IL 60048
MLS# 12751443Listed by: BERKSHIRE HATHAWAY HOMESERVICES STARCK REAL ESTATE- New
 $350,000Active2 beds 2 baths1,260 sq. ft.
1214 Gulfstream Parkway #19B, Libertyville, IL 60048
MLS# 12734218Listed by: BAIRD & WARNER - New
 $475,000Active3 beds 3 baths2,500 sq. ft.
1902 Forest Creek Lane #1902, Libertyville, IL 60048
MLS# 12710891Listed by: COLDWELL BANKER REALTY - New
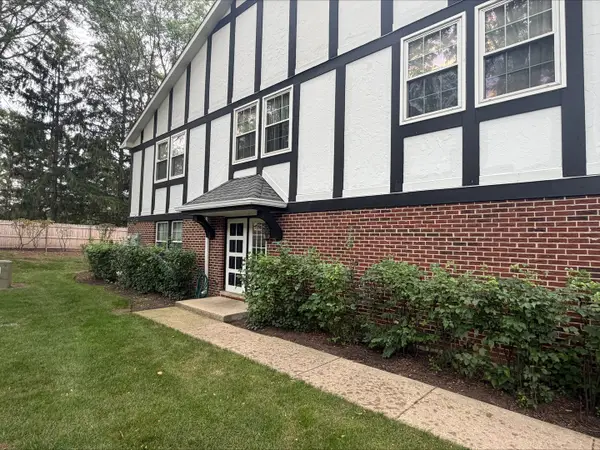 $199,000Active2 beds 2 baths1,138 sq. ft.
148 W Golf Road #E, Libertyville, IL 60048
MLS# 12750639Listed by: COLDWELL BANKER REALTY - New
 $495,000Active3 beds 3 baths2,270 sq. ft.
1815 Torrey Parkway, Libertyville, IL 60048
MLS# 12747907Listed by: COLDWELL BANKER REALTY - New
 $999,000Active4 beds 5 baths5,613 sq. ft.
5520 Hilltop Lane, Libertyville, IL 60048
MLS# 12750383Listed by: RE/MAX TOP PERFORMERS - New
 $259,900Active3 beds 2 baths1,184 sq. ft.
606 S Milwaukee Avenue #B, Libertyville, IL 60048
MLS# 12749188Listed by: COMPASS - New
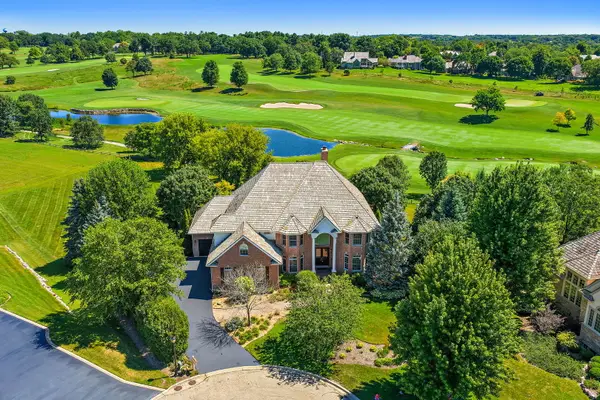 $1,175,000Active6 beds 7 baths5,761 sq. ft.
6564 Beech Lane, Libertyville, IL 60048
MLS# 12749237Listed by: BERKSHIRE HATHAWAY HOMESERVICES STARCK REAL ESTATE - New
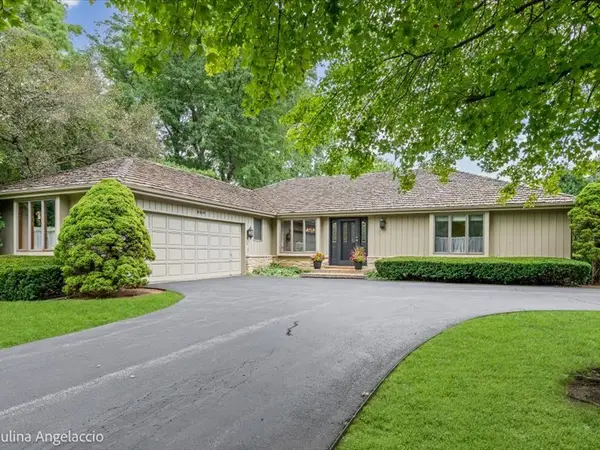 $629,000Active2 beds 3 baths1,979 sq. ft.
990 Burridge Court, Libertyville, IL 60048
MLS# 12746808Listed by: @PROPERTIES CHRISTIE'S INTERNATIONAL REAL ESTATE


Protect your home and budget from life's surprises with an Assurant Home Warranty, backed by a partner that supports you through every step of homeownership. Explore Plans.
© 2023 - 2026 ERA Franchise Systems LLC. All rights reserved. ERA Franchise Systems LLC fully supports the principles of the Fair Housing Act and the Equal Opportunity Act. ERA, ERA Real Estate powered, and their respective logos are registered service marks of ERA Franchise Systems LLC. Each office is independently owned and operated.