
634 E Sunnyside Avenue, Libertyville, IL 60048
Local realty services provided by:ERA Naper Realty
634 E Sunnyside Avenue,Libertyville, IL 60048
$1,250,000
- 5 Beds
- 5 Baths
- - sq. ft.
- Single family
- Sold
Listed by: leslie mcdonnell
Office: re/max suburban
MLS#:12693193
Source:MLSNI
Sorry, we are unable to map this address
Price summary
- Price:$1,250,000
About this home
LUXURY LIVING AT ITS FINEST | APPROXIMATELY 4,610 SQ. FT. OF FINISHED LIVING SPACE | 5 BEDROOMS | 4.1 BATHS | FINISHED BASEMENT | HIGH-END MIELE APPLIANCES | HEATED PRIMARY BATH FLOORS | 3 CAR GARAGE | AWARD-WINNING LIBERTYVILLE SCHOOLS | Luxury, timeless elegance, and exceptional craftsmanship come together in this designer-inspired residence offering approximately 4,610 square feet of well thought out living space designed for both everyday comfort and unforgettable entertaining. Every inch of this stunning home showcases impeccable attention to detail with extensive custom millwork, designer finishes, rich hardwood flooring, sophisticated architectural details, and a fresh, on-trend color palette that creates a warm yet refined atmosphere. Head into the welcoming foyer that leads to the sun-filled living room where classic columns frame the room and lead into the adjoining formal dining room. Highlighted by striking coffered ceilings, this inviting space is perfectly suited for everything from intimate family dinners to holiday celebrations and special occasions. The heart of the home is the spectacular gourmet kitchen where beauty meets functionality. Sleek granite countertops, a farmhouse sink, marble subway tile backsplash laid in a timeless herringbone pattern, stylish two-tone cabinetry, and a walk-in pantry create a truly luxurious workspace. Premium Miele appliances elevate every culinary experience, while the oversized center island provides generous prep space, abundant storage, and the perfect gathering place for family and friends. Whether enjoying a quick breakfast, baking cookies together, or hosting guests, the spacious eating area and extra-large breakfast bar with beverage refrigerator make every moment feel special. The open-concept design flows seamlessly into the spacious family room, allowing conversations to continue effortlessly while relaxing beside the cozy fireplace with custom built-in bookcases creating the perfect setting to unwind after a long day. A private first-floor office with custom built-in bookshelves offers an ideal work-from-home retreat, while a convenient half bath and a laundry/mudroom complete the thoughtfully designed main level. Retreat upstairs to the luxurious primary suite, your own private sanctuary featuring an elegant tray ceiling, oversized walk-in closet, and a spa-inspired bathroom. Heated floors, dual vanities, a whirlpool soaking tub, and a luxurious walk-in shower featuring full-body sprays with programmable temperature controls transform your daily routine into a true spa experience. Three additional bedrooms (one bedroom suite, and jack & Jill suites) complete the second level. The finished basement expands your living space with endless possibilities. Designed for entertaining, it features an expansive recreation room with an electric fireplace, custom wet bar, and beverage refrigerator. A fifth bedroom, full bath, dedicated office with custom built-ins, and an additional bonus room provide incredible flexibility for a in-law arrangement, home gym, media room, playroom, or just an awesome hangout space. Head outside to your own private backyard retreat where luxury continues. The spacious patio is shaded beneath a charming pergola draped with mature Concord grapevines, creating the perfect backdrop for outdoor dining and summer gatherings. A stunning custom stone fireplace with a built-in grill, and brand new outdoor TV become the centerpiece for entertaining, while the fully fenced backyard offers plenty of room for children and pets to play freely. Completing this exceptional home is a 3-car attached garage and an unbeatable location within award-winning Libertyville schools including Copeland Elementary, Highland Middle School, and Libertyville High School. Just minutes from vibrant Downtown Libertyville, Metra access, boutique shopping, acclaimed restaurants, and the scenic trails, lakes, and outdoor recreation of Independence Grove Forest Preserve....
Contact an agent
Home facts
- Year built:2007
- Listing ID #:12693193
- Updated:August 08, 2026 at 10:28 AM
Rooms and interior
- Bedrooms:5
- Total bathrooms:5
- Full bathrooms:4
- Half bathrooms:1
- Rooms Total:13
- Dining Description:Separate Dining Room
- Bathrooms Description:Double Sinks, Full Body Spray Shower, Separate Shower, Whirlpool
- Kitchen Description:Bar Fridge, Dishwasher, Disposal, Double Oven, Freezer, High End Refrigerator, Microwave, Range Hood, Wine Refrigerator
- Basement Description:Finished, Full
Heating and cooling
- Cooling:Central Air
- Heating:Forced Air, Natural Gas
- Central air:Yes
Structure and exterior
- Roof:Asphalt
- Year built:2007
- Lot Features:Landscaped
- Exterior Features:Fire Pit, Outdoor Grill
- Foundation Description:Concrete Perimeter
- Levels:2 Story
Schools
- High school:Libertyville High School
- Middle school:Highland Middle School
- Elementary school:Copeland Manor Elementary School
Utilities
- Water:Public
- Sewer:Public Sewer
Finances and disclosures
- Price:$1,250,000
- Tax amount:$22,208 (2025)
Features and amenities
- Laundry features:Dryer, Washer
- Amenities:CO Detectors, Ceiling Fan(s), Security System, Sump Pump
Parking
- Total parking spaces:3
- Parking description:Asphalt, Attached Garage, Concrete, Garage
- Garage:Yes
- Garage spaces:3
 Copyright 2026 Midwest Real Estate Data LLC. All rights reserved. The data relating to real estate for sale on this web site comes in part from the Broker Reciprocity Program of the Midwest Real Estate Data LLC. Listing information is deemed reliable but not guaranteed.
New listings near 634 E Sunnyside Avenue
- Open Sun, 12 to 2pmNew
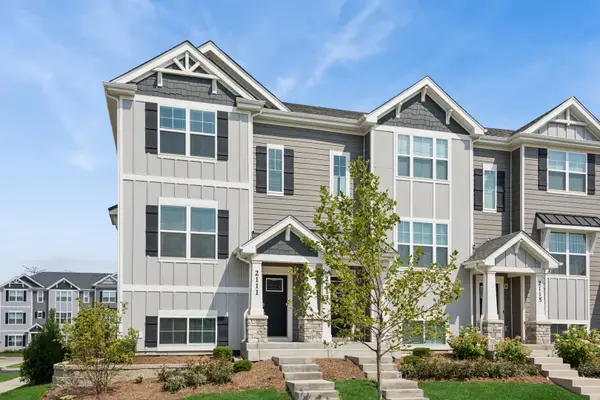 $460,000Active3 beds 3 baths1,752 sq. ft.
2111 Yellowstone Boulevard, Mundelein, IL 60060
MLS# 12690572Listed by: BAIRD & WARNER - Open Sat, 12 to 2pmNew
 $769,000Active4 beds 3 baths2,432 sq. ft.
14106 Glenwood Court, Libertyville, IL 60048
MLS# 12723059Listed by: @PROPERTIES CHRISTIE'S INTERNATIONAL REAL ESTATE - New
 $1,025,000Active4 beds 5 baths5,613 sq. ft.
5520 Hilltop Lane, Libertyville, IL 60048
MLS# 12724069Listed by: RE/MAX TOP PERFORMERS - New
 $615,000Active3 beds 4 baths2,611 sq. ft.
123 5th Street, Libertyville, IL 60048
MLS# 12725611Listed by: JAMESON SOTHEBY'S INTERNATIONAL REALTY - Open Sat, 2 to 4pmNew
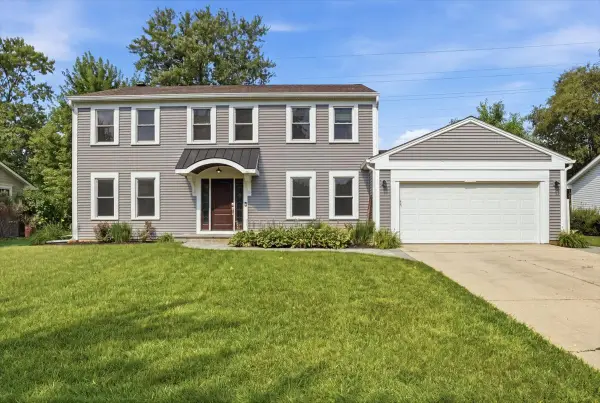 $729,900Active4 beds 3 baths3,234 sq. ft.
1203 Claridge Drive, Libertyville, IL 60048
MLS# 12720273Listed by: COMPASS - New
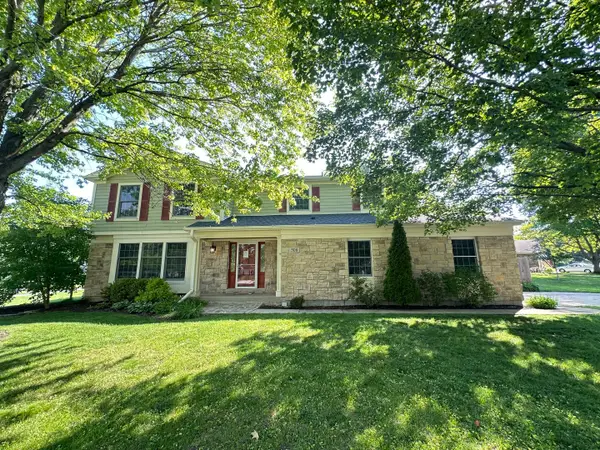 $694,900Active4 beds 3 baths2,725 sq. ft.
508 W Golf Road, Libertyville, IL 60048
MLS# 12703803Listed by: COMPASS - Open Sat, 1 to 3pmNew
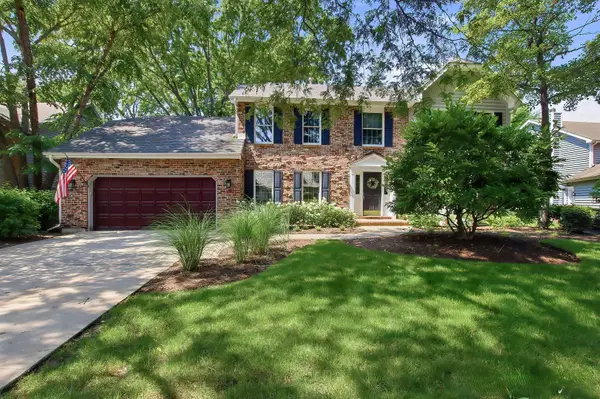 $749,900Active4 beds 3 baths4,442 sq. ft.
1419 Stevenson Drive, Libertyville, IL 60048
MLS# 12723407Listed by: JAMESON SOTHEBY'S INTERNATIONAL REALTY 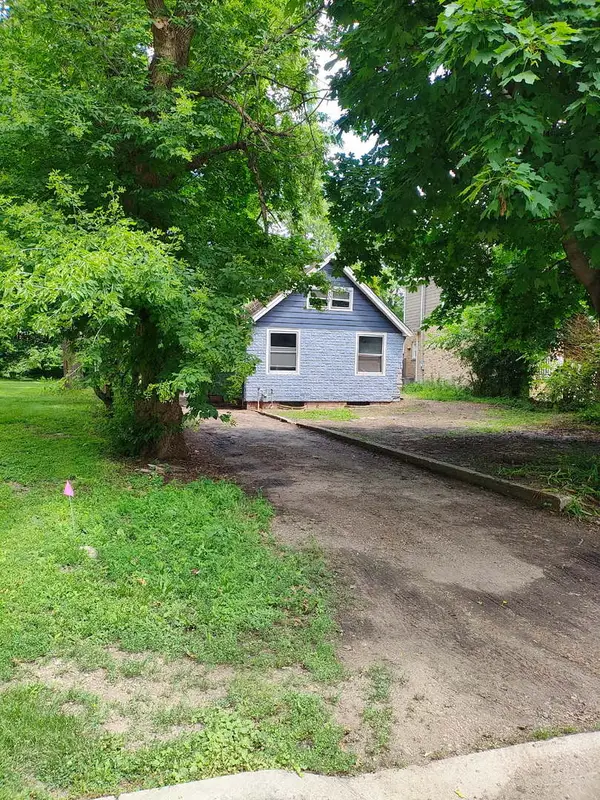 $215,000Pending0.16 Acres
204 W Ellis Avenue, Libertyville, IL 60048
MLS# 12722891Listed by: EXCHANGE BROKERS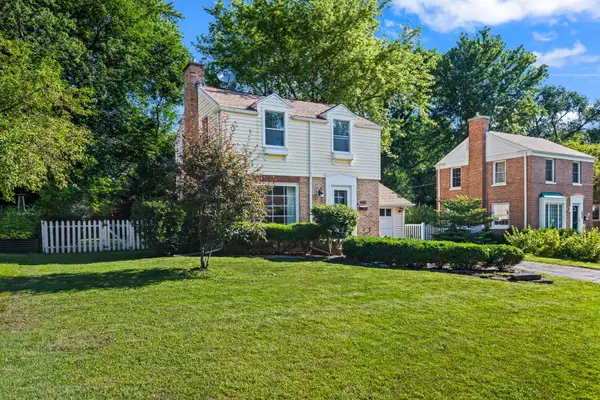 $399,000Pending2 beds 1 baths968 sq. ft.
Address Withheld By Seller, Libertyville, IL 60048
MLS# 12720355Listed by: @PROPERTIES CHRISTIE'S INTERNATIONAL REAL ESTATE- Open Sat, 1 to 3pmNew
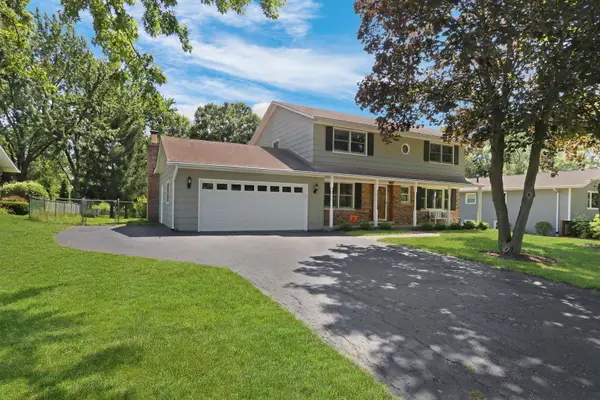 $599,000Active4 beds 3 baths2,411 sq. ft.
15033 W Redwood Lane, Libertyville, IL 60048
MLS# 12721677Listed by: REAL BROKER, LLC


Protect your home and budget from life's surprises with an Assurant Home Warranty, backed by a partner that supports you through every step of homeownership. Explore Plans.
© 2023 - 2026 ERA Franchise Systems LLC. All rights reserved. ERA Franchise Systems LLC fully supports the principles of the Fair Housing Act and the Equal Opportunity Act. ERA, ERA Real Estate powered, and their respective logos are registered service marks of ERA Franchise Systems LLC. Each office is independently owned and operated.