
10 Newcastle Lane, Lincolnshire, IL 60069
Local realty services provided by:ERA Partners
10 Newcastle Lane,Lincolnshire, IL 60069
$472,500
- 2 Beds
- 3 Baths
- 1,770 sq. ft.
- Townhouse
- Active
Upcoming open houses
- Sat, Sep 1911:00 am - 01:00 pm
- Sun, Sep 2002:00 pm - 04:00 pm
Listed by: jane lee
Office: re/max top performers
MLS#:12760606
Source:MLSNI
Price summary
- Price:$472,500
- Price per sq. ft.:$266.95
- Monthly HOA dues:$465
About this home
Spectacular 2-bedroom, 2.1-bath townhome in desirable Sutton Place, located within the award-winning Stevenson High School District! Fresh paint throughout the main and second levels, all bathrooms remodeled in 2026, brand-new flooring in the living room and dining room, and brand-new carpet upstairs! The spacious dining room opens to an oversized deck overlooking a scenic wooded conservancy, creating the perfect setting for relaxing or entertaining. The inviting living room, open to the dining area, features a cozy fireplace and is ideal for everyday living and gatherings. The kitchen features a convenient breakfast bar and an abundance of cabinetry, providing excellent storage and workspace. A main-level home office is a rare and highly desirable feature in a townhome, offering the perfect dedicated space for working from home, studying, or managing everyday life. Main-level laundry and a powder room add everyday convenience. Upstairs, the spacious primary suite features a walk-in closet and private ensuite bath with dual-sink vanity and shower with bench. A generously sized second bedroom and additional full bath complete the second level. The full basement offers endless possibilities for a recreation room, game room, playroom, home gym, or a space tailored to your lifestyle, offering the flexibility to create a space that perfectly suits your needs. Attached 2-car garage. Enjoy a fantastic location just steps from Balzar Park, with convenient access to the train, highways, restaurants, shopping, and a short drive to O'Hare Airport. HOA includes roof, siding, and exterior maintenance. Truly move-in ready and beautifully updated!...
Contact an agent
Home facts
- Year built:1987
- Subdivision & Development:Sutton Place
- Listing ID #:12760606
- Updated:September 19, 2026 at 11:54 AM
Rooms and interior
- Bedrooms:2
- Total bathrooms:3
- Full bathrooms:2
- Half bathrooms:1
- Rooms Total:6
- Dining Description:Combined With Living Room
- Bathrooms Description:Double Sinks
- Kitchen Description:Cooktop, Dishwasher, Disposal, Range Hood, Refrigerator
- Basement Description:Full, Unfinished
- Living area:1,770 sq. ft.
Heating and cooling
- Cooling:Central Air
- Heating:Forced Air, Natural Gas
- Central air:Yes
Structure and exterior
- Roof:Asphalt
- Year built:1987
- Building area:1,770 sq. ft.
- Lot Features:Common Grounds, Landscaped
Schools
- High school:Adlai E Stevenson High School
- Middle school:Daniel Wright Junior High School
- Elementary school:Laura B Sprague School
Utilities
- Water:Lake Michigan
- Sewer:Public Sewer
Finances and disclosures
- Price:$472,500
- Price per sq. ft.:$266.95
- Tax amount:$11,741 (2025)
Features and amenities
- Laundry features:Dryer, Washer
- Amenities:Backup Sump Pump, CO Detectors, Ceiling Fan(s), Sump Pump
Parking
- Total parking spaces:2
- Parking description:Asphalt, Attached Garage, Garage
- Garage:Yes
- Garage spaces:2
 Copyright 2026 Midwest Real Estate Data LLC. All rights reserved. The data relating to real estate for sale on this web site comes in part from the Broker Reciprocity Program of the Midwest Real Estate Data LLC. Listing information is deemed reliable but not guaranteed. MLSNI Member Broker: Frank Scibior
New listings near 10 Newcastle Lane
- Open Sat, 2 to 4pmNew
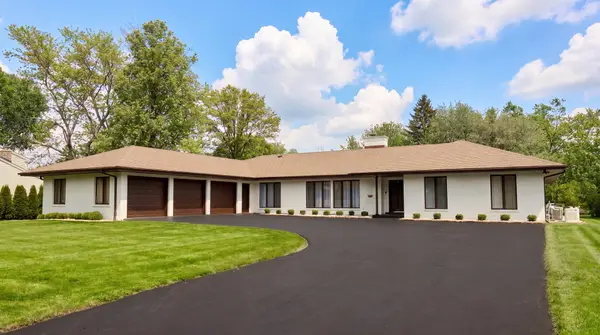 $1,265,000Active5 beds 4 baths5,463 sq. ft.
23378 N Apple Hill Lane, Lincolnshire, IL 60069
MLS# 12762703Listed by: RE/MAX TOP PERFORMERS - New
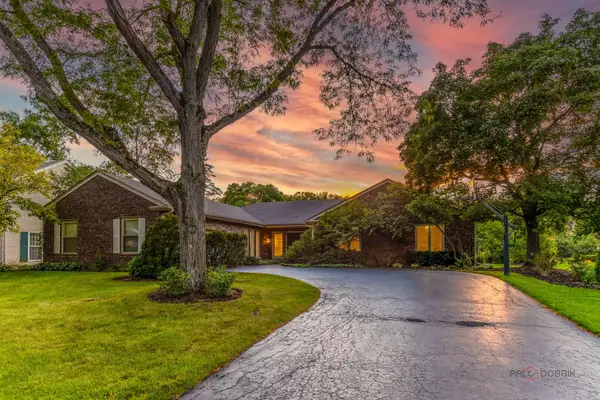 $980,000Active3 beds 3 baths2,798 sq. ft.
31 Fox Trail, Lincolnshire, IL 60069
MLS# 12755835Listed by: RE/MAX SUBURBAN - New
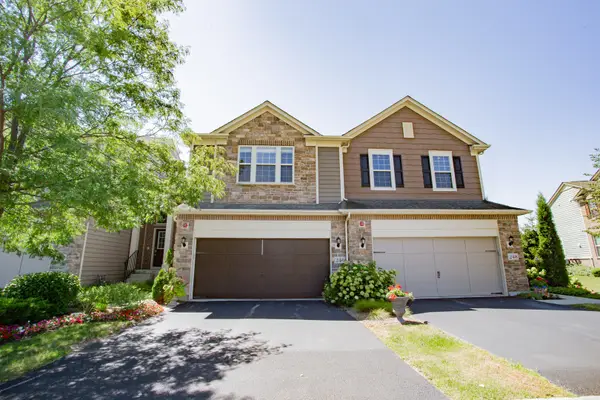 $569,900Active3 beds 3 baths1,677 sq. ft.
246 Belmont Drive, Lincolnshire, IL 60069
MLS# 12754783Listed by: BAIRD & WARNER 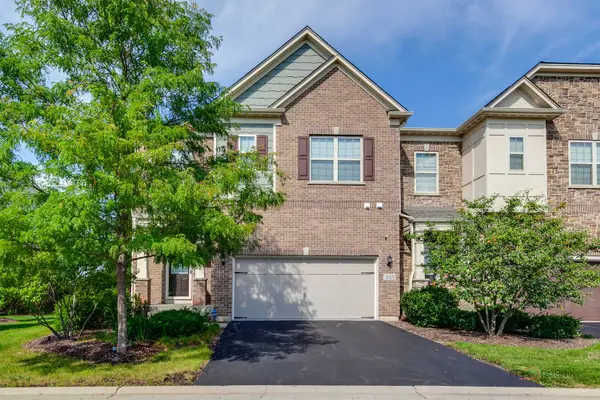 $739,900Pending3 beds 4 baths2,496 sq. ft.
335 Camberley Lane, Lincolnshire, IL 60069
MLS# 12751667Listed by: RE/MAX TOP PERFORMERS $975,000Active4 beds 3 baths3,700 sq. ft.
313 Whitmore Lane, Lake Forest, IL 60045
MLS# 12752140Listed by: CENTURY 21 UNIVERSAL $684,400Pending3 beds 4 baths2,773 sq. ft.
1 Court Of Bucks County, Lincolnshire, IL 60069
MLS# 12740210Listed by: REAL BROKER LLC $680,000Active3 beds 4 baths2,023 sq. ft.
9 Ashford Court, Lincolnshire, IL 60069
MLS# 12748279Listed by: RE/MAX TOP PERFORMERS- Open Sat, 12 to 5pm
 $759,990Active3 beds 3 baths2,436 sq. ft.
301 Avondale Lane, Lincolnshire, IL 60069
MLS# 12743450Listed by: LITTLE REALTY  $819,285Active3 beds 3 baths2,205 sq. ft.
116 Sterling Drive, Lincolnshire, IL 60069
MLS# 12743464Listed by: LITTLE REALTY


Protect your home and budget from life's surprises with an Assurant Home Warranty, backed by a partner that supports you through every step of homeownership. Explore Plans.
© 2023 - 2026 ERA Franchise Systems LLC. All rights reserved. ERA Franchise Systems LLC fully supports the principles of the Fair Housing Act and the Equal Opportunity Act. ERA, ERA Real Estate powered, and their respective logos are registered service marks of ERA Franchise Systems LLC. Each office is independently owned and operated.