
23378 N Apple Hill Lane, Lincolnshire, IL 60069
Local realty services provided by:Results Realty ERA Powered
23378 N Apple Hill Lane,Lincolnshire, IL 60069
$1,285,000
- 5 Beds
- 4 Baths
- 5,463 sq. ft.
- Single family
- Active
Upcoming open houses
- Sat, Aug 1502:00 pm - 04:00 pm
- Sun, Aug 1602:00 pm - 04:00 pm
Listed by: suvderdene baterdene
Office: re/max top performers
MLS#:12732217
Source:MLSNI
Price summary
- Price:$1,285,000
- Price per sq. ft.:$235.22
About this home
Welcome to this luxury California-style ranch in Lincolnshire, beautifully situated on nearly an acre with open space beyond the backyard for exceptional privacy. Extensively renovated with high-end finishes and custom details throughout, this impressive home offers 5 bedrooms, 4 baths, spacious main-level living, and a fully finished lower level. From the moment you enter, a bright flex space overlooking the expansive, tree-lined backyard creates the perfect place to relax and unwind. The spectacular chef's kitchen features custom-made cabinetry, an oversized quartz island, illuminated floating shelves, pot filler, water filtration system, premium Moen fixtures, Bosch and LG appliances, and a Zephyr heavy-duty vented hood fan. A hidden walk-through pantry connects seamlessly to the custom mudroom. The living area features custom built-ins and an updated gas fireplace, while spa-inspired bathrooms showcase handmade tilework, custom cabinetry, luxury Kohler fixtures, and a Schluter curbless shower system. The finished lower level offers additional entertaining space with a custom wet bar. Additional highlights include a built-in office, oversized laundry room with custom cabinetry, heated 3-car garage, European double-security front door, smart fingerprint and app-controlled access, Ring security with exterior cameras, and a 22kW Generac whole-house generator. Enjoy the beautifully landscaped grounds with mature trees, fire-pit area, stonework, and gas connection for grilling. Located in sought-after Lincolnshire and Stevenson High School District 125, this exceptional ranch combines custom luxury, privacy, and beautifully designed living space inside and out....
Contact an agent
Home facts
- Year built:1987
- Listing ID #:12732217
- Updated:August 15, 2026 at 11:13 AM
Rooms and interior
- Bedrooms:5
- Total bathrooms:4
- Full bathrooms:4
- Rooms Total:10
- Dining Description:Combined With Living Room
- Bathrooms Description:Double Sinks
- Kitchen Description:Dishwasher, High End Refrigerator, Microwave, Range, Range Hood, Refrigerator, Stainless Steel Appliance(s)
- Basement Description:Egress Window, Finished, Full
- Living area:5,463 sq. ft.
Heating and cooling
- Cooling:Central Air, Zoned
- Heating:Forced Air, Individual Room Controls, Natural Gas, Sep Heating Systems - 2+, Zoned
- Central air:Yes
Structure and exterior
- Roof:Asphalt
- Year built:1987
- Building area:5,463 sq. ft.
- Lot area:0.96 Acres
- Lot Features:Landscaped, Mature Trees
- Architectural Style:Ranch
- Exterior Features:Fire Pit
- Levels:1 Story
Schools
- High school:Adlai E Stevenson High School
- Middle school:Daniel Wright Junior High School
- Elementary school:Laura B Sprague School
Utilities
- Water:Lake Michigan
- Sewer:Public Sewer
Finances and disclosures
- Price:$1,285,000
- Price per sq. ft.:$235.22
- Tax amount:$18,315 (2025)
Features and amenities
- Laundry features:Dryer, Washer
- Amenities:Backup Sump Pump, CO Detectors, Generator, Security System, Sump Pump
Parking
- Total parking spaces:3
- Parking description:Asphalt, Attached Garage, Garage
- Garage:Yes
- Garage spaces:3
 Copyright 2026 Midwest Real Estate Data LLC. All rights reserved. The data relating to real estate for sale on this web site comes in part from the Broker Reciprocity Program of the Midwest Real Estate Data LLC. Listing information is deemed reliable but not guaranteed.
New listings near 23378 N Apple Hill Lane
- New
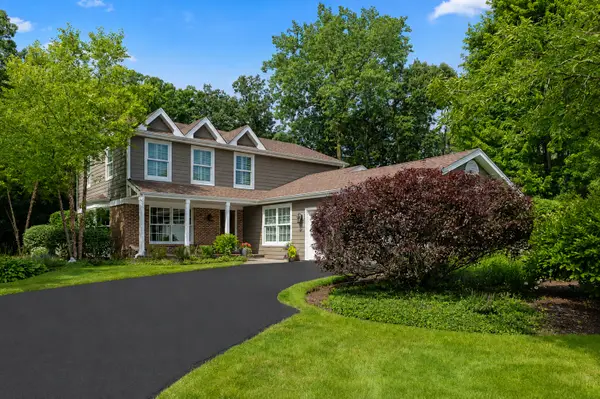 $1,250,000Active5 beds 4 baths4,474 sq. ft.
6 Deer Run, Lincolnshire, IL 60069
MLS# 12729631Listed by: @PROPERTIES CHRISTIE'S INTERNATIONAL REAL ESTATE - New
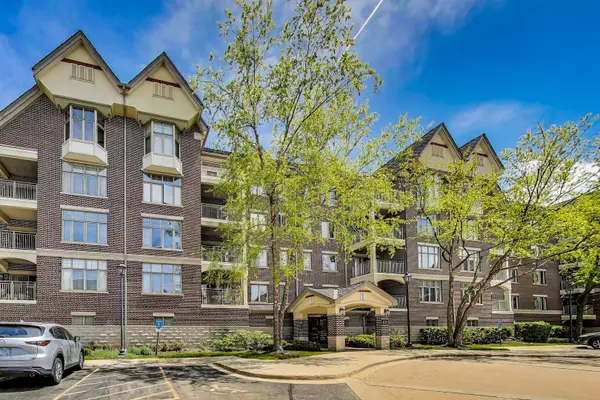 $450,000Active2 beds 2 baths1,630 sq. ft.
425 Village Green #508, Lincolnshire, IL 60069
MLS# 12707883Listed by: @PROPERTIES CHRISTIE'S INTERNATIONAL REAL ESTATE - New
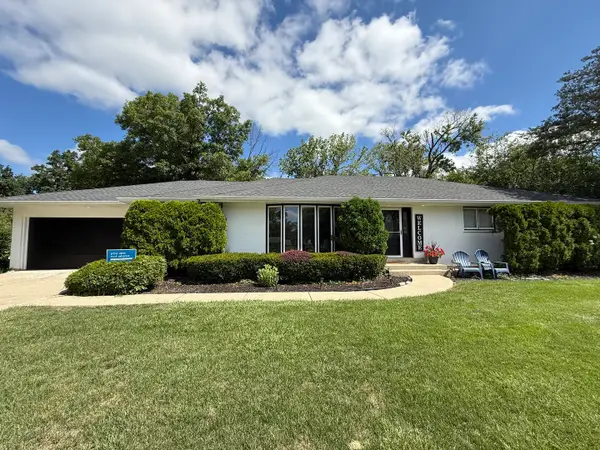 $699,900Active3 beds 2 baths2,450 sq. ft.
4 Yorkshire Drive, Lincolnshire, IL 60069
MLS# 12726542Listed by: RE/MAX PLAZA 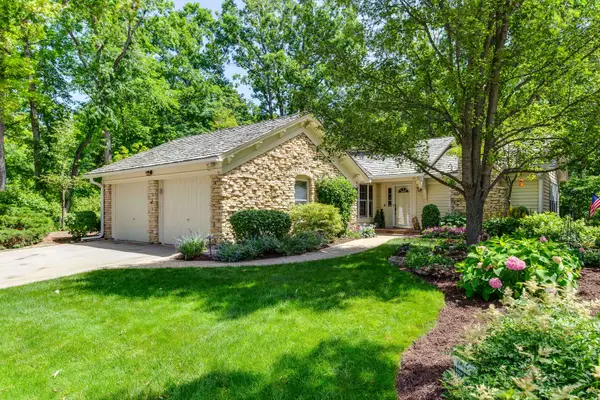 $699,900Pending3 beds 3 baths1,851 sq. ft.
10 Court Of Fox River Valley, Lincolnshire, IL 60069
MLS# 12697562Listed by: RE/MAX TOP PERFORMERS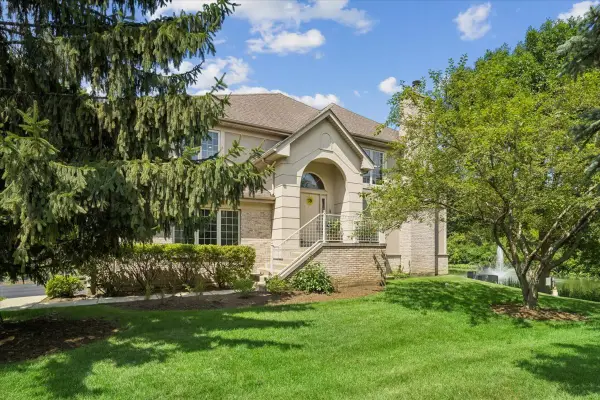 $530,000Pending3 beds 4 baths2,481 sq. ft.
30 Beaconsfield Court, Lincolnshire, IL 60069
MLS# 12723804Listed by: BAIRD & WARNER- Open Sat, 12 to 5pm
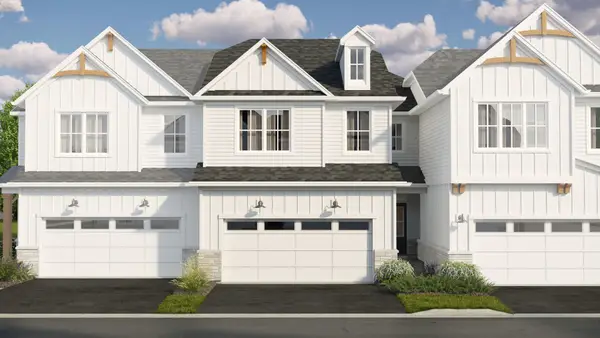 $669,990Active3 beds 3 baths2,205 sq. ft.
305 Avondale Lane, Lincolnshire, IL 60069
MLS# 12722983Listed by: LITTLE REALTY 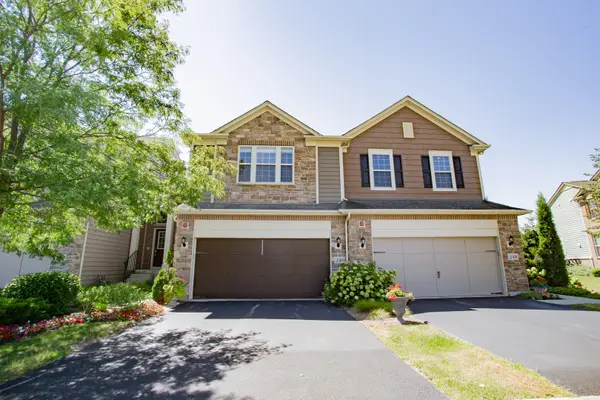 $569,900Active3 beds 3 baths1,677 sq. ft.
246 Belmont Drive, Lincolnshire, IL 60069
MLS# 12718942Listed by: BAIRD & WARNER $750,000Active4 beds 3 baths2,406 sq. ft.
6 Londonderry Lane, Lincolnshire, IL 60069
MLS# 12719149Listed by: @PROPERTIES CHRISTIE'S INTERNATIONAL REAL ESTATE- Open Sat, 11am to 1pm
 $949,900Active5 beds 3 baths3,885 sq. ft.
39 Wiltshire Drive, Lincolnshire, IL 60069
MLS# 12718422Listed by: RE/MAX TOP PERFORMERS


Protect your home and budget from life's surprises with an Assurant Home Warranty, backed by a partner that supports you through every step of homeownership. Explore Plans.
© 2023 - 2026 ERA Franchise Systems LLC. All rights reserved. ERA Franchise Systems LLC fully supports the principles of the Fair Housing Act and the Equal Opportunity Act. ERA, ERA Real Estate powered, and their respective logos are registered service marks of ERA Franchise Systems LLC. Each office is independently owned and operated.