
24 Kent Court, Lincolnshire, IL 60069
Local realty services provided by:ERA Partners
24 Kent Court,Lincolnshire, IL 60069
$1,275,000
- 5 Beds
- 4 Baths
- 4,200 sq. ft.
- Single family
- Active
Listed by: marzena lis
Office: realty exchange, inc.
MLS#:12783574
Source:MLSNI
Price summary
- Price:$1,275,000
- Price per sq. ft.:$303.57
About this home
THIS IS THE ONE YOU HAVE BEEN WAITING FOR, JUST FINISHED, FEELS LIKE NEW CONSTRUCTION. Step into nearly 4,000 sq. ft. of sleek, sophisticated living space in this CUSTOM home that is nestled in a spectacular cul-de-sac on one of Lincolnshire's prettiest streets in Manchester Woods community. Included within the highly ranked Adlai E Stevenson High School District! With all the bells and whistles of today's needs, this smart home has the wide open, flex spaces you need both inside and outside for working, playing and entertaining. The main floor features Great Room, Dining Room, Gourmet kitchen with custom cabinetry, high-end stainless-steel appliances and quartz countertops, open to large Breakfast Room and a Family Room with wood burning fireplace, built in bar and wall of windows to let the sunshine in. Large mudroom with custom cabinetry and full bathroom completes the 1st floor. Retreat upstairs to the luxurious primary suite with custom walk-in closet create the ultimate haven. The spa-like primary bath pampers with radiant heated floors, a multi-head shower and a double vanity. Three additional bedrooms, full bathroom and a laundry room complete the second level. The full basement is an entertainer's dream, featuring a large recreation space, a half bath, and a bar with wine cooler plus incredible storage. All levels are beautifully appointed with hardwood floors, custom tiling, and custom moldings. Attached 2,5 car Garage with Electric Vehicle Supply Equipment. A stunning backyard surrounded by conservancy features a timeless living space with stone pavers patio. Located adjacent to a beautiful park and tennis courts. Don't miss the opportunity to make this stunning property yours!...
Contact an agent
Home facts
- Year built:1974
- Listing ID #:12783574
- Updated:October 22, 2026 at 11:17 AM
Rooms and interior
- Bedrooms:5
- Total bathrooms:4
- Full bathrooms:3
- Half bathrooms:1
- Rooms Total:11
- Dining Description:Eating Area, Separate Dining Room
- Kitchen Description:Bar Fridge, Cooktop, Dishwasher, Disposal, Double Oven, Gas Cooktop, Gas Oven, High End Refrigerator, Microwave, Range, Range Hood, Refrigerator, Stainless Steel Appliance(s), Wine Refrigerator
- Basement Description:Finished, Full
- Living area:4,200 sq. ft.
Heating and cooling
- Cooling:Central Air
- Heating:Gas
- Central air:Yes
Structure and exterior
- Roof:Asphalt
- Year built:1974
- Building area:4,200 sq. ft.
- Lot area:0.36 Acres
- Lot Features:Cul-De-Sac, Mature Trees
- Architectural Style:Colonial, Traditional
- Foundation Description:Concrete Perimeter
- Levels:2 Story
Schools
- High school:Adlai E Stevenson High School
- Middle school:Daniel Wright Junior High School
- Elementary school:Laura B Sprague School
Utilities
- Water:Lake Michigan, Public
- Sewer:Public Sewer
Finances and disclosures
- Price:$1,275,000
- Price per sq. ft.:$303.57
- Tax amount:$19,528 (2025)
Features and amenities
- Laundry features:Dryer, Washer
- Amenities:Sump Pump
- Smart home:Yes
Parking
- Total parking spaces:2
- Parking description:Asphalt, Attached Garage, Garage
- Garage:Yes
- Garage spaces:2
 Copyright 2026 Midwest Real Estate Data LLC. All rights reserved. The data relating to real estate for sale on this web site comes in part from the Broker Reciprocity Program of the Midwest Real Estate Data LLC. Listing information is deemed reliable but not guaranteed. MLSNI Member Broker: Frank Scibior
New listings near 24 Kent Court
- New
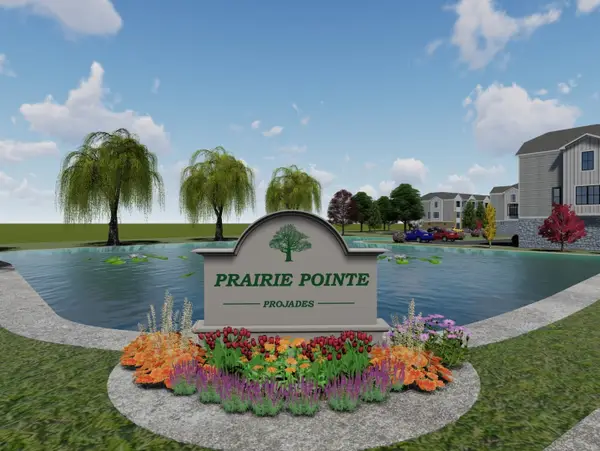 $600,000Active3 beds 3 baths2,000 sq. ft.
2502 Ruby Way, Lincolnshire, IL 60069
MLS# 12788136Listed by: PINKEY RAUNIYAR - New
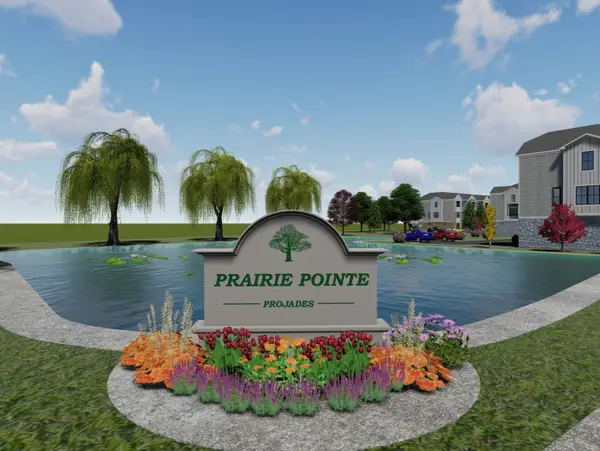 $620,000Active3 beds 3 baths2,100 sq. ft.
2500 Ruby Way, Lincolnshire, IL 60069
MLS# 12787837Listed by: PINKEY RAUNIYAR - New
 $580,000Active3 beds 3 baths2,000 sq. ft.
2504 Ruby Way, Lincolnshire, IL 60069
MLS# 12788141Listed by: PINKEY RAUNIYAR - New
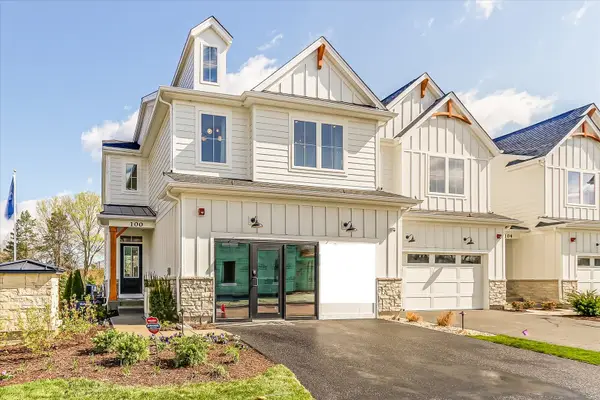 $739,990Active3 beds 3 baths2,205 sq. ft.
311 Avondale Lane, Lincolnshire, IL 60069
MLS# 12788002Listed by: LITTLE REALTY - New
 $2,399,000Active5 beds 6 baths5,200 sq. ft.
305 Briarwood Lane, Lincolnshire, IL 60069
MLS# 12784762Listed by: PREMIER REALTY GROUP, INC.  $900,000Active5 beds 5 baths4,980 sq. ft.
20651 N Horatio Boulevard, Lincolnshire, IL 60069
MLS# 12765912Listed by: REAL BROKER LLC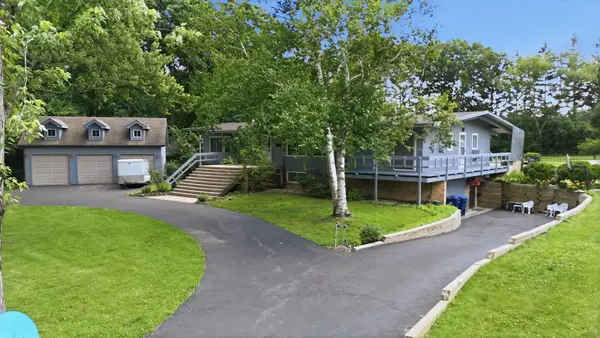 $689,000Pending4 beds 3 baths4,380 sq. ft.
15287 W Apple Orchard Lane, Lincolnshire, IL 60069
MLS# 12778578Listed by: FULTON GRACE REALTY $619,790Active3 beds 3 baths1,992 sq. ft.
317 Avondale Lane, Lincolnshire, IL 60069
MLS# 12776529Listed by: LITTLE REALTY $1,049,000Active5 beds 4 baths3,118 sq. ft.
1 Briarwood Lane, Lincolnshire, IL 60069
MLS# 12748010Listed by: COMPASS


Protect your home and budget from life's surprises with an Assurant Home Warranty, backed by a partner that supports you through every step of homeownership. Explore Plans.
© 2023 - 2026 ERA Franchise Systems LLC. All rights reserved. ERA Franchise Systems LLC fully supports the principles of the Fair Housing Act and the Equal Opportunity Act. ERA, ERA Real Estate powered, and their respective logos are registered service marks of ERA Franchise Systems LLC. Each office is independently owned and operated.