
6503 N Longmeadow Avenue, Lincolnwood, IL 60712
Local realty services provided by:ERA Naper Realty
6503 N Longmeadow Avenue,Lincolnwood, IL 60712
$820,000
- 4 Beds
- 4 Baths
- 3,572 sq. ft.
- Single family
- Active
Listed by: diana soldo massaro
Office: baird & warner
MLS#:12694176
Source:MLSNI
Price summary
- Price:$820,000
- Price per sq. ft.:$229.56
About this home
Nestled at the very end of a private cul-de-sac in the highly sought-after Lincolnwood Towers neighborhood, this sprawling Mid-Century Modern ranch home is a secluded sanctuary enveloped by lush landscaping, mature trees, and vibrant greenery. From the moment you step inside, you will notice an awesome flow from room to room, starting with a bright living room anchored by a cozy fireplace with a charming stone surround. Flooded with natural light through dramatic floor-to-ceiling windows, all bedrooms-including the serene primary suite are conveniently located on the main level with no stairs to climb. The heart of the home features a spacious updated kitchen with stainless steel appliances overlooking a front patio, while a long private driveway leads to a convenient, attached two-car garage. Double your footprint with the massive finished basement, which offers flexible living space, rec room, additional bedroom and full bath, laundry facility, hobby workshop, and endless storage all while being just steps from local parks, top-rated schools, the Edgebrook Metra station, access to the highway, and the Chicago border....
Contact an agent
Home facts
- Year built:1960
- Listing ID #:12694176
- Updated:September 06, 2026 at 11:03 AM
Rooms and interior
- Bedrooms:4
- Total bathrooms:4
- Full bathrooms:3
- Half bathrooms:1
- Rooms Total:8
- Kitchen Description:Dishwasher, Disposal, Microwave, Range, Refrigerator, Stainless Steel Appliance(s)
- Basement Description:Finished, Full
- Living area:3,572 sq. ft.
Heating and cooling
- Cooling:Central Air
- Heating:Forced Air, Natural Gas
- Central air:Yes
Structure and exterior
- Roof:Asphalt
- Year built:1960
- Building area:3,572 sq. ft.
- Architectural Style:Ranch
- Foundation Description:Concrete Perimeter
- Levels:1 Story
Schools
- High school:Niles West High School
- Middle school:Lincoln Hall Middle School
- Elementary school:Todd Hall Elementary School
Utilities
- Water:Public
- Sewer:Public Sewer
Finances and disclosures
- Price:$820,000
- Price per sq. ft.:$229.56
- Tax amount:$19,337 (2024)
Features and amenities
- Laundry features:Dryer, Washer
Parking
- Total parking spaces:2
- Parking description:Asphalt, Attached Garage, Garage
- Garage:Yes
- Garage spaces:2
 Copyright 2026 Midwest Real Estate Data LLC. All rights reserved. The data relating to real estate for sale on this web site comes in part from the Broker Reciprocity Program of the Midwest Real Estate Data LLC. Listing information is deemed reliable but not guaranteed.
New listings near 6503 N Longmeadow Avenue
- New
 $525,000Active3 beds 2 baths1,204 sq. ft.
3824 W Chase Avenue, Lincolnwood, IL 60712
MLS# 12747754Listed by: MEGA USA PROPERTIES, INC. - New
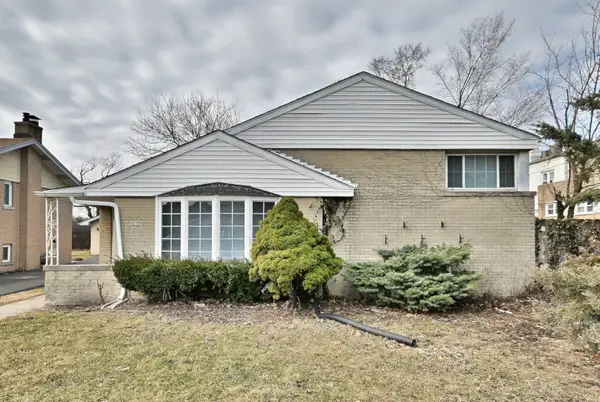 $489,000Active3 beds 2 baths1,790 sq. ft.
7142 N Keating Avenue, Lincolnwood, IL 60712
MLS# 12746903Listed by: TAPIA REALTY, INC. - New
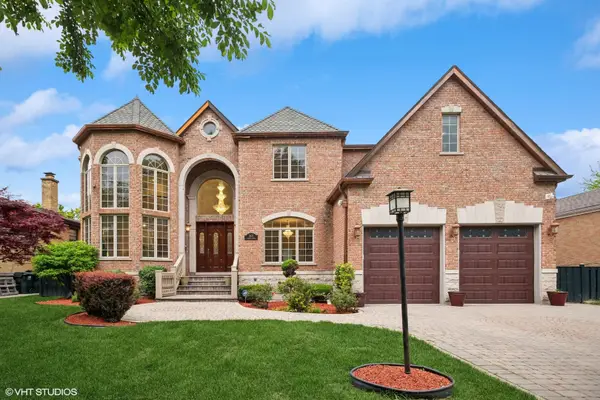 $1,799,995Active6 beds 6 baths7,500 sq. ft.
3832 W Chase Avenue, Lincolnwood, IL 60712
MLS# 12748471Listed by: COLDWELL BANKER REALTY - New
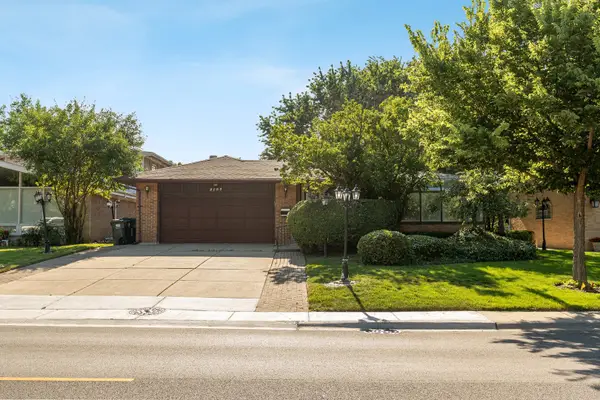 $749,000Active5 beds 4 baths2,824 sq. ft.
6936 N Kostner Avenue, Lincolnwood, IL 60712
MLS# 12749230Listed by: BERKSHIRE HATHAWAY HOMESERVICES CHICAGO - New
 $1,299,900Active3 beds 3 baths3,621 sq. ft.
6600 N Kenton Avenue, Lincolnwood, IL 60712
MLS# 12745708Listed by: REAL BROKER LLC  $797,900Pending4 beds 2 baths2,623 sq. ft.
6733 N Navajo Avenue, Lincolnwood, IL 60712
MLS# 12739780Listed by: COMPASS- New
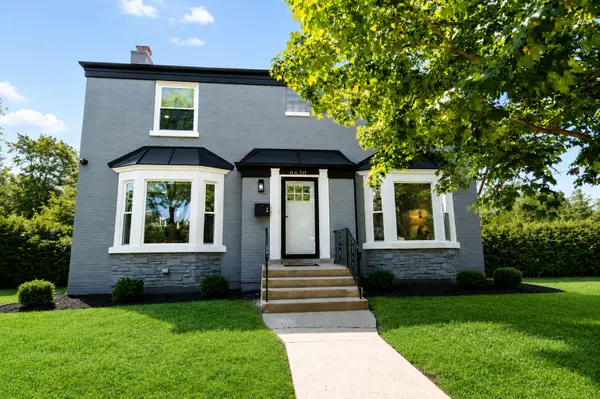 $999,770Active5 beds 4 baths3,428 sq. ft.
6630 N Trumbull Avenue, Lincolnwood, IL 60712
MLS# 12743502Listed by: CROWN HEIGHTS REALTY  $499,000Pending3 beds 2 baths1,572 sq. ft.
3805 W Jarlath Street, Lincolnwood, IL 60712
MLS# 12742142Listed by: CENTURY 21 CIRCLE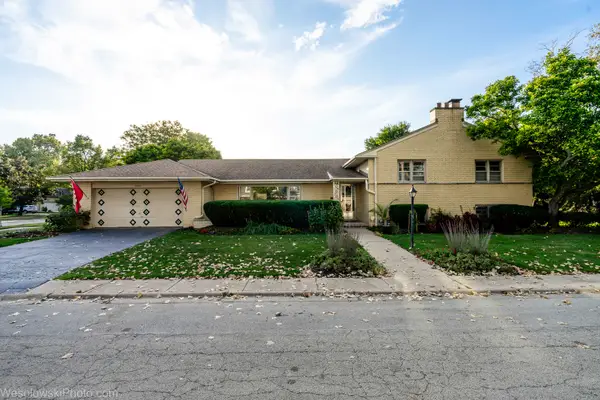 $599,000Active3 beds 4 baths2,162 sq. ft.
6400 N Knox Avenue, Lincolnwood, IL 60712
MLS# 12740349Listed by: HOMESMART CONNECT


Protect your home and budget from life's surprises with an Assurant Home Warranty, backed by a partner that supports you through every step of homeownership. Explore Plans.
© 2023 - 2026 ERA Franchise Systems LLC. All rights reserved. ERA Franchise Systems LLC fully supports the principles of the Fair Housing Act and the Equal Opportunity Act. ERA, ERA Real Estate powered, and their respective logos are registered service marks of ERA Franchise Systems LLC. Each office is independently owned and operated.