
6936 N Kostner Avenue, Lincolnwood, IL 60712
Local realty services provided by:Results Realty ERA Powered
6936 N Kostner Avenue,Lincolnwood, IL 60712
$785,000
- 5 Beds
- 4 Baths
- 2,824 sq. ft.
- Single family
- Active
Listed by: jennifer place
Office: berkshire hathaway homeservices chicago
MLS#:12733568
Source:MLSNI
Price summary
- Price:$785,000
- Price per sq. ft.:$277.97
About this home
Prime location! No neighbors across the street! Just a huge park with pool & fields. Walk to restaurants & shopping. Large 4 bed, 4 full bath home. Relax in the solarium living room filled with sunlight from the plexi-glass ceiling. Eat in the dining room by the fireplace. Make meals in the eat in kitchen with double ovens, ss fridge & cooktop island. Entertain in the family room with full bar with double sink & 2nd fireplace. Have a dip in the wood paneled indoor pool or relax in the connected hot tub with full bath to freshen up. Spacious master bed with built ins and large closets. Relax in the jacuzzi tub with double sinks, great shower and skylight. Lower level is perfect space as finished basement or can be used as 5th bedroom with a murphy bed. Lower level also has 4th separate bedroom with full bath. Enjoy some morning coffee on the paver patio. 3 zoned thermostats. Ceiling fans in every bedroom. Upper level boasts newer 6 panel doors, closet doors, and trim. So much space! 2 car garage. In ground sprinklers. Alarm system. Water conditioner. Battery back-up sub pump. Bring your decorating ideas and make this a home you'll love....
Contact an agent
Home facts
- Year built:1954
- Listing ID #:12733568
- Updated:August 15, 2026 at 11:13 AM
Rooms and interior
- Bedrooms:5
- Total bathrooms:4
- Full bathrooms:4
- Rooms Total:10
- Dining Description:Combined With Living Room
- Bathrooms Description:Double Sinks, Separate Shower, Soaking Tub, Whirlpool
- Kitchen Description:Dishwasher, Double Oven, High End Refrigerator, Microwave
- Basement Description:Finished, Full
- Living area:2,824 sq. ft.
Heating and cooling
- Cooling:Central Air, Zoned
- Heating:Forced Air, Natural Gas
- Central air:Yes
Structure and exterior
- Roof:Asphalt
- Year built:1954
- Building area:2,824 sq. ft.
- Lot Features:Landscaped
- Exterior Features:Outdoor Grill
- Foundation Description:Concrete Perimeter
- Levels:Split Level
Schools
- High school:Niles West High School
- Middle school:Lincoln Hall Middle School
- Elementary school:Todd Hall Elementary School
Utilities
- Water:Lake Michigan, Public
- Sewer:Public Sewer
Finances and disclosures
- Price:$785,000
- Price per sq. ft.:$277.97
- Tax amount:$13,646 (2024)
Features and amenities
- Laundry features:Dryer, Washer
Parking
- Total parking spaces:2
- Parking description:Asphalt, Attached Garage, Garage
- Garage:Yes
- Garage spaces:2
 Copyright 2026 Midwest Real Estate Data LLC. All rights reserved. The data relating to real estate for sale on this web site comes in part from the Broker Reciprocity Program of the Midwest Real Estate Data LLC. Listing information is deemed reliable but not guaranteed.
New listings near 6936 N Kostner Avenue
- New
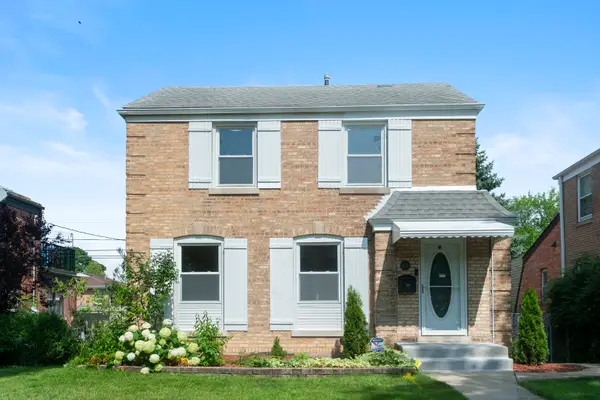 $699,900Active3 beds 3 baths2,350 sq. ft.
6711 N Monticello Avenue, Lincolnwood, IL 60712
MLS# 12733421Listed by: LANDSTAR REALTY GROUP, INC. - Open Sat, 1 to 3pmNew
 $1,395,000Active5 beds 4 baths4,871 sq. ft.
6834 N Kedvale Avenue, Lincolnwood, IL 60712
MLS# 12713145Listed by: KELLER WILLIAMS THRIVE - Open Sun, 2:15 to 3:30pmNew
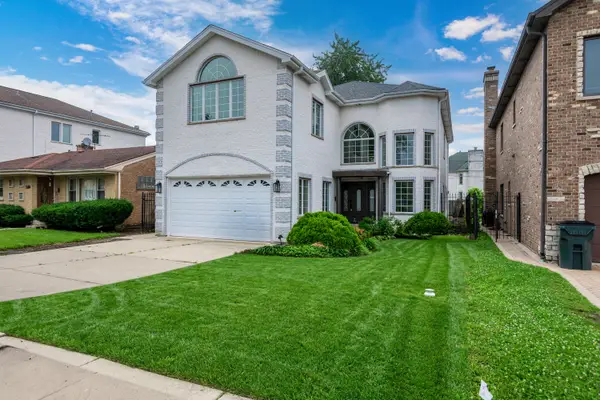 $1,390,000Active6 beds 6 baths4,784 sq. ft.
6723 N Harding Avenue, Lincolnwood, IL 60712
MLS# 12731595Listed by: SKY HIGH REAL ESTATE INC. - New
 $1,299,900Active4 beds 3 baths3,082 sq. ft.
4738 W Pratt Avenue, Lincolnwood, IL 60712
MLS# 12729852Listed by: REAL BROKER LLC - New
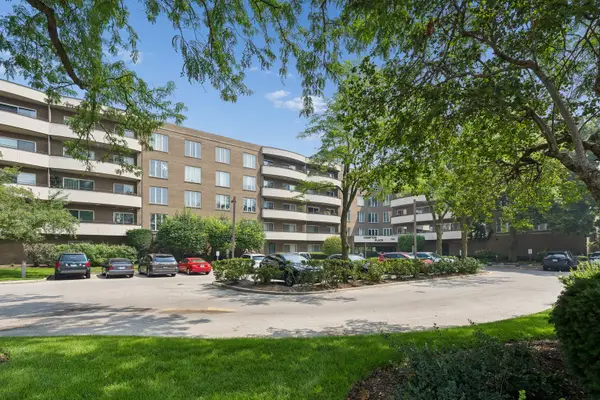 $399,999Active2 beds 2 baths
7201 N Lincoln Avenue #203, Lincolnwood, IL 60712
MLS# 12706129Listed by: BAIRD & WARNER - New
 $608,000Active3 beds 3 baths1,370 sq. ft.
3944 W Greenleaf Avenue, Lincolnwood, IL 60712
MLS# 12726161Listed by: COLDWELL BANKER REAL ESTATE GROUP  $639,000Active3 beds 2 baths2,065 sq. ft.
6647 N Crawford Avenue, Lincolnwood, IL 60712
MLS# 12719370Listed by: RE/MAX PROPERTIES NORTHWEST- Open Sun, 11am to 1pm
 $600,000Active4 beds 3 baths
7338 N Tripp Avenue, Lincolnwood, IL 60712
MLS# 12721424Listed by: 312 REALTY  $975,000Pending4 beds 3 baths3,369 sq. ft.
6520 N Christiana Avenue, Lincolnwood, IL 60712
MLS# 12717348Listed by: EXP REALTY


Protect your home and budget from life's surprises with an Assurant Home Warranty, backed by a partner that supports you through every step of homeownership. Explore Plans.
© 2023 - 2026 ERA Franchise Systems LLC. All rights reserved. ERA Franchise Systems LLC fully supports the principles of the Fair Housing Act and the Equal Opportunity Act. ERA, ERA Real Estate powered, and their respective logos are registered service marks of ERA Franchise Systems LLC. Each office is independently owned and operated.