
2417 E Thornwood Drive, Lindenhurst, IL 60046
Local realty services provided by:Results Realty ERA Powered
2417 E Thornwood Drive,Lindenhurst, IL 60046
$384,900
- 5 Beds
- 2 Baths
- 2,193 sq. ft.
- Single family
- Active
Listed by: salona hill
Office: fulton grace realty
MLS#:12798532
Source:MLSNI
Price summary
- Price:$384,900
- Price per sq. ft.:$175.51
About this home
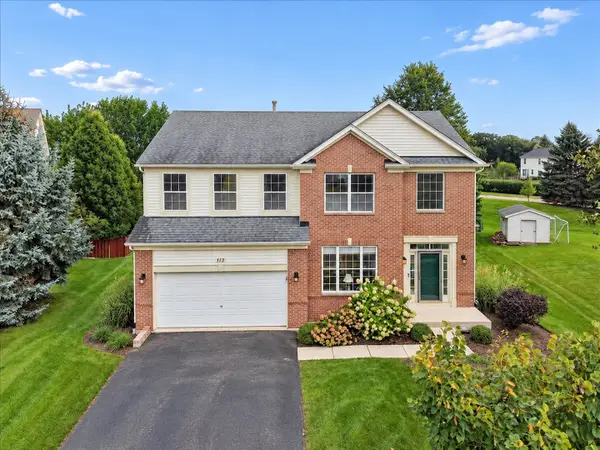
Discover your new sanctuary in this chic 5-bedroom raised ranch that perfectly blends contemporary updates with neighborhood appeal. The main floor features an elegant, renovated kitchen with premium cabinetry, newer SS appliances, granite counters, and three airy bedrooms. Downstairs, you will find a fully finished level complete with two versatile bedrooms-ideal for a home office or playroom, full bath w/jetted tub, laundry/utility room and exterior access. The expansive family room features a built-in wet bar, making it an entertainer's dream. Step outside to a vast, fenced-in backyard that includes a detached 2.5 car garage and storage shed. Positioned right near B.J. Hooper Elementary, this home provides exceptional proximity to Lindenhurst's charming lakes, community beaches, and the picturesque trails of McDonald and Hastings Woods. With Millennium Park just moments away, this turn-key home is ready for you to enjoy the holiday season. LV Elementary Schools & Lakes High School! Schedule your tour of this outstanding property today!...
Contact an agent
Home facts
- Year built:1976
- Listing ID #:12798532
- Updated:November 01, 2026 at 05:20 PM
Rooms and interior
- Bedrooms:5
- Total bathrooms:2
- Full bathrooms:2
- Rooms Total:10
- Dining Description:Separate Dining Room
- Bathrooms Description:Whirlpool
- Kitchen Description:Dishwasher, Microwave, Range, Refrigerator, Stainless Steel Appliance(s)
- Basement Description:Finished, Full
- Living area:2,193 sq. ft.
Heating and cooling
- Cooling:Central Air
- Heating:Forced Air, Gas
- Central air:Yes
Structure and exterior
- Roof:Asphalt
- Year built:1976
- Building area:2,193 sq. ft.
- Lot area:0.21 Acres
- Architectural Style:Step Ranch
- Foundation Description:Concrete Perimeter
Schools
- High school:Lakes Community High School
- Middle school:Peter J Palombi School
- Elementary school:B J Hooper Elementary School
Utilities
- Water:Public
- Sewer:Public Sewer
Finances and disclosures
- Price:$384,900
- Price per sq. ft.:$175.51
- Tax amount:$8,227 (2025)
Features and amenities
- Laundry features:Dryer, Washer
- Amenities:CO Detectors, Ceiling Fan(s), Radon Mitigation System, Sump Pump
Parking
- Total parking spaces:2
- Parking description:Asphalt, Detached Garage, Garage
- Garage:Yes
- Garage spaces:2.5
 Copyright 2026 Midwest Real Estate Data LLC. All rights reserved. The data relating to real estate for sale on this web site comes in part from the Broker Reciprocity Program of the Midwest Real Estate Data LLC. Listing information is deemed reliable but not guaranteed.
New listings near 2417 E Thornwood Drive
- New
 $465,000Active4 beds 3 baths3,830 sq. ft.
214 Thrush Circle, Lindenhurst, IL 60046
MLS# 12797401Listed by: BAIRD & WARNER - New
 $484,900Active4 beds 3 baths2,955 sq. ft.
416 Ptarmigan Place, Lindenhurst, IL 60046
MLS# 12797829Listed by: RE/MAX TOP PERFORMERS - New
 $425,000Active4 beds 3 baths2,688 sq. ft.
430 Shagbark Lane, Lindenhurst, IL 60046
MLS# 12796738Listed by: COLDWELL BANKER REALTY - New
 $539,000Active4 beds 3 baths2,982 sq. ft.
2965 Farmington Drive, Lindenhurst, IL 60046
MLS# 12794518Listed by: BEYCOME BROKERAGE REALTY LLC - Open Sun, 11am to 1pmNew
 $479,900Active5 beds 3 baths2,804 sq. ft.
1764 Natures Way, Lindenhurst, IL 60046
MLS# 12792414Listed by: KELLER WILLIAMS NORTH SHORE WEST - New
 $469,900Active4 beds 3 baths2,266 sq. ft.
Address Withheld By Seller, Lindenhurst, IL 60046
MLS# 12790086Listed by: FREEDOM REALTY  $469,900Active4 beds 4 baths2,428 sq. ft.
2790 Delaware Lane, Lindenhurst, IL 60046
MLS# 12785175Listed by: COLDWELL BANKER REALTY $319,900Active4 beds 3 baths2,055 sq. ft.
3402 Neubauer Circle, Lindenhurst, IL 60046
MLS# 12790502Listed by: BERKSHIRE HATHAWAY HOMESERVICES CHICAGO $290,000Pending2 beds 3 baths1,743 sq. ft.
424 Northgate Road, Lindenhurst, IL 60046
MLS# 12784104Listed by: RESULTS REALTY USA


Protect your home and budget from life's surprises with an Assurant Home Warranty, backed by a partner that supports you through every step of homeownership. Explore Plans.
© 2023 - 2026 ERA Franchise Systems LLC. All rights reserved. ERA Franchise Systems LLC fully supports the principles of the Fair Housing Act and the Equal Opportunity Act. ERA, ERA Real Estate powered, and their respective logos are registered service marks of ERA Franchise Systems LLC. Each office is independently owned and operated.