
1728 Brookwood Road, Lisle, IL 60532
Local realty services provided by:Results Realty ERA Powered
Listed by: stephanie kramer, patty wardlow
Office: @properties christies international real estate
MLS#:12737229
Source:MLSNI
Price summary
- Price:$449,500
- Price per sq. ft.:$266.92
- Monthly HOA dues:$309
About this home
Fantastic End Unit in Desirable Hidden Lakes! Surrounded by glorious greenery, this beautiful end-unit home welcomes you with a stunning two-story entry and living room featuring amazing windows that fill the space with natural light. The showcase dining room flows effortlessly into the well-appointed kitchen, boasting maple cabinetry, granite countertops and island, pantry, and an inviting eating area overlooking the family room. The family room offers a warm and welcoming fireplace-perfect for cozy evenings at home. Retreat to the vaulted primary suite with a private spa-like bath and walk-in closet, or head downstairs to the fabulous finished basement rec room, complete with abundant closet and storage space. Freshly painted throughout, with new carpet, newer windows, new AC, gorgeous porcelain flooring with the look of wood, six-panel doors, decorator lighting, arches, and plantation shutters. Convenient second-floor laundry adds to the appeal. Enjoy a two-car garage, private deck, and exceptional storage. Located in the desirable Hidden Lakes community, you'll love the walking trails, peaceful pond with swans, parks, courts, and beautiful green spaces right outside your door. DOWNERS GROVE NORTH HIGH SCHOOL! This is a special home in a wonderful setting-come see for yourself!...
Contact an agent
Home facts
- Year built:1999
- Subdivision & Development:Hidden Lake
- Listing ID #:12737229
- Updated:October 06, 2026 at 11:19 AM
Rooms and interior
- Bedrooms:3
- Total bathrooms:3
- Full bathrooms:2
- Half bathrooms:1
- Rooms Total:8
- Dining Description:Combined With Living Room
- Bathrooms Description:Separate Shower
- Kitchen Description:Dishwasher, Disposal, Microwave, Range, Refrigerator
- Basement Description:Finished, Full
- Living area:1,684 sq. ft.
Heating and cooling
- Cooling:Central Air
- Heating:Forced Air, Natural Gas
- Central air:Yes
Structure and exterior
- Roof:Asphalt
- Year built:1999
- Building area:1,684 sq. ft.
- Lot Features:Landscaped
- Exterior Features:Balcony
- Foundation Description:Concrete Perimeter
Schools
- High school:North High School
- Middle school:Thomas Jefferson Junior High Sch
- Elementary school:Goodrich Elementary School
Utilities
- Water:Lake Michigan
- Sewer:Public Sewer
Finances and disclosures
- Price:$449,500
- Price per sq. ft.:$266.92
- Tax amount:$10,574 (2025)
Features and amenities
- Amenities:Ceiling Fan(s), Sump Pump
Parking
- Total parking spaces:2
- Parking description:Asphalt, Attached Garage, Garage
- Garage:Yes
- Garage spaces:2
 Copyright 2026 Midwest Real Estate Data LLC. All rights reserved. The data relating to real estate for sale on this web site comes in part from the Broker Reciprocity Program of the Midwest Real Estate Data LLC. Listing information is deemed reliable but not guaranteed.
New listings near 1728 Brookwood Road
- New
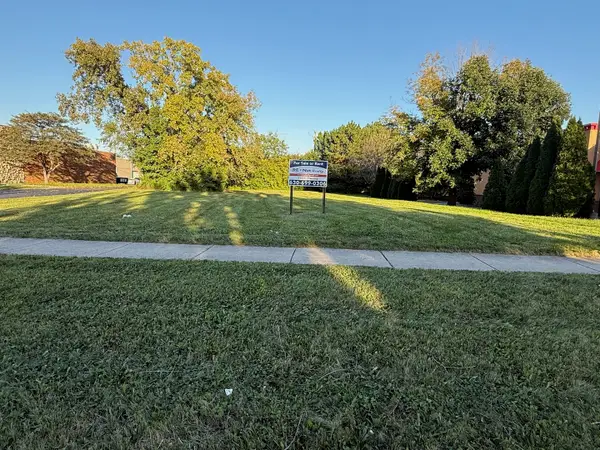 $345,000Active0.29 Acres
4671 Old Tavern Road, Lisle, IL 60532
MLS# 12777129Listed by: RE NET REALTY, INC - New
 $170,000Active1 beds 1 baths615 sq. ft.
6010 Oakwood Drive #2G, Lisle, IL 60532
MLS# 12775258Listed by: REAL BROKER LLC - New
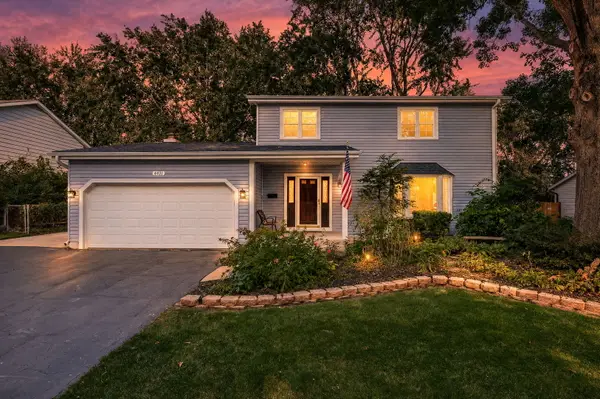 $574,900Active4 beds 3 baths2,200 sq. ft.
4431 Waubansie Lane, Lisle, IL 60532
MLS# 12775806Listed by: DPG REAL ESTATE AGENCY - New
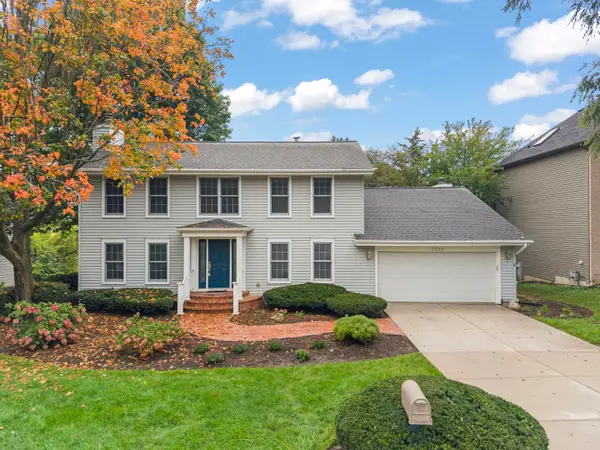 $684,900Active3 beds 3 baths2,808 sq. ft.
2256 Ridgewood Road, Lisle, IL 60532
MLS# 12754944Listed by: JOHN GREENE, REALTOR - New
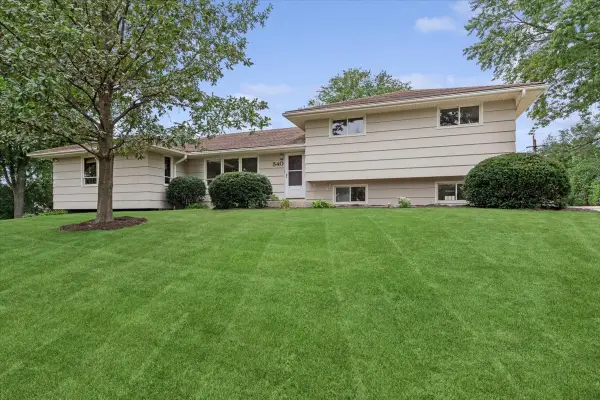 $484,000Active4 beds 3 baths2,020 sq. ft.
540 Bluebell Court, Lisle, IL 60532
MLS# 12739682Listed by: BAIRD & WARNER - New
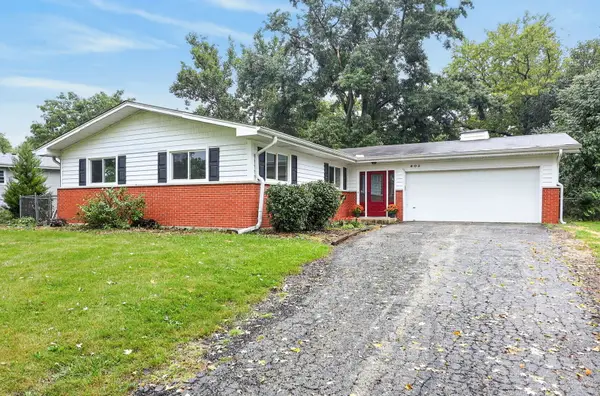 $399,818Active3 beds 2 baths1,538 sq. ft.
603 Kohley Road, Lisle, IL 60532
MLS# 12770714Listed by: RE/MAX ACTION - New
 $649,900Active4 beds 4 baths2,637 sq. ft.
4471 Cascara Lane, Lisle, IL 60532
MLS# 12774319Listed by: DPG REAL ESTATE AGENCY  $439,900Pending3 beds 3 baths1,676 sq. ft.
6411 Parksleg Court, Lisle, IL 60532
MLS# 12773778Listed by: WHEATLAND REALTY- New
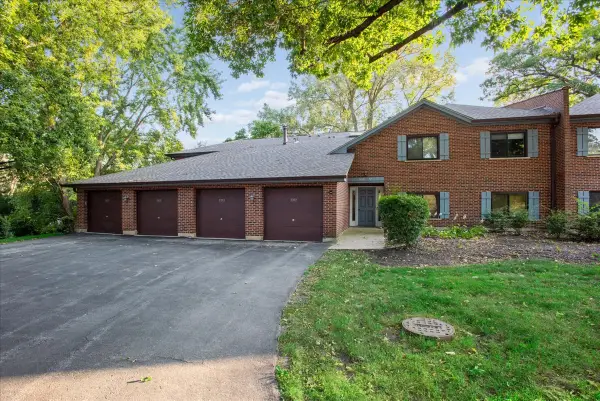 $280,000Active2 beds 2 baths1,474 sq. ft.
5373 Newport Drive #2-4B, Lisle, IL 60532
MLS# 12773457Listed by: BAIRD & WARNER  $479,000Pending3 beds 2 baths1,290 sq. ft.
6612 Fernwood Drive, Lisle, IL 60532
MLS# 12760755Listed by: BAIRD & WARNER


Protect your home and budget from life's surprises with an Assurant Home Warranty, backed by a partner that supports you through every step of homeownership. Explore Plans.
© 2023 - 2026 ERA Franchise Systems LLC. All rights reserved. ERA Franchise Systems LLC fully supports the principles of the Fair Housing Act and the Equal Opportunity Act. ERA, ERA Real Estate powered, and their respective logos are registered service marks of ERA Franchise Systems LLC. Each office is independently owned and operated.