
2656 Bloomfield Drive, Lisle, IL 60532
Local realty services provided by:ERA Partners
2656 Bloomfield Drive,Lisle, IL 60532
$555,000
- 3 Beds
- 2 Baths
- 1,830 sq. ft.
- Single family
- Active
Listed by: mitchell wooldridge
Office: charles rutenberg realty of il
MLS#:12762668
Source:MLSNI
Price summary
- Price:$555,000
- Price per sq. ft.:$303.28
About this home
Tucked away on a quiet, no-through-traffic street in Lisle's sought-after Green Trails Subdivision, this beautifully updated 3-bedroom, 2-bath split-level with finished sub-basement offers the perfect blend of style and function for modern living. Step inside to an open-concept main floor where new hardwood floors flow seamlessly between the kitchen, dining, and living areas; ideal for entertaining or everyday life. The kitchen features a massive quartz center island with pendant lighting, abundant counter space, and generous cabinet storage. Walk out from the kitchen to the backyard featuring wood deck, fully fenced yard for privacy and perfect for summer gatherings. Upstairs, the primary bedroom offers dual closets and convenient ensuite access to the beautifully renovated main bathroom, complete with a walk-in shower and skylight for natural light. Two additional bedrooms provide space for family or guests. The lower level features a stone fireplace and a full bath with a relaxing jacuzzi tub, built-in shelving, and a quartz vanity. A finished sub-basement with new carpet adds even more living space for a rec room or media area. A fresh, whole-house interior repaint gives the home a clean, crisp, move-in-ready feel. Outside, the property has just had extensive tree trimming, opening up the yard for more sunlight and space to enjoy. The lawn has also been newly seeded, giving the next owner a head start on a lush, green lawn, and the main downspout has been rerouted away from the house to ensure proper yard drainage. Enjoy all that Green Trails has to offer: 23 miles of scenic paved walking trails, parks, playgrounds, and tennis and basketball courts. Valley Forge Park & Playground is just a quick stroll away. Just blocks from College Square Shopping Center and located within the highly regarded District 203 school system. Don't miss this move-in-ready gem in one of Lisle's most beloved neighborhoods!...
Contact an agent
Home facts
- Year built:1984
- Listing ID #:12762668
- Updated:September 17, 2026 at 07:43 PM
Rooms and interior
- Bedrooms:3
- Total bathrooms:2
- Full bathrooms:2
- Rooms Total:8
- Dining Description:Combined With Living Room
- Kitchen Description:Dishwasher, Freezer, Microwave, Range, Refrigerator
- Basement Description:Full, Partially Finished
- Living area:1,830 sq. ft.
Heating and cooling
- Cooling:Central Air
- Heating:Natural Gas
- Central air:Yes
Structure and exterior
- Roof:Asphalt
- Year built:1984
- Building area:1,830 sq. ft.
- Lot area:0.17 Acres
- Lot Features:Corner Lot
- Foundation Description:Concrete Perimeter
- Levels:Split Level with Sub
Schools
- High school:Naperville North High School
- Middle school:Kennedy Junior High School
- Elementary school:Steeple Run Elementary School
Utilities
- Water:Lake Michigan
- Sewer:Public Sewer
Finances and disclosures
- Price:$555,000
- Price per sq. ft.:$303.28
- Tax amount:$8,797 (2025)
Parking
- Total parking spaces:2
- Parking description:Attached Garage, Concrete, Garage
- Garage:Yes
- Garage spaces:2
 Copyright 2026 Midwest Real Estate Data LLC. All rights reserved. The data relating to real estate for sale on this web site comes in part from the Broker Reciprocity Program of the Midwest Real Estate Data LLC. Listing information is deemed reliable but not guaranteed. MLSNI Member Broker: Frank Scibior
New listings near 2656 Bloomfield Drive
- New
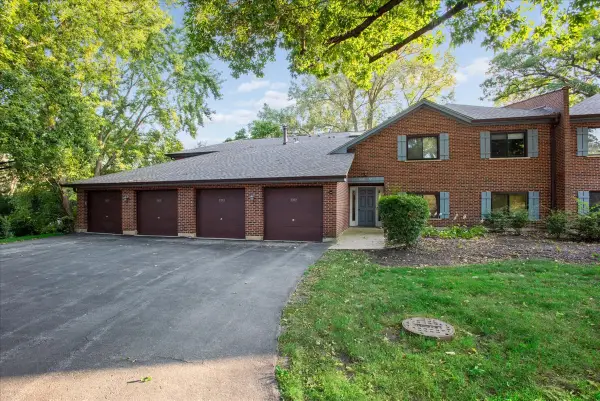 $285,000Active2 beds 2 baths1,474 sq. ft.
5373 Newport Drive #2-4B, Lisle, IL 60532
MLS# 12756418Listed by: BAIRD & WARNER - New
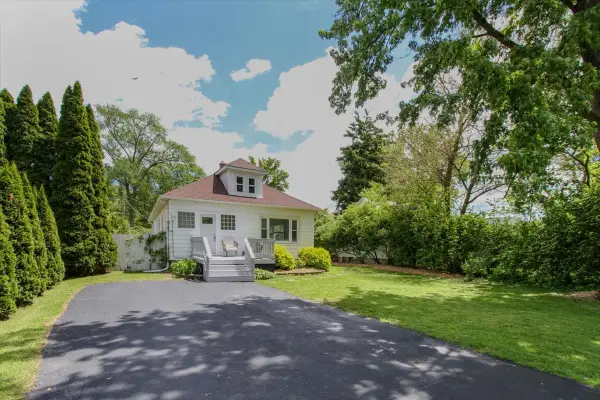 $359,000Active4 beds 2 baths2,234 sq. ft.
4507 Dorset Avenue, Lisle, IL 60532
MLS# 12761058Listed by: KELLER WILLIAMS PREMIERE PROPERTIES - New
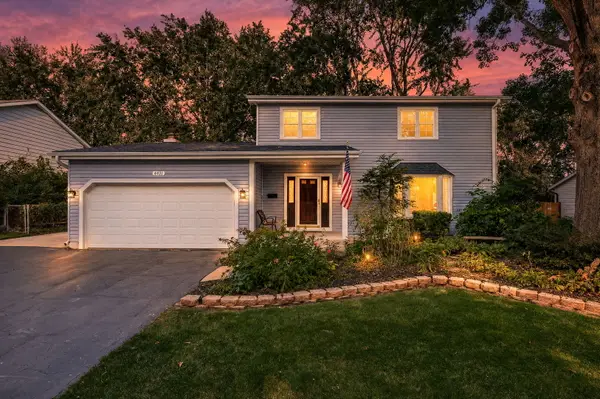 $599,000Active4 beds 3 baths2,200 sq. ft.
4431 Waubansie Lane, Lisle, IL 60532
MLS# 12761226Listed by: DPG REAL ESTATE AGENCY - New
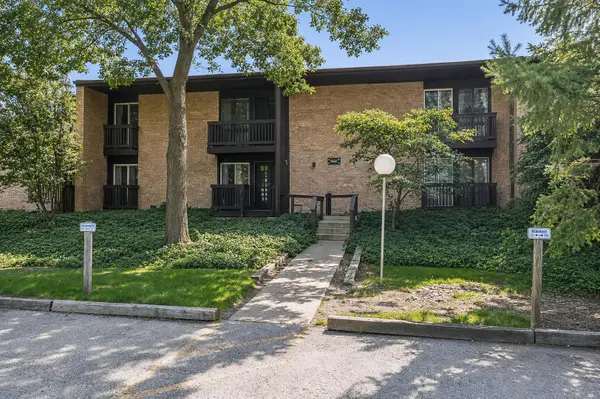 $169,000Active1 beds 1 baths770 sq. ft.
1607 Maple Terrace #2C, Lisle, IL 60532
MLS# 12760470Listed by: @PROPERTIES CHRISTIE'S INTERNATIONAL REAL ESTATE - New
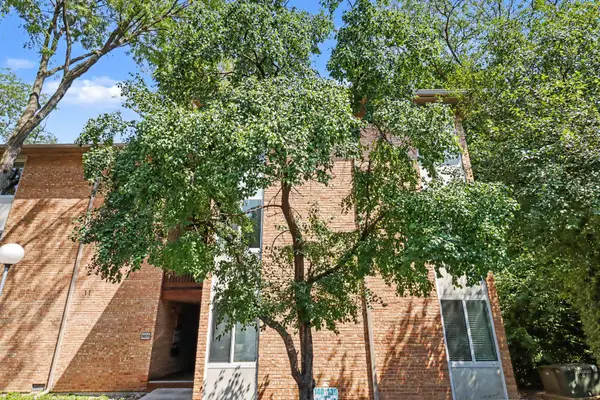 $249,900Active2 beds 1 baths1,000 sq. ft.
5809 Oakwood Drive #D, Lisle, IL 60532
MLS# 12760005Listed by: KRG REAL ESTATE - New
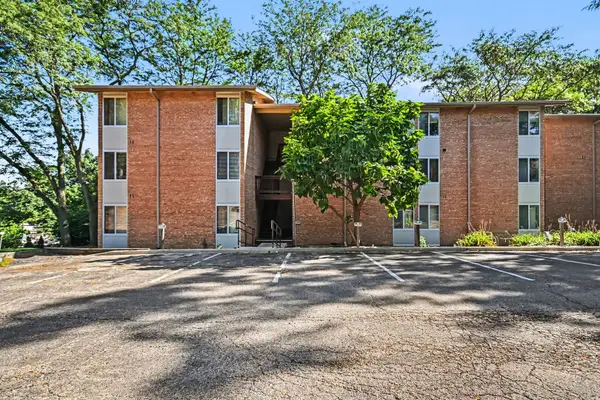 $189,000Active1 beds 1 baths640 sq. ft.
5811 Oakwood Drive #B, Lisle, IL 60532
MLS# 12759745Listed by: KELLER WILLIAMS INFINITY - New
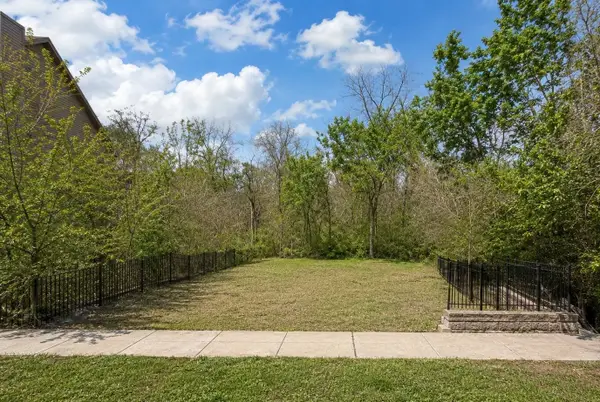 $65,000Active0 Acres
2820 Burlington Avenue, Lisle, IL 60532
MLS# 12759602Listed by: REAL PEOPLE REALTY - New
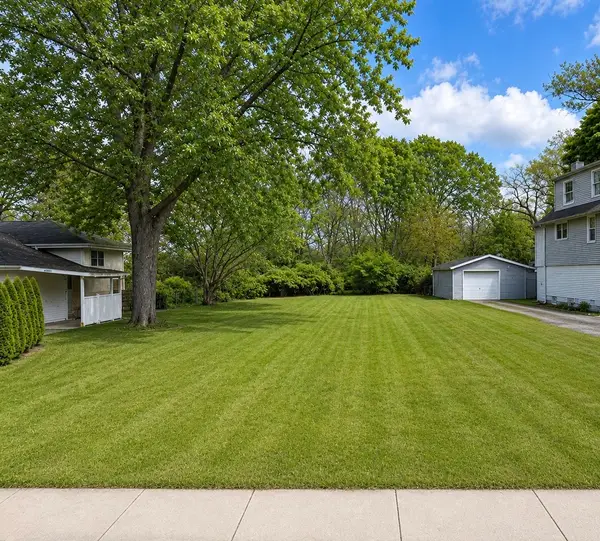 $49,900Active0.3 Acres
4503 Dumoulin Avenue, Lisle, IL 60532
MLS# 12759605Listed by: REAL PEOPLE REALTY 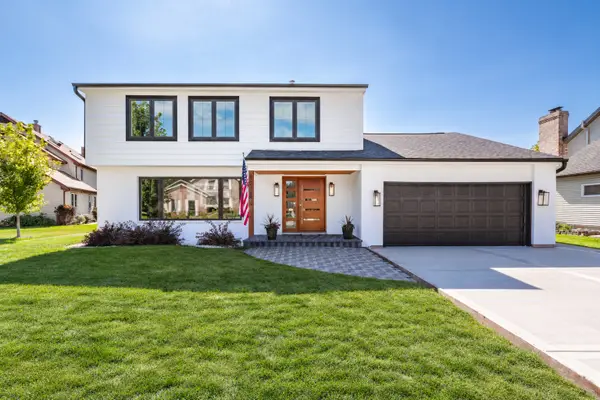 $749,990Pending5 beds 4 baths2,822 sq. ft.
Address Withheld By Seller, Lisle, IL 60532
MLS# 12748281Listed by: COLDWELL BANKER REALTY


Protect your home and budget from life's surprises with an Assurant Home Warranty, backed by a partner that supports you through every step of homeownership. Explore Plans.
© 2023 - 2026 ERA Franchise Systems LLC. All rights reserved. ERA Franchise Systems LLC fully supports the principles of the Fair Housing Act and the Equal Opportunity Act. ERA, ERA Real Estate powered, and their respective logos are registered service marks of ERA Franchise Systems LLC. Each office is independently owned and operated.