
3059 Tangley Oaks Trail, Lisle, IL 60532
Local realty services provided by:Results Realty ERA Powered
3059 Tangley Oaks Trail,Lisle, IL 60532
$434,312
- 3 Beds
- 3 Baths
- 1,761 sq. ft.
- Townhouse
- Active
Listed by: joy baez, adam turner
Office: berkshire hathaway homeservices starck real estate
MLS#:12700051
Source:MLSNI
Price summary
- Price:$434,312
- Price per sq. ft.:$246.63
- Monthly HOA dues:$258
About this home
Welcome to 3059 Tangley Oaks Trail, a beautifully updated 2-story end-unit townhome that blends modern design, everyday comfort, and an unbeatable location near Downtown Naperville. Step through the front door and feel the home open up around you. Sunlight streams across the continuous luxury vinyl plank flooring on the main level, drawing your eye through the open-concept layout. At the heart of the home is a one-of-a-kind renovated kitchen that truly stands out. Recessed LED lighting casts a gentle, even glow over the stone veneer island-rich in texture and warmth-inviting friends and family to gather. The premium LG Smart Home kitchen suite gleams beneath the wall-mount hood, combining sleek aesthetics with high-performance technology for the home cook who wants both style and function. Custom pantry shelving and cabinetry offer cleverly organized storage, so everything has its place and the counters remain open and uncluttered. The kitchen flows seamlessly into the main living and dining areas, making it effortless to entertain, host holidays, or simply enjoy everyday meals. The open floor plan ensures conversation and light move freely from space to space, enhancing both the livability and visual appeal of the main level. Upstairs, the primary suite feels like a private retreat. Vaulted ceilings add volume and airiness, and a large walk-in closet provides generous storage. The en-suite bath is tucked away for privacy, creating a soothing space to begin or end your day. Two additional bedrooms, including a bright and cheerful home office, offer flexibility for guests and family. The lower level expands your living space with a large, welcoming family room-perfect for movie nights, game days, or a cozy reading nook. A full bathroom on this level adds convenience for guests or extended stays, while the nice-sized laundry room keeps chores tucked discreetly out of sight yet easily accessible. Plus the third bedroom is on this level. As an end unit, this townhome benefits from extra windows and a more secluded, residential feel. The setting is peaceful, yet you're just minutes from vibrant Downtown Naperville, with its dining, shopping, riverwalk, and community events. Families and future resale value alike will appreciate access to award-winning Naperville schools, a key highlight of this address. Throughout the home, thoughtful refinements unite form, function, and technology-creating a space that feels both beautifully updated and comfortably livable from day one. If you're looking for a move-in-ready townhome that offers modern upgrades, smart design, and a sought-after location, 3059 Tangley Oaks Trail is ready to welcome you home....
Contact an agent
Home facts
- Year built:2000
- Subdivision & Development:Tangley Oaks
- Listing ID #:12700051
- Updated:September 06, 2026 at 11:02 AM
Rooms and interior
- Bedrooms:3
- Total bathrooms:3
- Full bathrooms:3
- Rooms Total:8
- Bathrooms Description:Double Sinks
- Basement Description:Finished, Full
- Living area:1,761 sq. ft.
Heating and cooling
- Cooling:Central Air
- Heating:Forced Air, Natural Gas
- Central air:Yes
Structure and exterior
- Roof:Asphalt
- Year built:2000
- Building area:1,761 sq. ft.
- Lot Features:Cul-De-Sac
Schools
- High school:Naperville North High School
- Middle school:Jefferson Junior High School
- Elementary school:Steeple Run Elementary School
Utilities
- Water:Public
- Sewer:Public Sewer
Finances and disclosures
- Price:$434,312
- Price per sq. ft.:$246.63
- Tax amount:$7,802 (2025)
Features and amenities
- Smart home:Yes
Parking
- Total parking spaces:2
- Parking description:Asphalt, Attached Garage, Garage
- Garage:Yes
- Garage spaces:2
 Copyright 2026 Midwest Real Estate Data LLC. All rights reserved. The data relating to real estate for sale on this web site comes in part from the Broker Reciprocity Program of the Midwest Real Estate Data LLC. Listing information is deemed reliable but not guaranteed.
New listings near 3059 Tangley Oaks Trail
- New
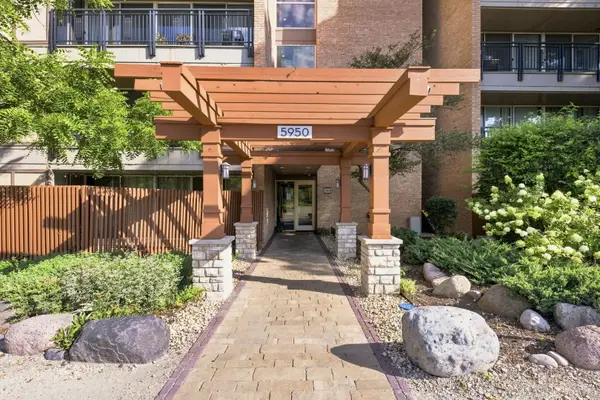 $200,000Active1 beds 1 baths750 sq. ft.
5950 Oakwood Drive #1C, Lisle, IL 60532
MLS# 12750707Listed by: JOHN GREENE, REALTOR - New
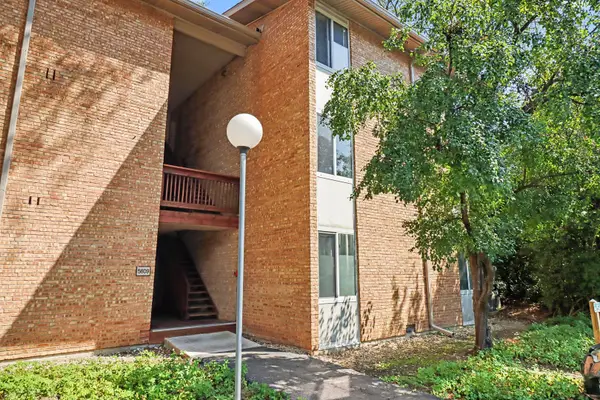 $265,000Active2 beds 1 baths1,000 sq. ft.
5809 Oakwood Drive #D, Lisle, IL 60532
MLS# 12750586Listed by: KRG REAL ESTATE - New
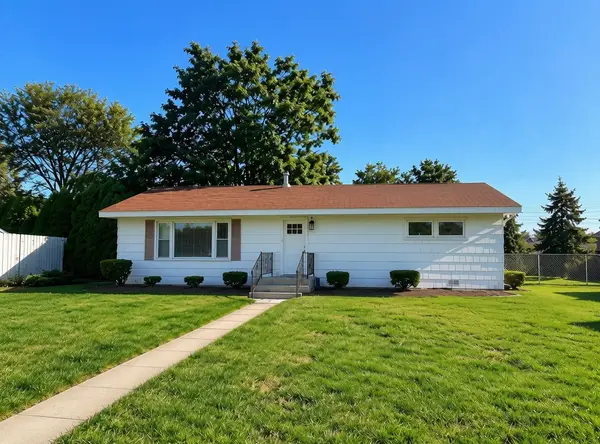 $250,000Active2 beds 1 baths1,100 sq. ft.
4412 Yackley Avenue, Lisle, IL 60532
MLS# 12750245Listed by: EXP REALTY - New
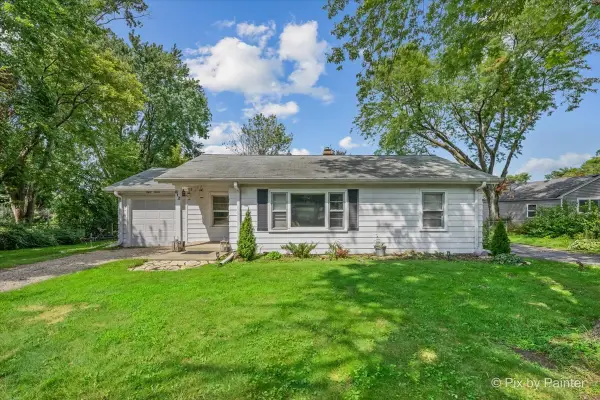 $325,000Active2 beds 1 baths850 sq. ft.
812 Hitchcock Avenue, Lisle, IL 60532
MLS# 12745056Listed by: BERKSHIRE HATHAWAY HOMESERVICES CHICAGO - New
 $179,900Active1 beds 1 baths750 sq. ft.
6010 Oakwood Drive #5D, Lisle, IL 60532
MLS# 12750033Listed by: HUBENY REALTY INC - New
 $158,900Active1 beds 1 baths816 sq. ft.
4731 Saint Joseph Creek Road #3G, Lisle, IL 60532
MLS# 12746207Listed by: CHARLES RUTENBERG REALTY OF IL - New
 $750,000Active4 beds 4 baths2,845 sq. ft.
3062 Ridgeland Avenue, Lisle, IL 60532
MLS# 12748257Listed by: @PROPERTIES CHRISTIES INTERNATIONAL REAL ESTATE 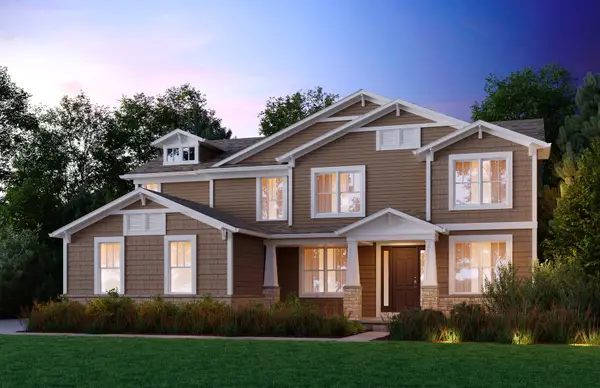 $1,176,639Pending4 beds 4 baths3,516 sq. ft.
6269 Lafond Circle, Lisle, IL 60532
MLS# 12747147Listed by: TWIN VINES REAL ESTATE SVCS- New
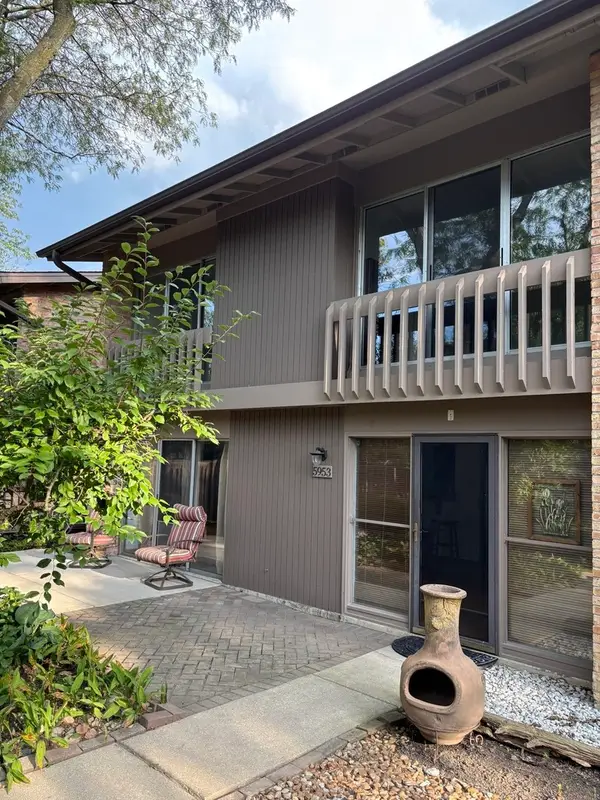 $300,000Active3 beds 2 baths1,325 sq. ft.
5953 Oakwood Drive, Lisle, IL 60532
MLS# 12745291Listed by: BERG PROPERTIES - New
 $774,900Active4 beds 5 baths3,446 sq. ft.
Address Withheld By Seller, Lisle, IL 60532
MLS# 12740140Listed by: CHARLES RUTENBERG REALTY OF IL


Protect your home and budget from life's surprises with an Assurant Home Warranty, backed by a partner that supports you through every step of homeownership. Explore Plans.
© 2023 - 2026 ERA Franchise Systems LLC. All rights reserved. ERA Franchise Systems LLC fully supports the principles of the Fair Housing Act and the Equal Opportunity Act. ERA, ERA Real Estate powered, and their respective logos are registered service marks of ERA Franchise Systems LLC. Each office is independently owned and operated.