
4275 Fiona Lane, Lisle, IL 60532
Local realty services provided by:Results Realty ERA Powered
Listed by: linda little, robert little
Office: little realty
MLS#:12652092
Source:MLSNI
Price summary
- Price:$599,999
- Price per sq. ft.:$294.84
- Monthly HOA dues:$399
About this home
STUNNING Bright & Sunny Open Floor Plan. Prime Cul-De-Sac in Sought After Ashton Place of Lisle! Offers Beautifully Upgraded & Oversized White Custom-Made Craftsman Trim & Three Panel Doors. 9' Ceilings on 1st Floor. Custom Oak Staircase with White Risers Greet You Upon Entering. Beautiful Gorgeous Brushed Oak Floors on Main Floor with Custom Finish. Fabulous Open Kitchen to Living & Dining Rm (Great Room) for Ease of Entertaining & Natural Sunlight. Custom Craftsman Style 48" White Cabinetry with Some Glass Doors and Pull-Out Drawers & Granite Counters! Center Island with Breakfast Bar, Deep Stainless Steel Farm Sink, Goose Neck Faucet & Dishwasher for Easy Cleanup. Upgraded GE Stainless Steel Appliances w 6 Burner Oven Range + Large Pantry. Lots of Storage. Recessed Lighting in Living Rm, Dining Area with Transom Window & Custom Hand-Hewn Light Fixture. Private Back Yard Backs to Single Family Homes. Hall Bath features Kohler Memoire Pedestal Sink, Commode & Iron Hardware. Black Iron Finish on all Door Hardware. Second Floor Boasts a Large Loft, Recessed Lights + Ceiling Fan, Pool Table, Framed Wall TV (changeable scenery) plus Windows on Two Sides for Natural Lighting. Upgraded Carpet on 2nd Floor, 2nd Floor Laundry includes W&D + Upper Cabinets. Spacious Primary Main Suite: Recessed Lighting & Ceiling Fan, Awesome Bath features Dark Stained Dual Sink Vanity, Granite Top & Undermount Sinks, Large Shower has a Custom Wall Tile & Plank Style Ceramic Floor. Rolling Barn Doors to Main Bath and Large Closet with Organizers, Custom Organizers, Shelving + Additional Drawers! 2nd Bedroom has a Ceiling Fan Backs to Yard. Hall Bath Features an Upgraded Dual Sink Adult Height Vanity and a Granite Top. 2" White Blinds Included Throughout. Sound Conditioned Windows, Full Basement has an Insulated Wall Blanket Plus High Efficiency HVAC & Water Heater. Exterior Features Low Maintenance Hardie Plank Siding & Shingles + a 30 Year Roof. Remainder Original MI/Homes Builders 15 Year Transferrable Structural Warranty. Insulated Thermopane Windows. Home Sides to Small Pond for Additional Privacy. Please exclude kitchen wine refrigerator, ring doorbell both front and rear & Alexia....
Contact an agent
Home facts
- Year built:2017
- Listing ID #:12652092
- Updated:May 24, 2026 at 10:53 AM
Rooms and interior
- Bedrooms:2
- Total bathrooms:3
- Full bathrooms:2
- Half bathrooms:1
- Rooms Total:6
- Dining Description:Breakfast Room
- Bathrooms Description:Double Sinks, Separate Shower
- Kitchen Description:Dishwasher, Disposal, Microwave, Range, Refrigerator
- Basement Description:Full, Unfinished
- Living area:2,035 sq. ft.
Heating and cooling
- Cooling:Central Air
- Heating:Forced Air, Natural Gas
- Central air:Yes
Structure and exterior
- Roof:Asphalt
- Year built:2017
- Building area:2,035 sq. ft.
- Lot Features:Landscaped
- Foundation Description:Concrete Perimeter
Schools
- High school:Lisle High School
- Middle school:Lisle Junior High School
- Elementary school:Lisle Elementary School
Utilities
- Water:Lake Michigan, Public
- Sewer:Public Sewer
Finances and disclosures
- Price:$599,999
- Price per sq. ft.:$294.84
- Tax amount:$13,505 (2025)
Features and amenities
- Laundry features:Dryer, Washer
- Amenities:CO Detectors, Sump Pump
Parking
- Total parking spaces:2
- Parking description:Asphalt, Attached Garage, Garage
- Garage:Yes
- Garage spaces:2
 Copyright 2026 Midwest Real Estate Data LLC. All rights reserved. The data relating to real estate for sale on this web site comes in part from the Broker Reciprocity Program of the Midwest Real Estate Data LLC. Listing information is deemed reliable but not guaranteed.
New listings near 4275 Fiona Lane
- New
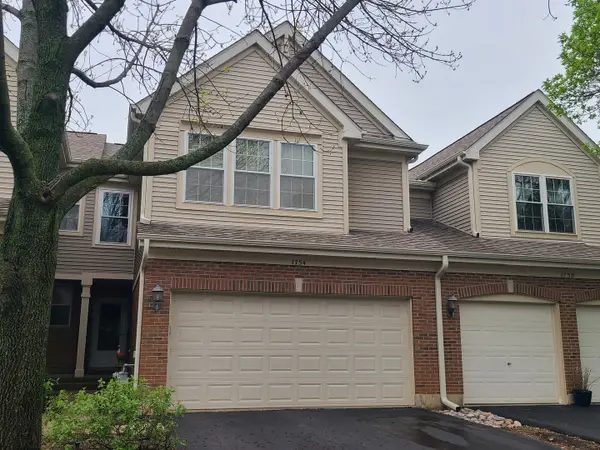 $435,000Active3 beds 3 baths1,593 sq. ft.
1754 Briggs Court, Lisle, IL 60532
MLS# 12630572Listed by: BERKSHIRE HATHAWAY HOMESERVICES CHICAGO - New
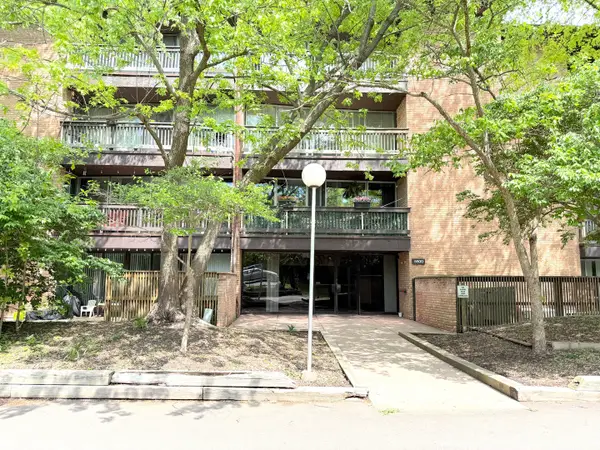 $184,900Active1 beds 1 baths760 sq. ft.
5500 Hillcrest Lane #129-PK, Lisle, IL 60532
MLS# 12638288Listed by: COLDWELL BANKER STRATFORD PLACE - Open Sun, 1 to 4pmNew
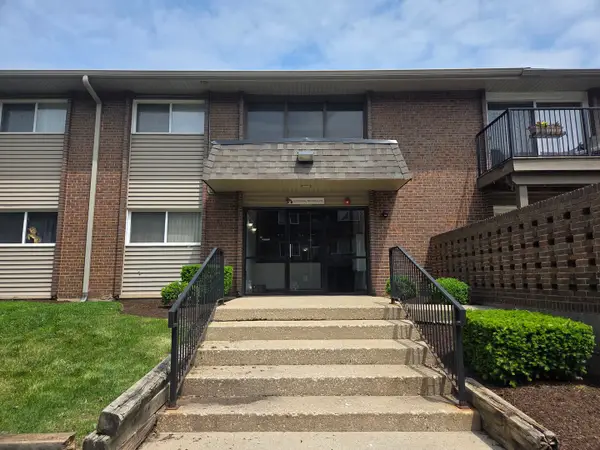 $199,900Active2 beds 2 baths1,088 sq. ft.
2300 Beau Monde Lane #106, Lisle, IL 60532
MLS# 12656044Listed by: RE/MAX MILLENNIUM - New
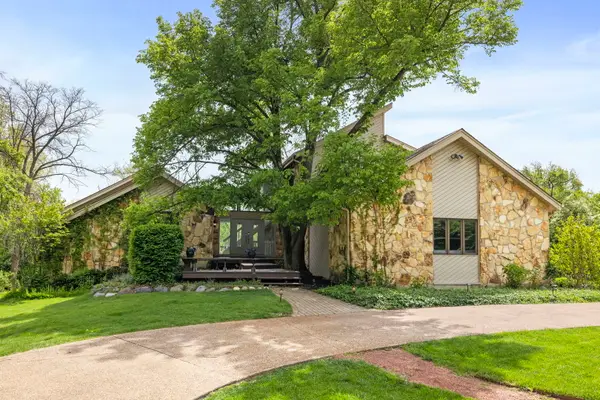 $939,000Active4 beds 4 baths4,444 sq. ft.
2103 Pebble Creek Drive, Lisle, IL 60532
MLS# 12641969Listed by: @PROPERTIES CHRISTIES INTERNATIONAL REAL ESTATE - Open Sun, 1 to 3pmNew
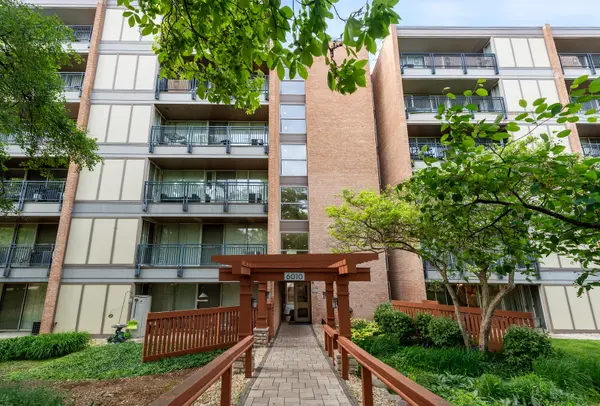 $250,000Active2 beds 2 baths1,020 sq. ft.
6010 Oakwood Drive #6A, Lisle, IL 60532
MLS# 12654452Listed by: KELLER WILLIAMS INFINITY 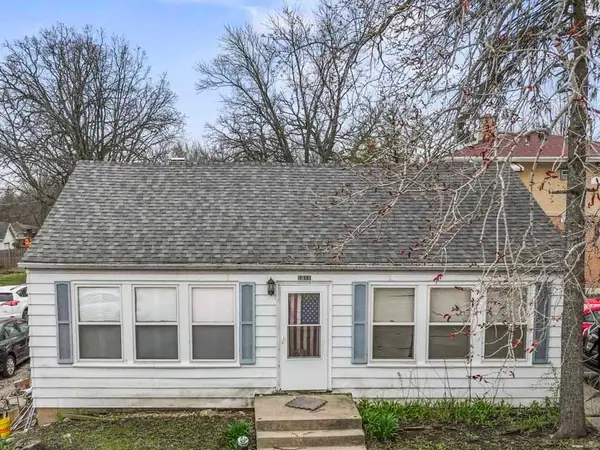 $249,000Active4 beds 2 baths
1811 Ogden Avenue, Lisle, IL 60532
MLS# 12617481Listed by: RE/MAX SUBURBAN- Open Sun, 1 to 3pmNew
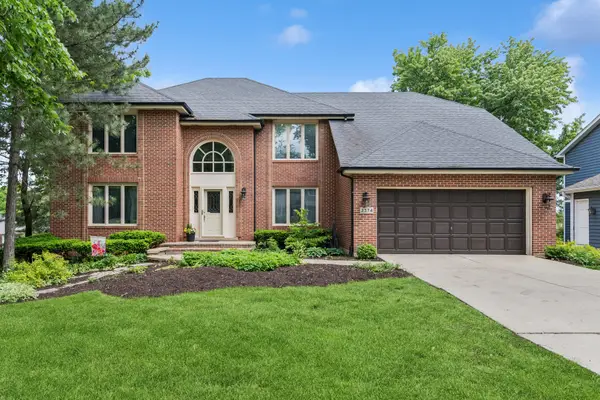 $875,000Active4 beds 4 baths4,525 sq. ft.
2374 Pepper Tree Court, Lisle, IL 60532
MLS# 12634021Listed by: BAIRD & WARNER - New
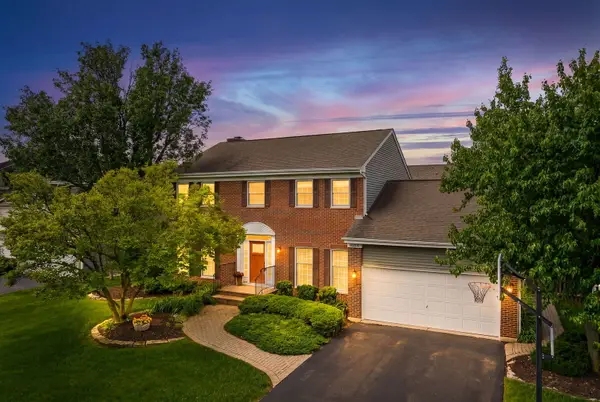 $824,900Active4 beds 3 baths3,000 sq. ft.
4542 Hatch Lane, Lisle, IL 60532
MLS# 12640172Listed by: DPG REAL ESTATE AGENCY - Open Sun, 11am to 1pmNew
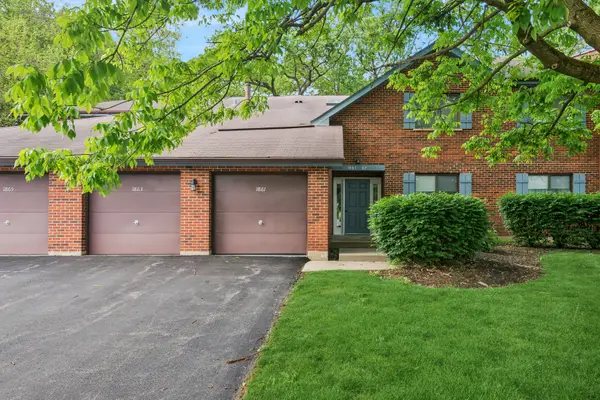 $294,900Active2 beds 2 baths1,474 sq. ft.
1863 Portsmouth Drive #11-4B, Lisle, IL 60532
MLS# 12636588Listed by: BAIRD & WARNER FOX VALLEY - GENEVA 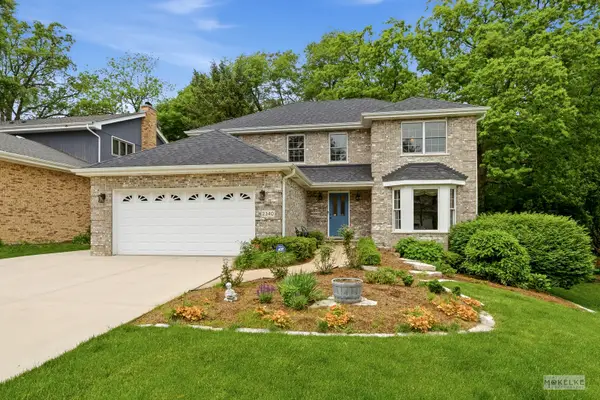 $685,000Pending4 beds 3 baths2,398 sq. ft.
2340 Ridgewood Road, Lisle, IL 60532
MLS# 12640316Listed by: BERKSHIRE HATHAWAY HOMESERVICES CHICAGO


Protect your home and budget from life's surprises with an Assurant Home Warranty, backed by a partner that supports you through every step of homeownership. Explore Plans.
© 2023 - 2026 ERA Franchise Systems LLC. All rights reserved. ERA Franchise Systems LLC fully supports the principles of the Fair Housing Act and the Equal Opportunity Act. ERA, ERA Real Estate powered, and their respective logos are registered service marks of ERA Franchise Systems LLC. Each office is independently owned and operated.