
5950 Oakwood Drive #1H, Lisle, IL 60532
Local realty services provided by:ERA Partners
5950 Oakwood Drive #1H,Lisle, IL 60532
$189,900
- 1 Beds
- 1 Baths
- 750 sq. ft.
- Condominium
- Active
Listed by: paul baker, kayla iannelli
Office: platinum partners realtors
MLS#:12719019
Source:MLSNI
Price summary
- Price:$189,900
- Price per sq. ft.:$253.2
- Monthly HOA dues:$336
About this home
Welcome home to this beautifully updated one-bedroom condo in the sought-after Four Lakes community of Lisle! This move-in-ready home has been thoughtfully refreshed with brand new kitchen appliances, stylish kitchen lighting, a modern backsplash, updated flooring throughout, fresh paint, and professional cleaning, making it truly turnkey. The bathroom has also been refreshed with a freshly glazed tub and sink, adding a clean, bright finish. In unit laundry and a deeded parking space add convenience. Whether you're a first-time buyer, downsizing, or looking for a low-maintenance lifestyle, this condo offers the perfect combination of comfort and convenience. Simply unpack and start enjoying everything Four Lakes has to offer! Residents enjoy an unmatched resort-style lifestyle with amenities including swimming pools, a ski hill, lake for kayaking and fishing, a boat launch, scenic walking trails, an on-site restaurant and bar, a convenience store, and a fitness center. Don't miss your opportunity to own a beautifully updated home in one of Lisle's most desirable communities-where every day feels like a getaway! Agent owned....
Contact an agent
Home facts
- Year built:2005
- Listing ID #:12719019
- Updated:September 17, 2026 at 11:07 AM
Rooms and interior
- Bedrooms:1
- Total bathrooms:1
- Full bathrooms:1
- Rooms Total:4
- Living area:750 sq. ft.
Heating and cooling
- Cooling:Central Air
- Heating:Natural Gas
- Central air:Yes
Structure and exterior
- Year built:2005
- Building area:750 sq. ft.
Schools
- High school:Downers Grove North High School
- Middle school:Thomas Jefferson Junior High Sch
- Elementary school:Goodrich Elementary School
Utilities
- Water:Public
- Sewer:Public Sewer
Finances and disclosures
- Price:$189,900
- Price per sq. ft.:$253.2
- Tax amount:$4,047 (2025)
Features and amenities
- Pool features:Pool
Parking
- Total parking spaces:1
- Parking description:Off Street
 Copyright 2026 Midwest Real Estate Data LLC. All rights reserved. The data relating to real estate for sale on this web site comes in part from the Broker Reciprocity Program of the Midwest Real Estate Data LLC. Listing information is deemed reliable but not guaranteed. MLSNI Member Broker: Frank Scibior
New listings near 5950 Oakwood Drive #1H
- New
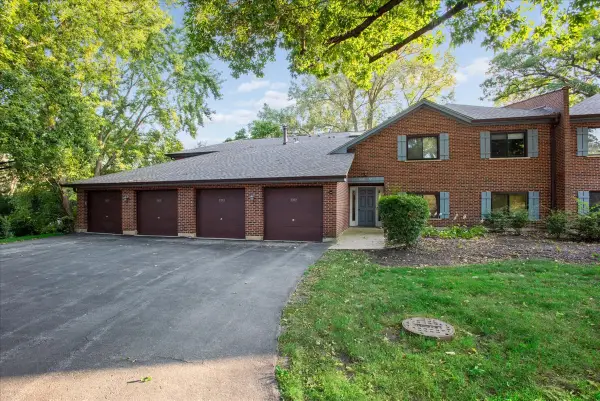 $285,000Active2 beds 2 baths1,474 sq. ft.
5373 Newport Drive #2-4B, Lisle, IL 60532
MLS# 12756418Listed by: BAIRD & WARNER - New
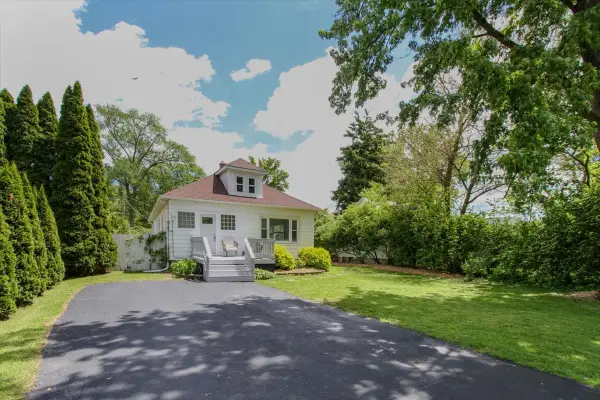 $359,000Active4 beds 2 baths2,234 sq. ft.
4507 Dorset Avenue, Lisle, IL 60532
MLS# 12761058Listed by: KELLER WILLIAMS PREMIERE PROPERTIES - New
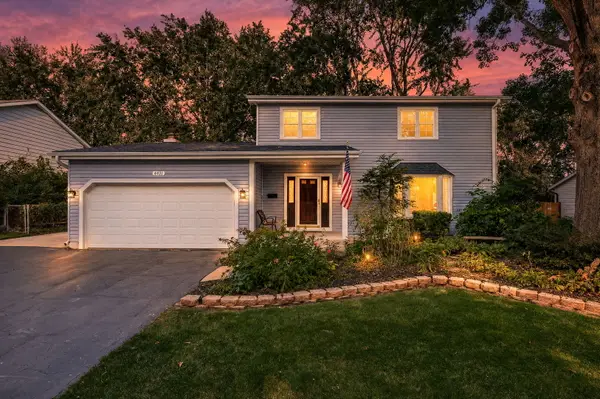 $599,000Active4 beds 3 baths2,200 sq. ft.
4431 Waubansie Lane, Lisle, IL 60532
MLS# 12761226Listed by: DPG REAL ESTATE AGENCY - New
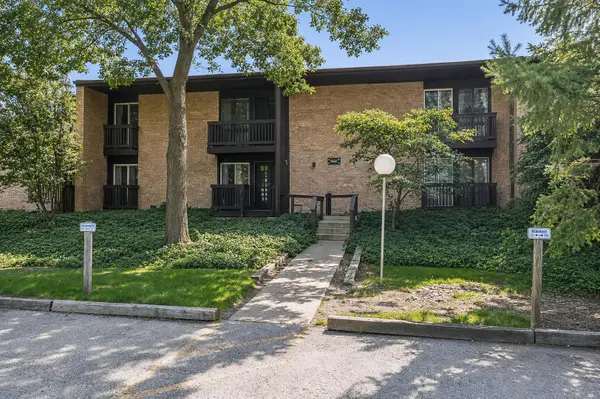 $169,000Active1 beds 1 baths770 sq. ft.
1607 Maple Terrace #2C, Lisle, IL 60532
MLS# 12760470Listed by: @PROPERTIES CHRISTIE'S INTERNATIONAL REAL ESTATE - New
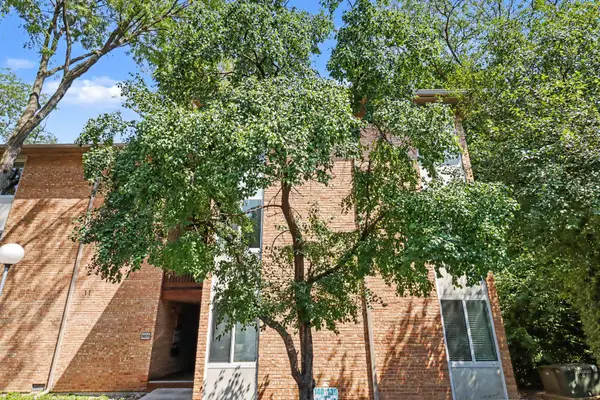 $249,900Active2 beds 1 baths1,000 sq. ft.
5809 Oakwood Drive #D, Lisle, IL 60532
MLS# 12760005Listed by: KRG REAL ESTATE - New
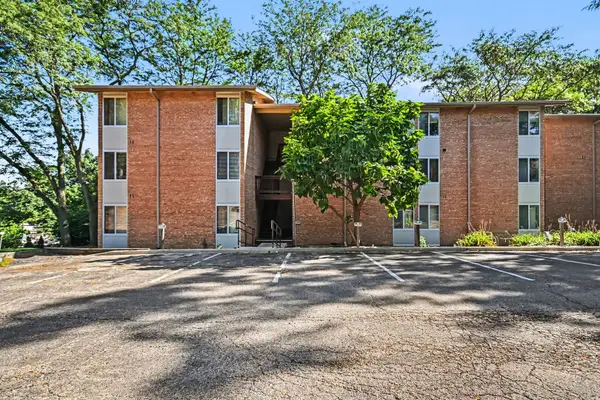 $189,000Active1 beds 1 baths640 sq. ft.
5811 Oakwood Drive #B, Lisle, IL 60532
MLS# 12759745Listed by: KELLER WILLIAMS INFINITY - New
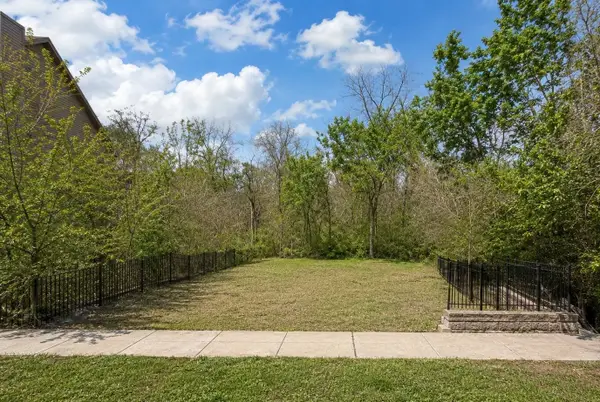 $65,000Active0 Acres
2820 Burlington Avenue, Lisle, IL 60532
MLS# 12759602Listed by: REAL PEOPLE REALTY - New
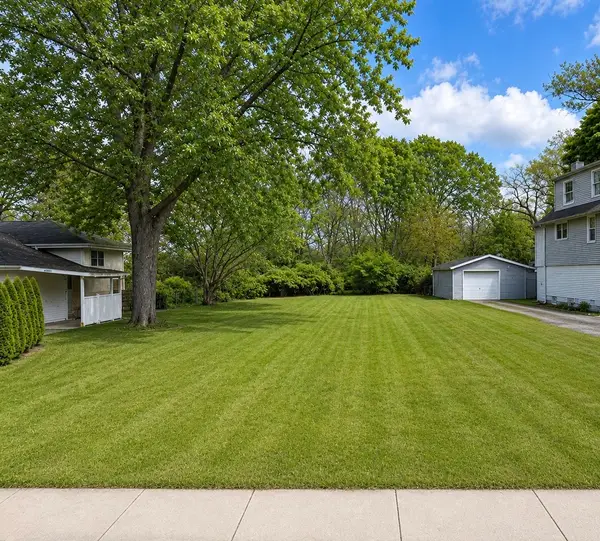 $49,900Active0.3 Acres
4503 Dumoulin Avenue, Lisle, IL 60532
MLS# 12759605Listed by: REAL PEOPLE REALTY 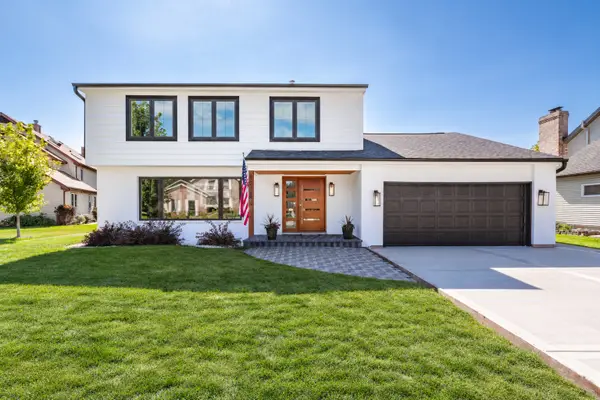 $749,990Pending5 beds 4 baths2,822 sq. ft.
Address Withheld By Seller, Lisle, IL 60532
MLS# 12748281Listed by: COLDWELL BANKER REALTY- New
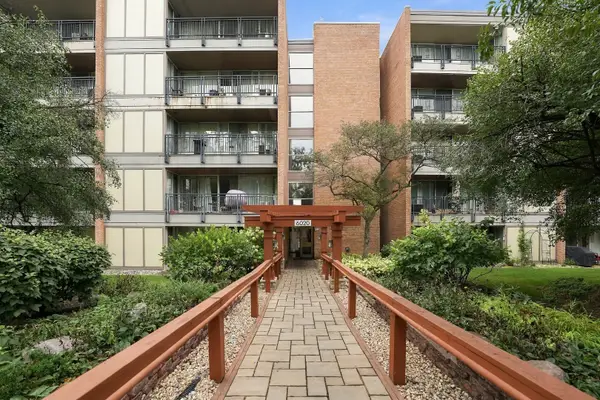 $249,900Active2 beds 2 baths1,091 sq. ft.
6020 Oakwood Drive #4A, Lisle, IL 60532
MLS# 12758073Listed by: CENTURY 21 NEW BEGINNINGS


Protect your home and budget from life's surprises with an Assurant Home Warranty, backed by a partner that supports you through every step of homeownership. Explore Plans.
© 2023 - 2026 ERA Franchise Systems LLC. All rights reserved. ERA Franchise Systems LLC fully supports the principles of the Fair Housing Act and the Equal Opportunity Act. ERA, ERA Real Estate powered, and their respective logos are registered service marks of ERA Franchise Systems LLC. Each office is independently owned and operated.