
5953 Oakwood Drive, Lisle, IL 60532
Local realty services provided by:ERA Partners
5953 Oakwood Drive,Lisle, IL 60532
$300,000
- 3 Beds
- 2 Baths
- 1,325 sq. ft.
- Condominium
- Active
Listed by: colleen berg
Office: berg properties
MLS#:12745291
Source:MLSNI
Price summary
- Price:$300,000
- Price per sq. ft.:$226.42
- Monthly HOA dues:$498
About this home
Resort style living in affordable townhome. Free skiing, swimming pools, sand volleyball courts, tennis courts, paddle boats, bar/restaurant, hiking trails, fishing ponds. Easy highway access. Rare find 2 car garage with new 1hp EDO (self closing). Many built in storage shelves and workbench. Newly expanded patio 2 years ago. Vinyl plank installed on entire second floor 3 years ago. Newer dishwasher, microwave, stove, garbage disposal. Central air/heat. Ceramic tile flooring in both bathrooms. Granite kitchen countertops with open concept to living area and breakfast bar. Close to downtown Lisle's Main street with restaurants and shops. Some Furnishings optional. Nice neighbors.
Contact an agent
Home facts
- Year built:1981
- Subdivision & Development:Four Lakes
- Listing ID #:12745291
- Updated:September 07, 2026 at 11:02 AM
Rooms and interior
- Bedrooms:3
- Total bathrooms:2
- Full bathrooms:2
- Rooms Total:6
- Kitchen Description:Dishwasher, Disposal, Microwave, Range, Refrigerator, Stainless Steel Appliance(s)
- Living area:1,325 sq. ft.
Heating and cooling
- Cooling:Central Air
- Heating:Electric
- Central air:Yes
Structure and exterior
- Roof:Asphalt
- Year built:1981
- Building area:1,325 sq. ft.
- Exterior Features:Balcony
Schools
- High school:Lisle High School
- Middle school:Lisle Junior High School
Utilities
- Water:Lake Michigan
- Sewer:Public Sewer
Finances and disclosures
- Price:$300,000
- Price per sq. ft.:$226.42
- Tax amount:$5,186 (2025)
Features and amenities
- Laundry features:Dryer, Washer
- Amenities:Sump Pump
- Pool features:Pool
Parking
- Total parking spaces:2
- Parking description:Detached Garage, Garage
- Garage:Yes
- Garage spaces:2
 Copyright 2026 Midwest Real Estate Data LLC. All rights reserved. The data relating to real estate for sale on this web site comes in part from the Broker Reciprocity Program of the Midwest Real Estate Data LLC. Listing information is deemed reliable but not guaranteed. MLSNI Member Broker: Frank Scibior
New listings near 5953 Oakwood Drive
- New
 $165,000Active1 beds 1 baths816 sq. ft.
4711 Saint Joseph Creek Road #2G, Lisle, IL 60532
MLS# 12750290Listed by: BAIRD & WARNER - New
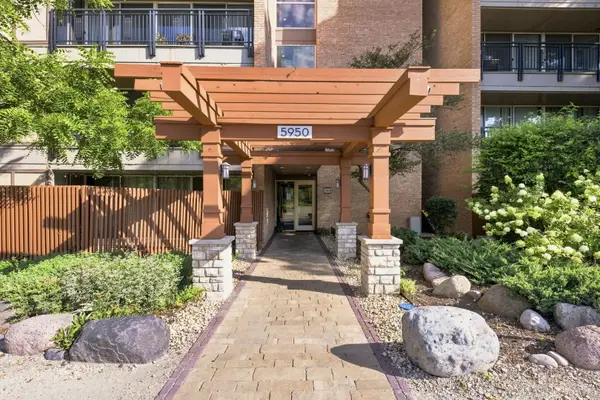 $200,000Active1 beds 1 baths750 sq. ft.
5950 Oakwood Drive #1C, Lisle, IL 60532
MLS# 12750707Listed by: JOHN GREENE, REALTOR - New
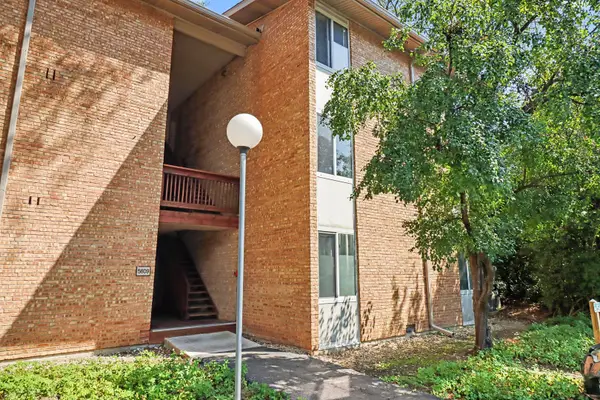 $265,000Active2 beds 1 baths1,000 sq. ft.
5809 Oakwood Drive #D, Lisle, IL 60532
MLS# 12750586Listed by: KRG REAL ESTATE - New
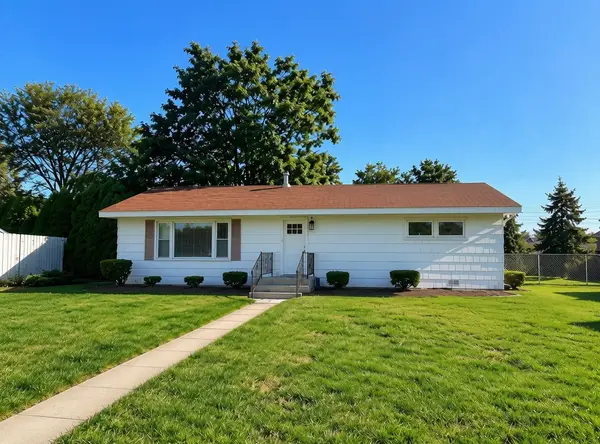 $250,000Active2 beds 1 baths1,100 sq. ft.
4412 Yackley Avenue, Lisle, IL 60532
MLS# 12750245Listed by: EXP REALTY - New
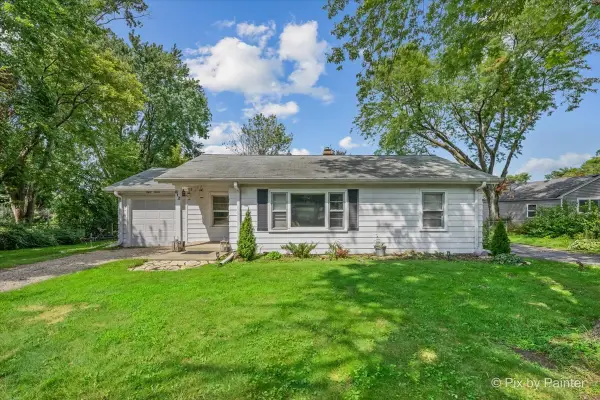 $325,000Active2 beds 1 baths850 sq. ft.
812 Hitchcock Avenue, Lisle, IL 60532
MLS# 12745056Listed by: BERKSHIRE HATHAWAY HOMESERVICES CHICAGO - New
 $179,900Active1 beds 1 baths750 sq. ft.
6010 Oakwood Drive #5D, Lisle, IL 60532
MLS# 12750033Listed by: HUBENY REALTY INC - New
 $158,900Active1 beds 1 baths816 sq. ft.
4731 Saint Joseph Creek Road #3G, Lisle, IL 60532
MLS# 12746207Listed by: CHARLES RUTENBERG REALTY OF IL - New
 $750,000Active4 beds 4 baths2,845 sq. ft.
3062 Ridgeland Avenue, Lisle, IL 60532
MLS# 12748257Listed by: @PROPERTIES CHRISTIES INTERNATIONAL REAL ESTATE 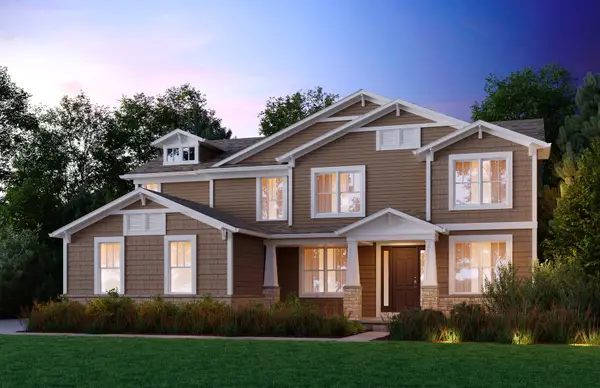 $1,176,639Pending4 beds 4 baths3,516 sq. ft.
6269 Lafond Circle, Lisle, IL 60532
MLS# 12747147Listed by: TWIN VINES REAL ESTATE SVCS


Protect your home and budget from life's surprises with an Assurant Home Warranty, backed by a partner that supports you through every step of homeownership. Explore Plans.
© 2023 - 2026 ERA Franchise Systems LLC. All rights reserved. ERA Franchise Systems LLC fully supports the principles of the Fair Housing Act and the Equal Opportunity Act. ERA, ERA Real Estate powered, and their respective logos are registered service marks of ERA Franchise Systems LLC. Each office is independently owned and operated.