
6183 Tyrnbury Drive, Lisle, IL 60532
Local realty services provided by:Results Realty ERA Powered
Listed by: katherine rubis, joseph rubis
Office: berkshire hathaway homeservices chicago
MLS#:12712986
Source:MLSNI
Price summary
- Price:$949,000
- Price per sq. ft.:$294.81
- Monthly HOA dues:$15
About this home
Beautifully updated 4-bedroom, 2.5-bathroom home in the highly sought-after Green Trails community. Located in highly acclaimed Naperville School District 203. From the moment you arrive, the professionally landscaped grounds and impressive curb appeal make a lasting first impression. Inside, rich Brazilian chestnut hardwood flooring flows throughout the main level, adding warmth and sophistication to the home's inviting spaces. The main-floor primary suite provides the convenience of first floor living complete with a spacious en-suite bathroom designed for comfort and relaxation. The remodeled gourmet kitchen features premium appliances including a GE Monogram convection oven and Bosch dishwasher. The breathtaking family room is filled with natural light thanks to soaring vaulted ceilings and expansive windows. A striking fireplace creates a warm focal point, making this the perfect gathering space throughout every season. The elegant formal living room offers additional entertaining space and is enhanced with built-in surround sound speakers, creating an elevated setting for celebrations or relaxing evenings at home. Step outside to your own private backyard retreat. The low-maintenance Azek composite deck overlooks professionally designed landscaping, while the custom paver patio with a hard-lined gas fire pit creates an inviting outdoor living space perfect for entertaining under the stars or enjoying peaceful evenings surrounded by nature. The partially finished basement provides flexible living space with abundant storage, giving you room for recreation, fitness, hobbies, or future expansion. Significant improvements offer exceptional value and peace of mind. A brand-new Class 4 impact-resistant roof, valued at approximately $66,000, will be installed before closing. Additional premium updates include Hardie Board siding (2015), Marvin Iron Clad windows (2009), a high-efficiency furnace (5 years old), air conditioning (7 years old), and a new water heater installed in 2026. Located in the award-winning Green Trails neighborhood, residents enjoy an extraordinary lifestyle with 26 miles of scenic walking and biking trails, 17 beautifully maintained parks, and 9 tranquil lakes woven throughout the community. Just minutes from historic downtown Naperville, boutique shopping, exceptional dining, Metra commuter rail, and major expressways, this location offers unmatched convenience....
Contact an agent
Home facts
- Year built:1991
- Subdivision & Development:Green Trails
- Listing ID #:12712986
- Updated:August 19, 2026 at 11:28 AM
Rooms and interior
- Bedrooms:4
- Total bathrooms:3
- Full bathrooms:2
- Half bathrooms:1
- Rooms Total:9
- Dining Description:Eating Area, Separate Dining Room
- Kitchen Description:Dishwasher, Disposal, Microwave, Range, Refrigerator, Stainless Steel Appliance(s), Wine Refrigerator
- Basement Description:Full, Partially Finished
- Living area:3,219 sq. ft.
Heating and cooling
- Cooling:Central Air
- Heating:Forced Air, Natural Gas
- Central air:Yes
Structure and exterior
- Roof:Asphalt
- Year built:1991
- Building area:3,219 sq. ft.
- Lot area:0.23 Acres
- Lot Features:Landscaped, Mature Trees
- Architectural Style:Traditional
- Foundation Description:Concrete Perimeter
- Levels:2 Story
Schools
- High school:Naperville North High School
- Middle school:Kennedy Junior High School
- Elementary school:Steeple Run Elementary School
Utilities
- Water:Lake Michigan
- Sewer:Public Sewer
Finances and disclosures
- Price:$949,000
- Price per sq. ft.:$294.81
- Tax amount:$14,715 (2024)
Features and amenities
- Laundry features:Dryer, Washer
- Amenities:Sump Pump
Parking
- Total parking spaces:2
- Parking description:Attached Garage, Concrete, Garage
- Garage:Yes
- Garage spaces:2
 Copyright 2026 Midwest Real Estate Data LLC. All rights reserved. The data relating to real estate for sale on this web site comes in part from the Broker Reciprocity Program of the Midwest Real Estate Data LLC. Listing information is deemed reliable but not guaranteed.
New listings near 6183 Tyrnbury Drive
- New
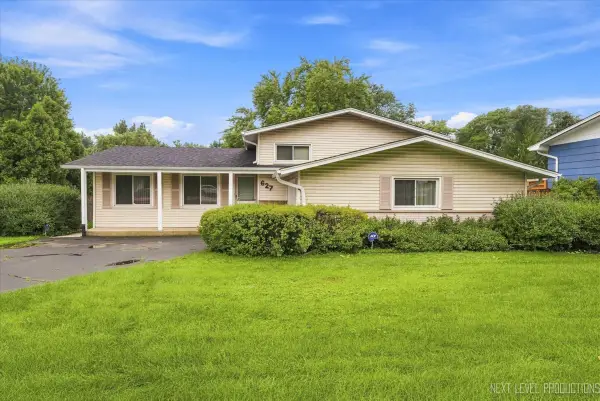 $399,000Active4 beds 3 baths2,004 sq. ft.
627 Maple Avenue, Lisle, IL 60532
MLS# 12733447Listed by: JOHN GREENE, REALTOR - Open Sun, 11am to 1pmNew
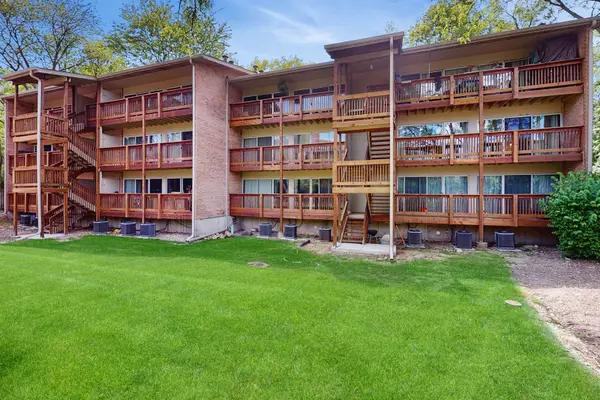 $229,900Active2 beds 1 baths850 sq. ft.
5880 Forest View Road #C, Lisle, IL 60532
MLS# 12724542Listed by: BAIRD & WARNER - New
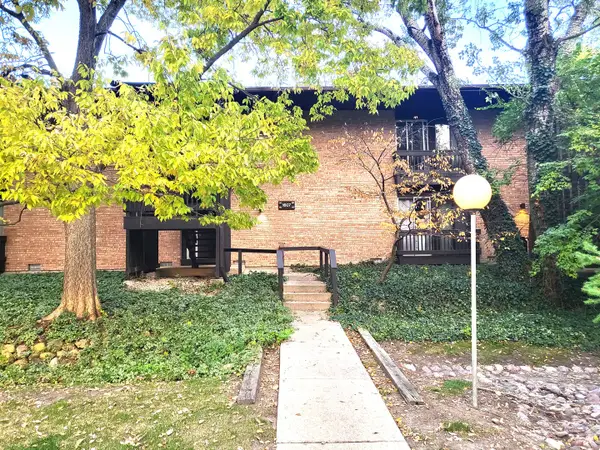 $165,000Active1 beds 1 baths
1607 E Maple Terrace #2D, Lisle, IL 60532
MLS# 12736497Listed by: CAGAN'S REALTY, INC. - New
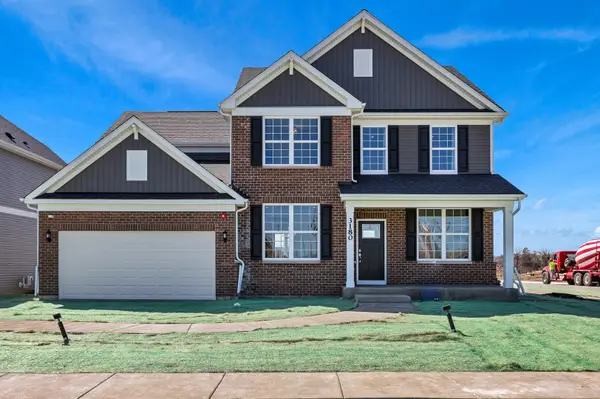
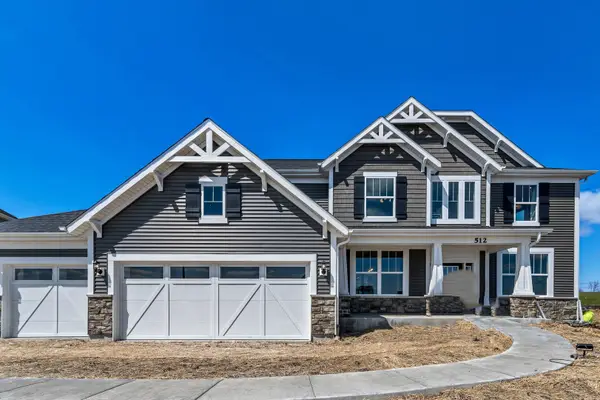 $1,112,006Active5 beds 3 baths3,400 sq. ft.
6222 Lafond Circle, Lisle, IL 60532
MLS# 12735749Listed by: TWIN VINES REAL ESTATE SVCS - New
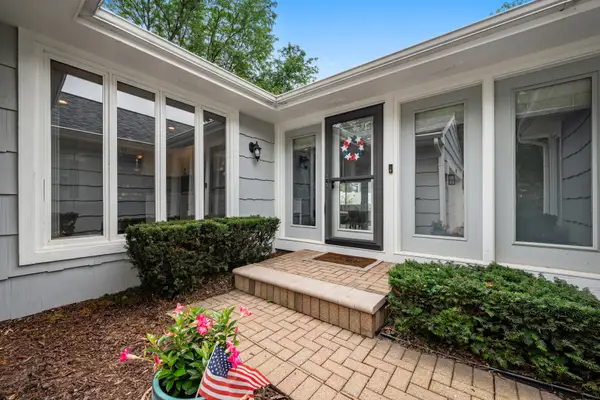
 $1,301,205Active4 beds 3 baths3,270 sq. ft.
6269 Lafond Circle, Lisle, IL 60532
MLS# 12735751Listed by: TWIN VINES REAL ESTATE SVCS - New
 $445,000Active2 beds 2 baths1,495 sq. ft.
6379 Holly Court, Lisle, IL 60532
MLS# 12728801Listed by: BAIRD & WARNER 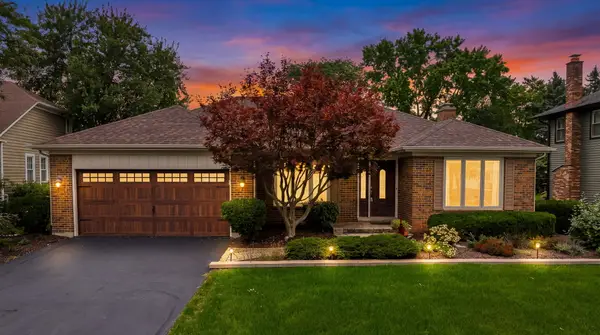 $574,900Pending3 beds 3 baths1,850 sq. ft.
4418 Basswood Drive, Lisle, IL 60532
MLS# 12730743Listed by: DPG REAL ESTATE AGENCY- New
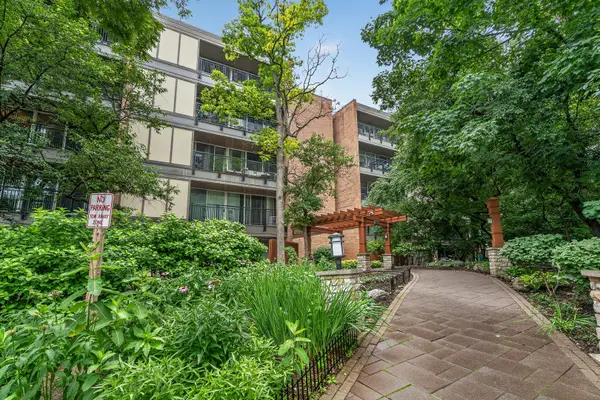 $249,900Active2 beds 2 baths1,020 sq. ft.
5900 Oakwood Drive #2L, Lisle, IL 60532
MLS# 12735602Listed by: WIRTZ REAL ESTATE GROUP INC. 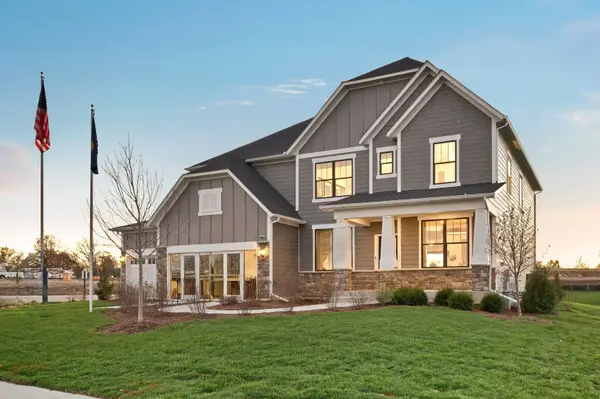 $1,338,200Pending4 beds 4 baths3,200 sq. ft.
6275 Lee Court, Lisle, IL 60532
MLS# 12733251Listed by: TWIN VINES REAL ESTATE SVCS- New
 $645,000Active4 beds 3 baths2,952 sq. ft.
6638 Timbertrails Road, Lisle, IL 60532
MLS# 12668408Listed by: BAIRD & WARNER


Protect your home and budget from life's surprises with an Assurant Home Warranty, backed by a partner that supports you through every step of homeownership. Explore Plans.
© 2023 - 2026 ERA Franchise Systems LLC. All rights reserved. ERA Franchise Systems LLC fully supports the principles of the Fair Housing Act and the Equal Opportunity Act. ERA, ERA Real Estate powered, and their respective logos are registered service marks of ERA Franchise Systems LLC. Each office is independently owned and operated.