
636 Front Street, Lisle, IL 60532
Local realty services provided by:ERA Naper Realty
Listed by: pat murray
Office: berkshire hathaway homeservices chicago
MLS#:12792958
Source:MLSNI
Price summary
- Price:$1,250,000
- Price per sq. ft.:$278.09
About this home
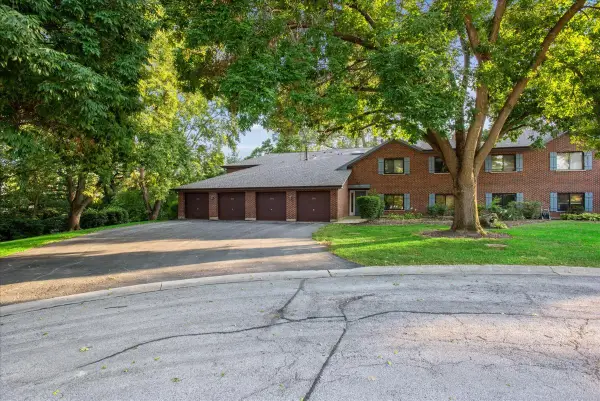
Contemporary Luxury and Exceptional Living in the Heart of Lisle! Discover an extraordinary multi-level contemporary residence where architectural sophistication, refined finishes, and expansive living spaces create an exceptional lifestyle experience. Designed for both grand entertaining and effortless everyday living, this remarkable home offers an impressive sense of scale, versatility, and privacy throughout. The thoughtfully designed interior showcases elevated finishes and stylish details, blending modern elegance with inviting comfort. Generous living areas provide endless opportunities for entertaining, relaxing, working from home, or creating personalized spaces tailored to your lifestyle. Step outside to your own private retreat. The deep, beautifully landscaped backyard features a sparkling, heated saltwater in-ground pool and an expansive rear deck, creating the perfect setting for family gatherings, outdoor entertaining, al fresco dining, summer celebrations, and tranquil afternoons in the sun. The substantial grounds also offer exceptional potential for additional amenities, including a private sport court, recreation area, or custom outdoor oasis. An extraordinary garage configuration provides capacity for approximately seven vehicles, offering an unparalleled advantage for collectors, car enthusiasts, hobbyists, or those seeking abundant storage and workspace. Ideally located just moments from downtown Lisle, this exceptional property places you near acclaimed restaurants, charming shops, community events, parks, and convenient commuter access. A rare opportunity to experience contemporary luxury, remarkable scale, resort-inspired outdoor living, and an enviable location in one truly distinctive residence. Sophisticated, spacious, and filled with extraordinary possibilities, this is luxury living reimagined....
Contact an agent
Home facts
- Year built:1991
- Listing ID #:12792958
- Updated:November 11, 2026 at 12:42 PM
Rooms and interior
- Bedrooms:4
- Total bathrooms:3
- Full bathrooms:3
- Rooms Total:10
- Dining Description:Separate Dining Room
- Kitchen Description:Cooktop, Dishwasher, Disposal, High End Refrigerator, Microwave, Range Hood, Wine Refrigerator
- Basement Description:Finished, Partial
- Living area:4,495 sq. ft.
Heating and cooling
- Cooling:Central Air
- Heating:Forced Air, Gas, Sep Heating Systems - 2+
- Central air:Yes
Structure and exterior
- Roof:Asphalt
- Year built:1991
- Building area:4,495 sq. ft.
- Lot area:0.92 Acres
- Lot Features:Mature Trees
- Architectural Style:Contemporary
- Levels:Split Level
Schools
- High school:Lisle High School
- Middle school:Lisle Junior High School
- Elementary school:Lisle Elementary School
Utilities
- Water:Lake Michigan
- Sewer:Public Sewer
Finances and disclosures
- Price:$1,250,000
- Price per sq. ft.:$278.09
- Tax amount:$20,179 (2025)
Features and amenities
- Laundry features:Dryer, Washer
- Amenities:Backup Sump Pump, Generator, Security System, Sprinkler-Lawn, Sump Pump
Parking
- Total parking spaces:5
- Parking description:Attached Garage, Garage
- Garage:Yes
- Garage spaces:5
 Copyright 2026 Midwest Real Estate Data LLC. All rights reserved. The data relating to real estate for sale on this web site comes in part from the Broker Reciprocity Program of the Midwest Real Estate Data LLC. Listing information is deemed reliable but not guaranteed.
New listings near 636 Front Street
- New
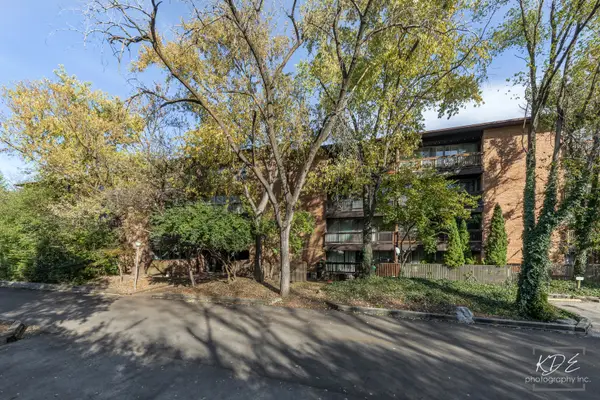 $275,000Active2 beds 2 baths990 sq. ft.
5500 Hillcrest Lane #129-2M, Lisle, IL 60532
MLS# 12805606Listed by: REMAX LEGENDS - New
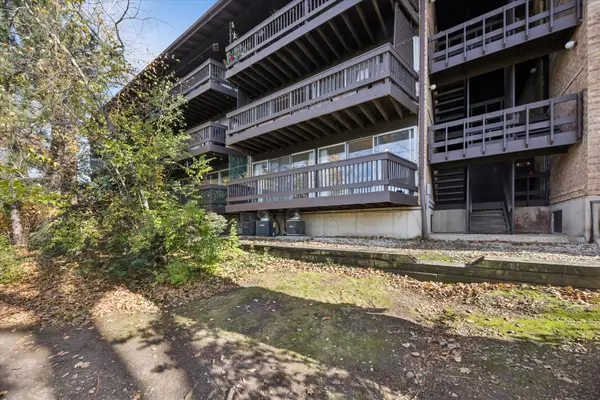 $189,500Active2 beds 1 baths870 sq. ft.
5512 E Lake Drive #B, Lisle, IL 60532
MLS# 12795740Listed by: BAIRD & WARNER - New
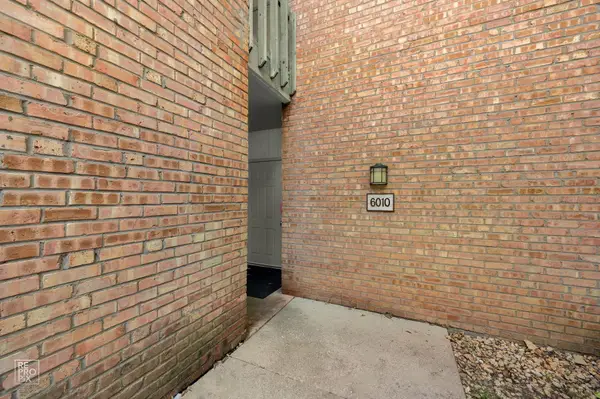 $195,500Active1 beds 1 baths780 sq. ft.
6010 Forest View Road #1B, Lisle, IL 60532
MLS# 12804461Listed by: DURANTE & RICH REAL ESTATE - Open Sat, 12 to 3pmNew
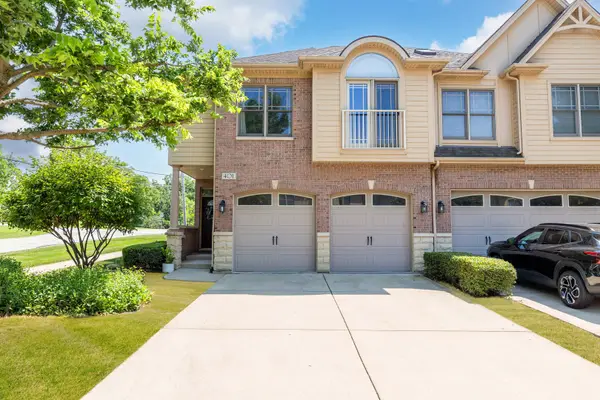 $589,900Active4 beds 4 baths3,342 sq. ft.
401 Provence Court, Lisle, IL 60532
MLS# 12715942Listed by: CM REALTORS - New
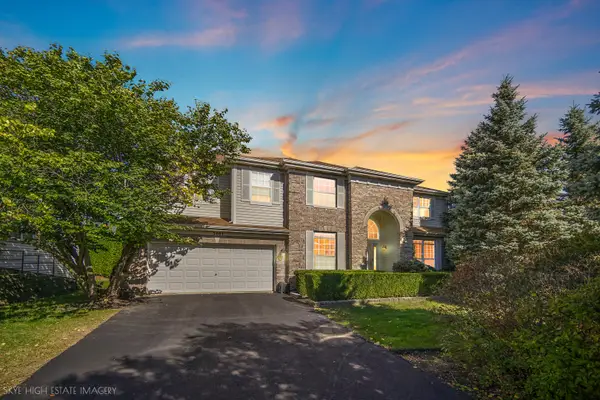 $949,999Active6 beds 5 baths5,693 sq. ft.
3081 Handley Court, Lisle, IL 60532
MLS# 12802689Listed by: BETTER HOMES & GARDENS REAL ESTATE CONNECTIONS - New
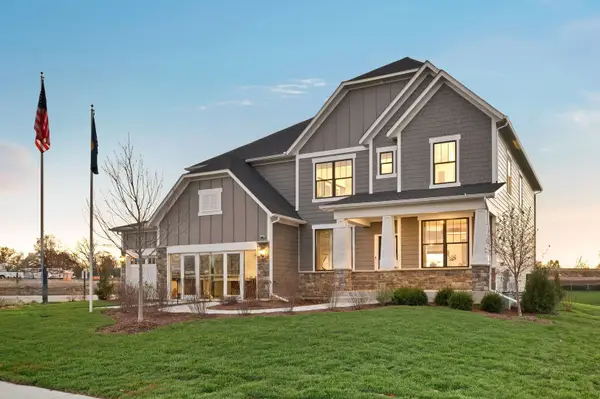 $1,313,755Active5 beds 4 baths3,638 sq. ft.
6204 Rivers Edge Drive, Lisle, IL 60532
MLS# 12801557Listed by: TWIN VINES REAL ESTATE SVCS - Open Sat, 11am to 1pmNew
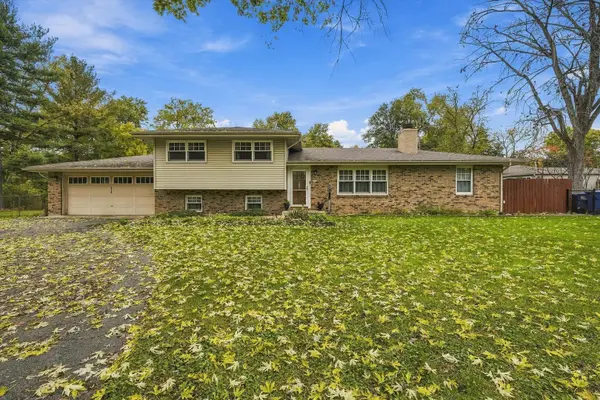 $449,900Active3 beds 2 baths2,030 sq. ft.
918 South Road, Lisle, IL 60532
MLS# 12795555Listed by: REALTY ONE GROUP KARMMA - New
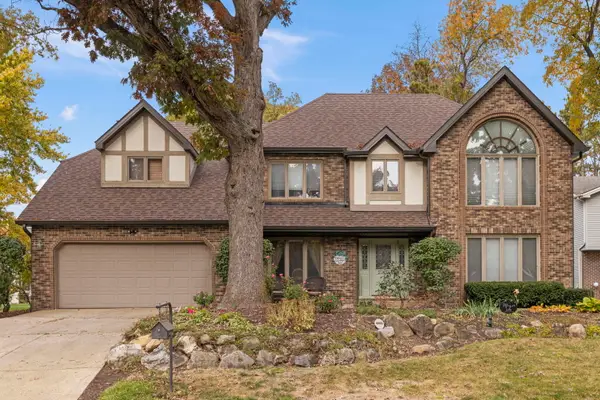 $895,000Active5 beds 4 baths5,179 sq. ft.
2390 Tanglewood Drive, Lisle, IL 60532
MLS# 12788942Listed by: DPG REAL ESTATE AGENCY - New
 $280,000Active2 beds 2 baths1,474 sq. ft.
5373 Newport Drive #2-4B, Lisle, IL 60532
MLS# 12800865Listed by: BAIRD & WARNER


Protect your home and budget from life's surprises with an Assurant Home Warranty, backed by a partner that supports you through every step of homeownership. Explore Plans.
© 2023 - 2026 ERA Franchise Systems LLC. All rights reserved. ERA Franchise Systems LLC fully supports the principles of the Fair Housing Act and the Equal Opportunity Act. ERA, ERA Real Estate powered, and their respective logos are registered service marks of ERA Franchise Systems LLC. Each office is independently owned and operated.