
1006 Garfield Street, Lockport, IL 60441
Local realty services provided by:ERA Naper Realty
Listed by: heidi singler
Office: village realty, inc.
MLS#:12734908
Source:MLSNI
Price summary
- Price:$346,000
- Price per sq. ft.:$197.49
About this home
offer accepted, waiting on paperwork! Stately, beautifully cared for & updated full of historical charm with all the modern conveniences! Does beautiful outdoor spaces make your heart flutter? Then you will need to bring the crash cart! Picturesque Front Porch on this original stone house bathed in perennials, takes your breath away, BUT, the Backyard is truly an oasis with over sized Patio (15x20) Surrounded by mature Hydrangeas , Rose & butterfly bushes! Completely fenced in with elegant wrought Iron on the sides & privacy fence in the back With a walkway and stone retaining wall, Garden space, Firepit, & vintage garden shed! Inside you will find original hardwood floors, Arched doorways, remodeled Kitchen with concrete countertops, tile backsplash, custom cabinetry (42" uppers) & Greenhouse window! Spacious rooms everywhere! 2 bedrooms on main lever & super sized loft upstairs (would make a great Primary bedroom) Dedicated Dining room opens up to a Generous sized living room. Full Basement has been waterproofed with a French Drain, all updated electric, and 8 ft ceilings!! ( also features full Bath with walk in shower and washer & dryer) Don't forget about your impressive built in features that only old houses have- If your looking for SPECIAL, this home has it!!...
Contact an agent
Home facts
- Year built:1941
- Listing ID #:12734908
- Updated:October 08, 2026 at 10:28 AM
Rooms and interior
- Bedrooms:3
- Total bathrooms:2
- Full bathrooms:2
- Rooms Total:6
- Dining Description:Separate Dining Room
- Basement Description:Full, Unfinished
- Living area:1,752 sq. ft.
Heating and cooling
- Cooling:Central Air, Window Unit(s)
- Heating:Natural Gas
- Central air:Yes
Structure and exterior
- Roof:Asphalt
- Year built:1941
- Building area:1,752 sq. ft.
- Lot area:0.17 Acres
- Lot Features:Landscaped, Mature Trees
- Architectural Style:Bungalow
- Exterior Features:Fire Pit
- Foundation Description:Block
- Levels:1.5 Story
Schools
- High school:Lockport Township High School
- Middle school:Milne Grove Elementary School
- Elementary school:Kelvin Grove Elementary School
Utilities
- Water:Public
- Sewer:Public Sewer
Finances and disclosures
- Price:$346,000
- Price per sq. ft.:$197.49
- Tax amount:$6,780 (2024)
Parking
- Total parking spaces:4
- Parking description:Asphalt, Attached Garage, Concrete, Driveway, Garage
- Garage:Yes
- Garage spaces:1
 Copyright 2026 Midwest Real Estate Data LLC. All rights reserved. The data relating to real estate for sale on this web site comes in part from the Broker Reciprocity Program of the Midwest Real Estate Data LLC. Listing information is deemed reliable but not guaranteed.
New listings near 1006 Garfield Street
- New
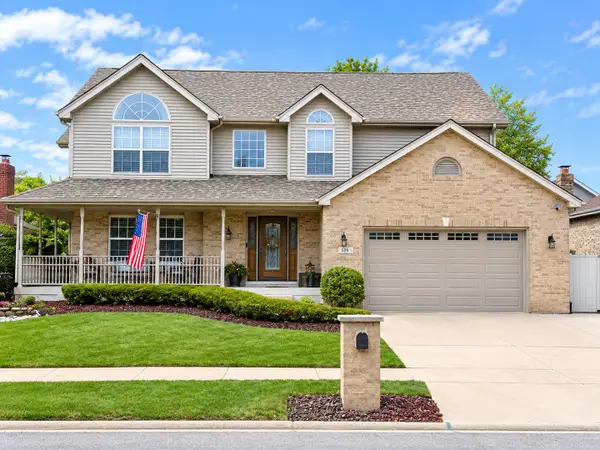 $575,000Active5 beds 3 baths2,700 sq. ft.
16611 Karen Springs Drive, Lockport, IL 60441
MLS# 12779116Listed by: JOHN GREENE, REALTOR - New
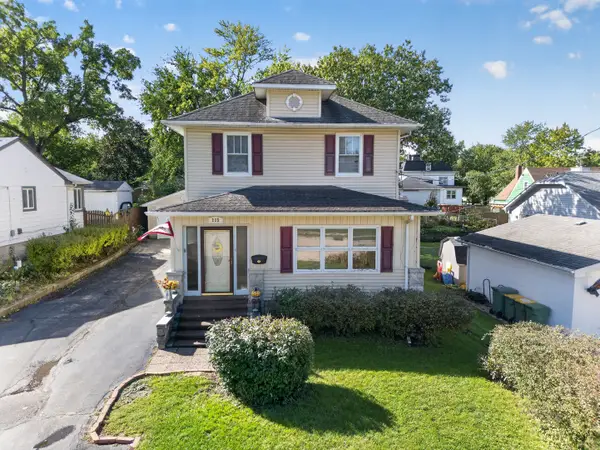 $285,000Active5 beds 2 baths1,760 sq. ft.
215 E 4th Street, Lockport, IL 60441
MLS# 12777307Listed by: HEXAGON REAL ESTATE - New
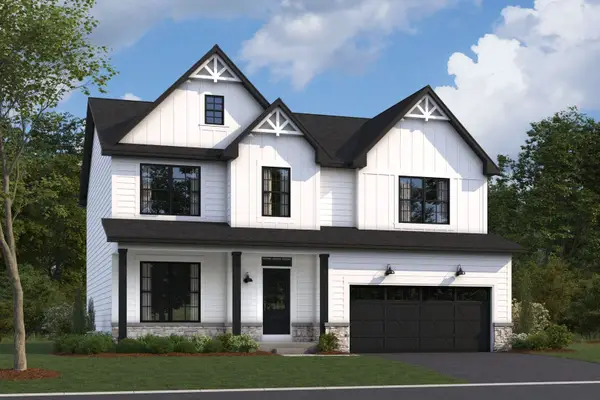 $671,155Active3 beds 3 baths2,470 sq. ft.
17257 S Sprucewood Drive, Lockport, IL 60441
MLS# 12776538Listed by: LITTLE REALTY - New
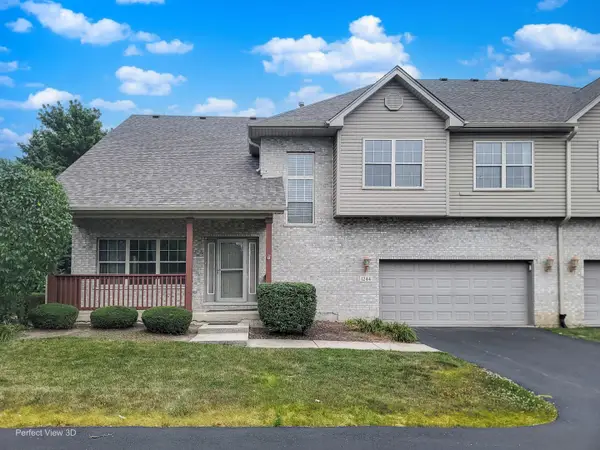 $379,900Active3 beds 3 baths2,288 sq. ft.
1244 Lacoma Drive, Lockport, IL 60441
MLS# 12776162Listed by: GMC REALTY LTD - New
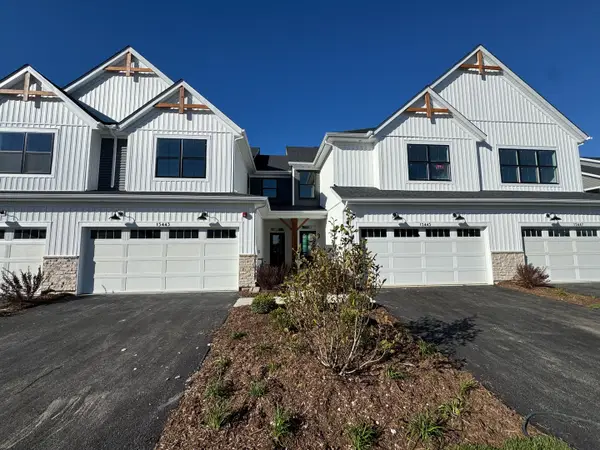 $399,990Active3 beds 3 baths1,781 sq. ft.
15443 W Amelia Circle, Lockport, IL 60441
MLS# 12665552Listed by: LITTLE REALTY - New
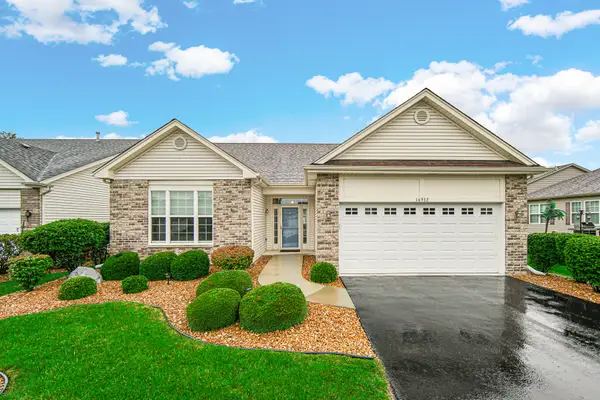 $424,900Active2 beds 2 baths1,926 sq. ft.
16932 Balaton Court, Lockport, IL 60441
MLS# 12772088Listed by: KELLER WILLIAMS PREFERRED RLTY - New
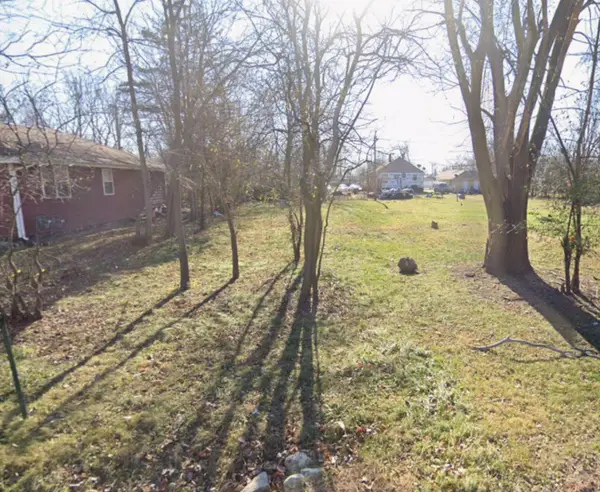 $2,500Active0 Acres
218 Riley Avenue, Lockport, IL 60441
MLS# 12775514Listed by: COMPASS - New
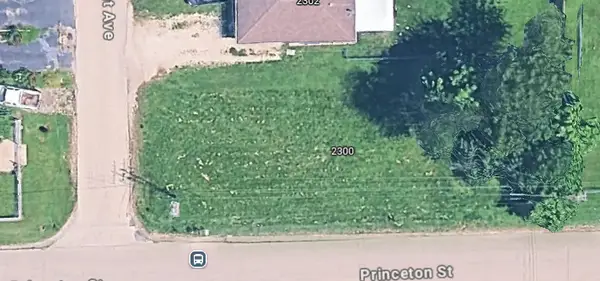 $2,500Active0 Acres
2300 Fairmount Avenue, Lockport, IL 60441
MLS# 12775540Listed by: COMPASS - New
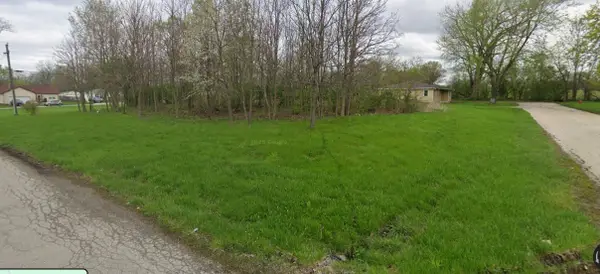 $2,500Active0 Acres
2141 Luther Avenue, Lockport, IL 60441
MLS# 12775554Listed by: COMPASS - New
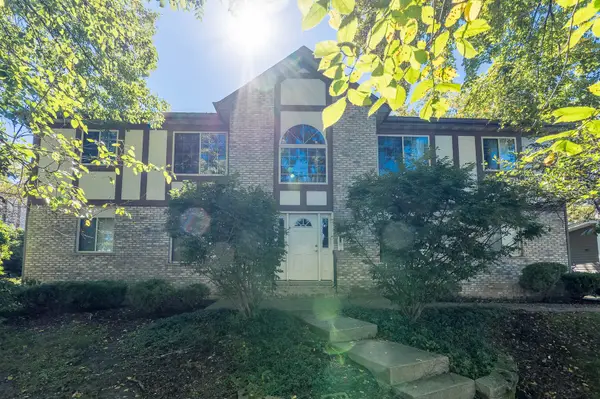 $199,900Active2 beds 1 baths1,021 sq. ft.
529 E 9th Street #2, Lockport, IL 60441
MLS# 12774279Listed by: GRANDVIEW REALTY, LLC


Protect your home and budget from life's surprises with an Assurant Home Warranty, backed by a partner that supports you through every step of homeownership. Explore Plans.
© 2023 - 2026 ERA Franchise Systems LLC. All rights reserved. ERA Franchise Systems LLC fully supports the principles of the Fair Housing Act and the Equal Opportunity Act. ERA, ERA Real Estate powered, and their respective logos are registered service marks of ERA Franchise Systems LLC. Each office is independently owned and operated.