
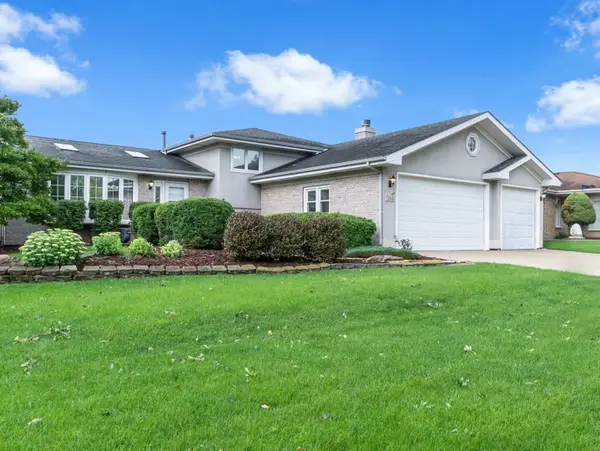
1006 Maitland Drive, Lockport, IL 60441
Local realty services provided by:ERA Naper Realty
1006 Maitland Drive,Lockport, IL 60441
$410,000
- 3 Beds
- 3 Baths
- 1,336 sq. ft.
- Single family
- Pending
Listed by: susan dufault
Office: coldwell banker real estate group
MLS#:12759966
Source:MLSNI
Price summary
- Price:$410,000
- Price per sq. ft.:$306.89
About this home
BEAUTIFULLY UPDATED 3 BEDROOM 2.5 BATH ALL BRICK RANCH WITH FULL FINISHED BASEMENT IN KELVIN GROVE. LIVING ROOM WITH HARDWOOD FLOOR IS CURRENTLY BEING USED AS A FORMAL DINING ROOM. HUGE COUNTRY KITCHEN WHICH WAS REMODELED IN 2005 HAS TONS OF CABINETS & COUNTER SPACE, RECESSED LIGHTING, TILE BACKSPLASH AND CENTER ISLAND THAT WILL STAY. MAIN BEDROOM HAS PRIVATE HALF BATH. 2 MORE BEDROOMS AND HALWAY BATH THAT WAS TOTALLY REMODEDEL IN 2015 FINISH THE FIRST FLOOR. BASEMENT, WHICH WAS WATERPROOFED IN 2011, IS FINISHED WITH LARGE FAMILY ROOM (SECTIONAL AND STOVE FIREPLACE WILL STAY) OFFICE, FULL BATH AND LARGE LAUNDRY AREA. ALL THE PLUMBING IN THE BASEMENT WAS UPGRADED TO PVC IN 2012. FURNACE, A/C AND HUMIDIFIER WERE REPLACED IN 2015. NEW WATER HEATER AND CHIMNEY CAP -2026, FRIGIDAIRE RANGE AND BOSCH DISHWASHER - 2024 AND NEW WATER SOFTERNER IN 2021. SPECTACULAR SCREENED ROOM PROVIDES SPRING, SUMMER AND FALL ENJOYMENT!! 2.5 CAR ATTACHED GARAGE, FENCED YARD AND PAVER PATIO TOO!!!! SHELVING UNITS IN BEDROOM 3 AND THE OFFICE IN THE BASEMENT DO NOT STAY BUT THE REFRIGERATOR IN THE BASEMENT WILL STAY....
Contact an agent
Home facts
- Year built:1962
- Subdivision & Development:Kelvin Grove
- Listing ID #:12759966
- Updated:September 18, 2026 at 08:30 AM
Rooms and interior
- Bedrooms:3
- Total bathrooms:3
- Full bathrooms:2
- Half bathrooms:1
- Rooms Total:7
- Dining Description:Separate Dining Room
- Kitchen Description:Dishwasher, Disposal, Microwave, Range, Refrigerator
- Basement Description:Full, Partially Finished
- Living area:1,336 sq. ft.
Heating and cooling
- Cooling:Central Air
- Heating:Forced Air, Natural Gas
- Central air:Yes
Structure and exterior
- Year built:1962
- Building area:1,336 sq. ft.
- Architectural Style:Ranch
- Levels:1 Story
Schools
- High school:Lockport Township High School
Utilities
- Water:Public
- Sewer:Public Sewer
Finances and disclosures
- Price:$410,000
- Price per sq. ft.:$306.89
- Tax amount:$7,406 (2025)
Features and amenities
- Laundry features:Dryer, Washer
- Amenities:Backup Sump Pump, Ceiling Fan(s), Sump Pump, Water-Softener Owned
Parking
- Total parking spaces:2
- Parking description:Attached Garage, Concrete, Garage
- Garage:Yes
- Garage spaces:2.5
 Copyright 2026 Midwest Real Estate Data LLC. All rights reserved. The data relating to real estate for sale on this web site comes in part from the Broker Reciprocity Program of the Midwest Real Estate Data LLC. Listing information is deemed reliable but not guaranteed.
New listings near 1006 Maitland Drive
- New
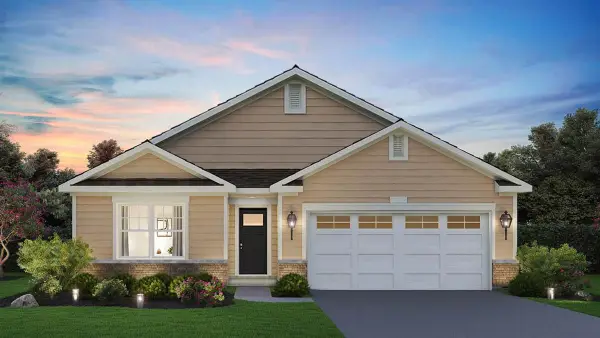 $487,990Active2 beds 2 baths1,865 sq. ft.
17412 W Fairfax Lane, Lockport, IL 60441
MLS# 12762830Listed by: DAYNAE GAUDIO - New
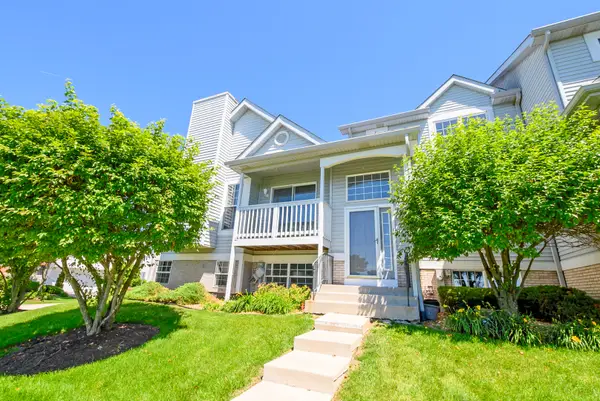 $249,900Active2 beds 2 baths1,100 sq. ft.
17439 Yakima Drive, Lockport, IL 60441
MLS# 12763025Listed by: NTEG REALTY LLC - New
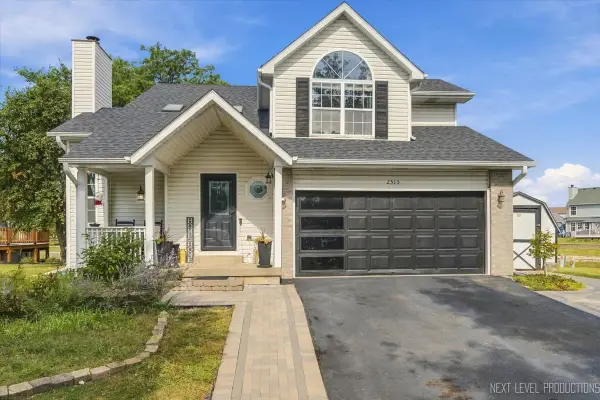 $435,000Active4 beds 5 baths1,705 sq. ft.
2515 Northlake Court, Lockport, IL 60441
MLS# 12709488Listed by: CENTURY 21 INTEGRA - New
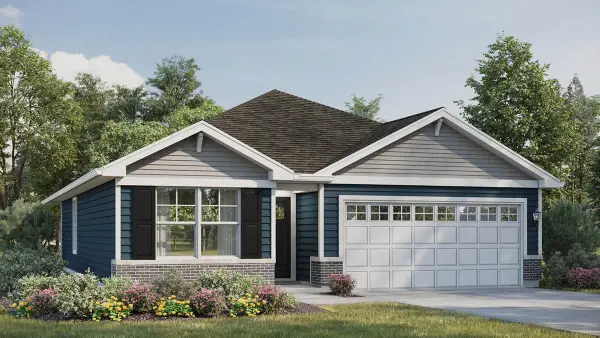 $467,990Active2 beds 2 baths1,505 sq. ft.
17416 W Fairfax Lane, Lockport, IL 60441
MLS# 12762626Listed by: DAYNAE GAUDIO - New
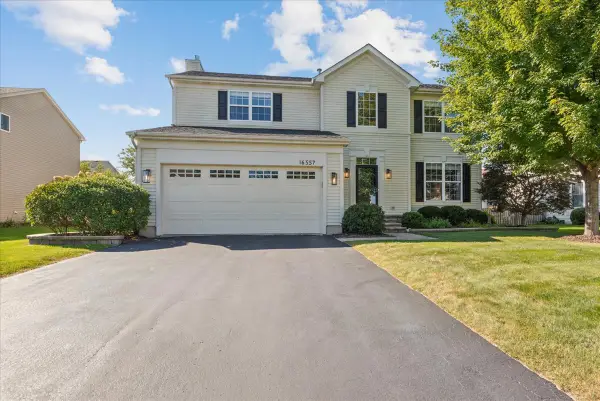 $469,900Active4 beds 3 baths2,450 sq. ft.
16557 Watters Drive, Lockport, IL 60441
MLS# 12761048Listed by: PAPER PLANE REALTY - New
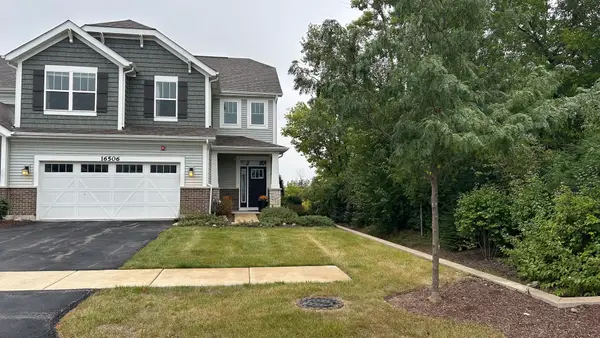 $459,000Active3 beds 3 baths2,116 sq. ft.
16506 Brook Lane, Lockport, IL 60441
MLS# 12758052Listed by: RE/MAX 10 - New
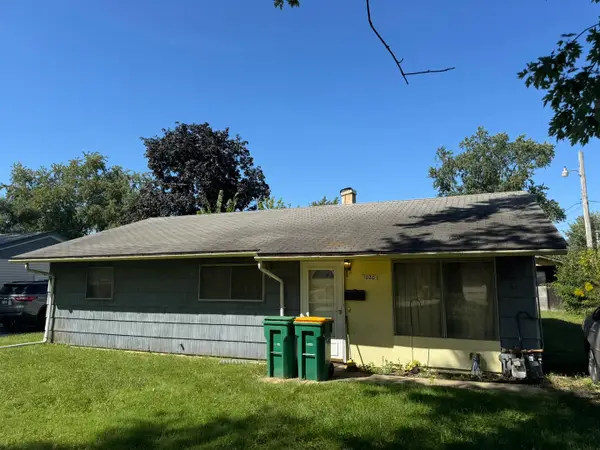 $200,000Active4 beds 2 baths1,120 sq. ft.
1020 Highland Avenue, Lockport, IL 60441
MLS# 12759363Listed by: REAL PEOPLE REALTY - New
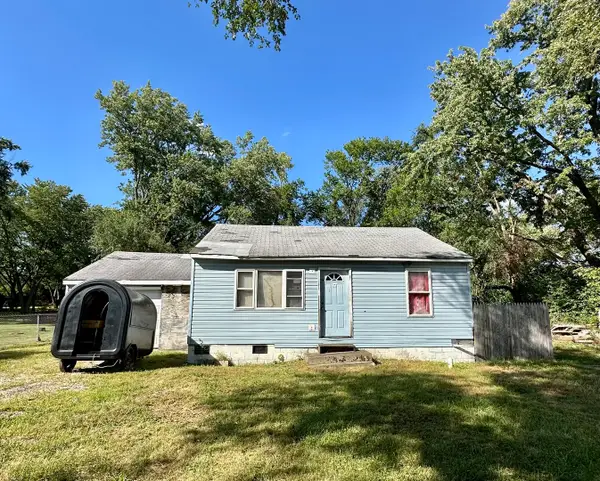 $79,900Active0.96 Acres
425 W Bruce Road, Lockport, IL 60441
MLS# 12759136Listed by: BAIRD & WARNER - New
 $415,000Active3 beds 2 baths1,979 sq. ft.
514 Stephanie Drive, Lockport, IL 60441
MLS# 12757815Listed by: COLDWELL BANKER REALTY


Protect your home and budget from life's surprises with an Assurant Home Warranty, backed by a partner that supports you through every step of homeownership. Explore Plans.
© 2023 - 2026 ERA Franchise Systems LLC. All rights reserved. ERA Franchise Systems LLC fully supports the principles of the Fair Housing Act and the Equal Opportunity Act. ERA, ERA Real Estate powered, and their respective logos are registered service marks of ERA Franchise Systems LLC. Each office is independently owned and operated.