
151 Muehl Street, Lockport, IL 60441
Local realty services provided by:Results Realty ERA Powered
151 Muehl Street,Lockport, IL 60441
$329,000
- 4 Beds
- 2 Baths
- 1,924 sq. ft.
- Single family
- Pending
Listed by: stephanie alfini, catherine mead
Office: baird & warner
MLS#:12700973
Source:MLSNI
Price summary
- Price:$329,000
- Price per sq. ft.:$171
About this home
Welcome to 151 Muehl Street in Lockport - a well-loved 4-bedroom, 1.5-bath two-story home that has been cherished by the same family since 1967. Offering generous living spaces, a functional layout, and wonderful potential, this home is ready for its next chapter. The main level features a spacious living room, a large kitchen with eating area, excellent workspace and storage, and a large dining room that can also be used as a family room providing additional space for everyday living and entertaining. Upstairs, you'll find four spacious bedrooms and a full bath, offering flexibility for family, guests, a home office, or future updates. Hardwood Floors under carpeting on the first and second floors. A full basement provides recreation space, valuable storage, home gym potential, or room for expansion. Step outside to enjoy the large deck overlooking the backyard, perfect for relaxing, grilling, or gathering with family and friends. Additional highlights include a 2.5-car detached garage and a location close to Lockport Metra Station, schools, parks, restaurants and all that Lockport has to offer. Lovingly maintained over the years and full of possibility, this home presents a wonderful opportunity to update, personalize, and make this classic home your own....
Contact an agent
Home facts
- Year built:1967
- Listing ID #:12700973
- Updated:September 07, 2026 at 08:07 AM
Rooms and interior
- Bedrooms:4
- Total bathrooms:2
- Full bathrooms:1
- Half bathrooms:1
- Rooms Total:9
- Dining Description:Eating Area, Separate Dining Room
- Bathrooms Description:Whirlpool
- Kitchen Description:Dishwasher, Microwave, Range, Refrigerator
- Basement Description:Finished, Full
- Living area:1,924 sq. ft.
Heating and cooling
- Cooling:Central Air
- Heating:Natural Gas
- Central air:Yes
Structure and exterior
- Year built:1967
- Building area:1,924 sq. ft.
- Architectural Style:Colonial
- Levels:2 Story
Schools
- High school:Lockport Township High School
- Middle school:Kelvin Grove Elementary School
- Elementary school:Milne Grove Elementary School
Utilities
- Water:Public
- Sewer:Public Sewer
Finances and disclosures
- Price:$329,000
- Price per sq. ft.:$171
- Tax amount:$1,921 (2025)
Features and amenities
- Laundry features:Dryer, Washer
Parking
- Total parking spaces:2
- Parking description:Detached Garage, Garage
- Garage:Yes
- Garage spaces:2
 Copyright 2026 Midwest Real Estate Data LLC. All rights reserved. The data relating to real estate for sale on this web site comes in part from the Broker Reciprocity Program of the Midwest Real Estate Data LLC. Listing information is deemed reliable but not guaranteed.
New listings near 151 Muehl Street
- New
 $309,900Active2 beds 2 baths1,488 sq. ft.
143 N Jefferson Street, Lockport, IL 60441
MLS# 12752270Listed by: FIRST RATE REALTY, INC. - New
 $285,000Active2 beds 2 baths
17428 Fox Bend Lane, Lockport, IL 60441
MLS# 12752260Listed by: LPT REALTY - New
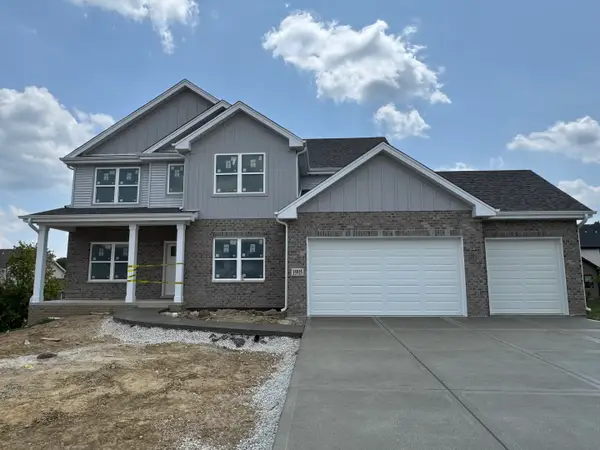 $669,900Active4 beds 3 baths3,004 sq. ft.
15915 Jade Court, Lockport, IL 60441
MLS# 12746487Listed by: HOUSECENTER REALTY,INC. - New
 $229,900Active2 beds 1 baths946 sq. ft.
114 Frances Street, Lockport, IL 60441
MLS# 12748812Listed by: GRANDVIEW REALTY, LLC - New
 $249,900Active2 beds 1 baths1,044 sq. ft.
1103 S Jefferson Street, Lockport, IL 60441
MLS# 12751294Listed by: CROSSTOWN REALTORS, INC. - New
 $300,000Active2 beds 3 baths1,393 sq. ft.
17573 S Gilbert Drive, Lockport, IL 60441
MLS# 12728886Listed by: REDFIN CORPORATION - New
 $369,000Active3 beds 2 baths1,302 sq. ft.
16654 W Sioux Drive, Lockport, IL 60441
MLS# 12743157Listed by: REALTOPIA REAL ESTATE INC - New
 $499,900Active4 beds 4 baths3,324 sq. ft.
1234 Will Drive, Lockport, IL 60441
MLS# 12719021Listed by: WIRTZ REAL ESTATE GROUP INC. - New
 $259,900Active3 beds 1 baths1,098 sq. ft.
626 E Division Street, Lockport, IL 60441
MLS# 12653232Listed by: WIRTZ REAL ESTATE GROUP INC. - New
 $389,999Active2 beds 3 baths2,059 sq. ft.
16131 W Coneflower Drive, Lockport, IL 60441
MLS# 12750056Listed by: OWNLY REAL ESTATE LLC


Protect your home and budget from life's surprises with an Assurant Home Warranty, backed by a partner that supports you through every step of homeownership. Explore Plans.
© 2023 - 2026 ERA Franchise Systems LLC. All rights reserved. ERA Franchise Systems LLC fully supports the principles of the Fair Housing Act and the Equal Opportunity Act. ERA, ERA Real Estate powered, and their respective logos are registered service marks of ERA Franchise Systems LLC. Each office is independently owned and operated.