
1515 Peachtree Lane, Lockport, IL 60441
Local realty services provided by:Results Realty ERA Powered
1515 Peachtree Lane,Lockport, IL 60441
$320,000
- 2 Beds
- 3 Baths
- 1,340 sq. ft.
- Single family
- Active
Listed by: susan dufault
Office: coldwell banker real estate group
MLS#:12769967
Source:MLSNI
Price summary
- Price:$320,000
- Price per sq. ft.:$238.81
About this home
PROBABLY THE NICEST TOTALLY UPDATED 2 BEDROOM 2.5 BATH 1/2 DUPLEX IN PLEASANT GROVE WITH FULL BASEMENT AND NO ASSOCIATION. MAIN LEVEL FEATURES KITCHEN THAT WAS UPDATED 8 YEARS AGO WITH WOOD LAMINATE FLOORS, GRANITE COUNTERS, TILE BACKSPLASH AND ALL STAINLESS APPLIANCES. LARGE LIVING ROOM WITH WOOD LAMINATE FLOORS, GAS FIREPLACE, SURROUND SOUND AND SLIDING GLASS DOORS OUT TO THE 2 LEVEL DECK, POWDER ROOM AND SEPARATE EATING AREA FINISH OUT THE MAIN LEVEL. UPSTAIRS FEATURES MAIN BEDROOM WITH GLASS DOORS TO THE BALCONY AND SHARED ACCESS TO THE FULL BATH WITH DOUBLE SINKS AND OVERSIZED AIR JET TUB AND LARGE SECOND BEDROOM. BASEMENT IS FINISHED WITH FAMILY ROOM ALSO WITH SURROUND SOUND, FULL BATH, LAUNDRY AREA AND STORAGE. ROOF WAS REPLACED IN 2016, WATER SOFTENER, WASHER, DRYER AND WATER HEATER - 2012, FURNACE AND AIR ARE 5 YEARS. SPRAY IN INSULATION IN THE HEATED GARAGE THAT ALSO HAS A FINISHED FLOOR, BATTERY BACK-UP SUMP, CLOSET ORGANIZERS THROUGHOUT AND SO MUCH MORE. YARD IS FULLY FENCED AND FEAURES THE DECK WITH FAN AND BALCONY. SURROUND SOUND IN THE WALLS WILL STAY BUT THE TELEVISIONS AND THE SOUND EQUIPMENT ARE ALL NEGOTIABLE. LOTS OF THE FURNITURE IS ALSO NEGOTIABLE....
Contact an agent
Home facts
- Year built:1993
- Subdivision & Development:Pleasant Grove
- Listing ID #:12769967
- Updated:September 26, 2026 at 11:35 AM
Rooms and interior
- Bedrooms:2
- Total bathrooms:3
- Full bathrooms:2
- Half bathrooms:1
- Rooms Total:6
- Dining Description:Combined With Living Room
- Bathrooms Description:Double Sinks, Whirlpool
- Kitchen Description:Dishwasher, Disposal, Microwave, Range, Refrigerator, Stainless Steel Appliance(s)
- Basement Description:Finished, Full
- Living area:1,340 sq. ft.
Heating and cooling
- Cooling:Central Air
- Heating:Forced Air, Natural Gas
- Central air:Yes
Structure and exterior
- Year built:1993
- Building area:1,340 sq. ft.
- Exterior Features:Balcony, Outdoor Grill
Schools
- High school:Lockport Township High School
- Middle school:Fairmont School
- Elementary school:Fairmont School
Utilities
- Water:Public
- Sewer:Public Sewer
Finances and disclosures
- Price:$320,000
- Price per sq. ft.:$238.81
- Tax amount:$4,845 (2025)
Features and amenities
- Laundry features:Dryer, Washer
- Amenities:Backup Sump Pump, CO Detectors, Ceiling Fan(s), Sump Pump, TV-Dish, Water-Softener Owned
Parking
- Total parking spaces:1
- Parking description:Attached Garage, Concrete, Garage
- Garage:Yes
- Garage spaces:1.5
 Copyright 2026 Midwest Real Estate Data LLC. All rights reserved. The data relating to real estate for sale on this web site comes in part from the Broker Reciprocity Program of the Midwest Real Estate Data LLC. Listing information is deemed reliable but not guaranteed.
New listings near 1515 Peachtree Lane
- New
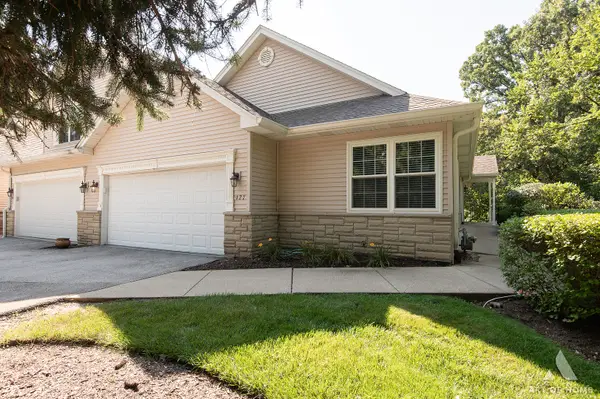 $399,900Active4 beds 3 baths1,561 sq. ft.
927 Treeline Court, Lockport, IL 60441
MLS# 12752376Listed by: REALTY ONE GROUP HEARTLAND - Open Sat, 12 to 4pmNew
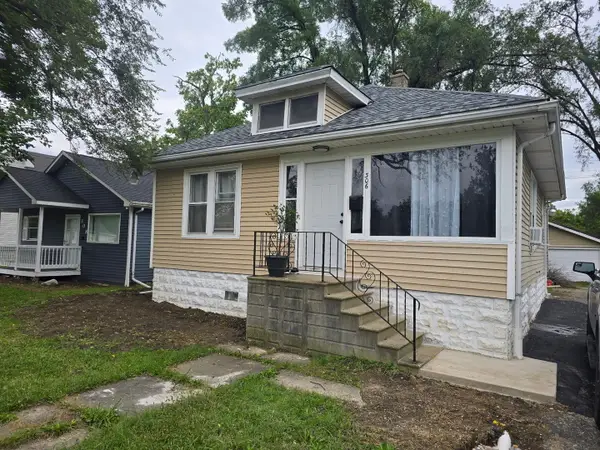 $275,000Active2 beds 2 baths900 sq. ft.
306 Barry Avenue, Lockport, IL 60441
MLS# 12769899Listed by: SMART HOME REALTY - New
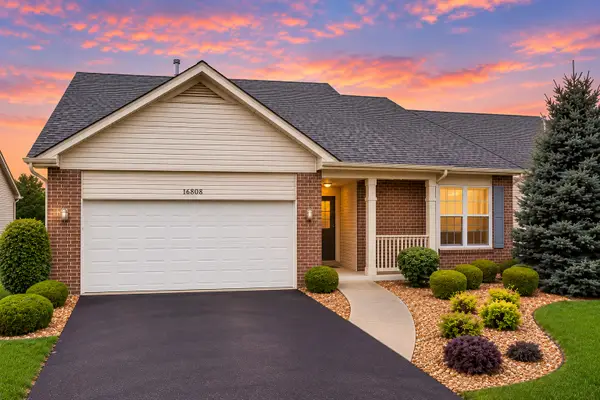 $375,000Active2 beds 2 baths1,662 sq. ft.
16808 Ennerdale Avenue, Lockport, IL 60441
MLS# 12769280Listed by: @PROPERTIES CHRISTIES INTERNATIONAL REAL ESTATE - New
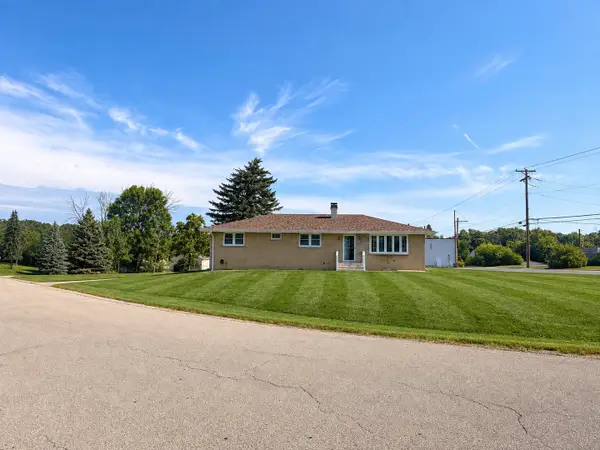 $364,900Active4 beds 2 baths1,547 sq. ft.
14407 Boula Avenue, Lockport, IL 60441
MLS# 12768840Listed by: SKY HIGH REAL ESTATE INC. - Open Sat, 1 to 3pmNew
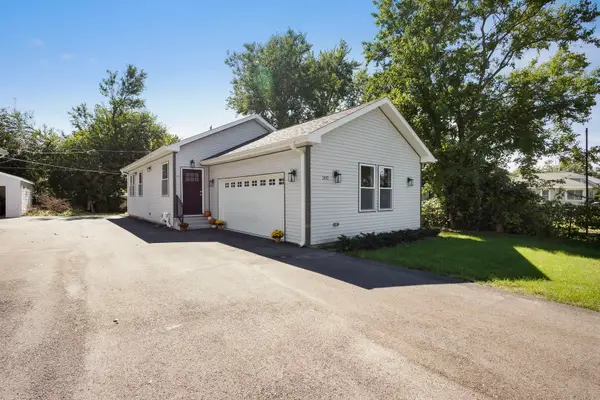 $399,000Active4 beds 2 baths2,310 sq. ft.
302 Hughes Avenue, Lockport, IL 60441
MLS# 12768480Listed by: COLDWELL BANKER REALTY - New
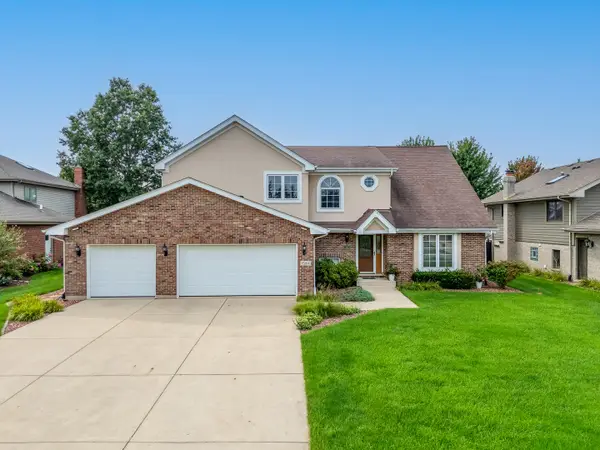 $599,900Active4 beds 3 baths2,959 sq. ft.
15164 Olympic Lane, Lockport, IL 60441
MLS# 12715575Listed by: WIRTZ REAL ESTATE GROUP INC. - New
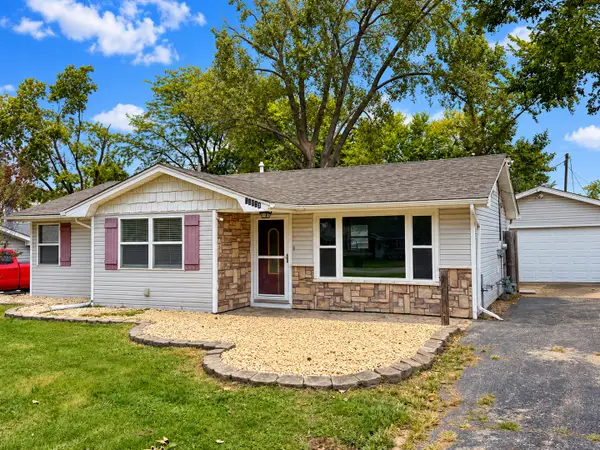 $240,000Active3 beds 1 baths962 sq. ft.
16664 W 146 Place, Lockport, IL 60441
MLS# 12765496Listed by: RE/MAX ACTION - Open Sat, 12 to 2pmNew
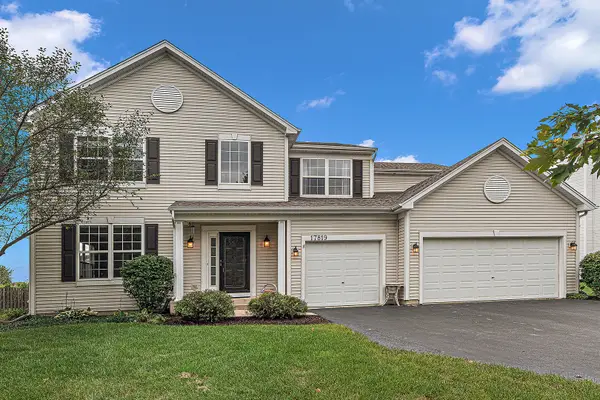 $499,000Active4 beds 4 baths4,222 sq. ft.
17819 S Alta Drive, Lockport, IL 60441
MLS# 12767330Listed by: CENTURY 21 CIRCLE - New
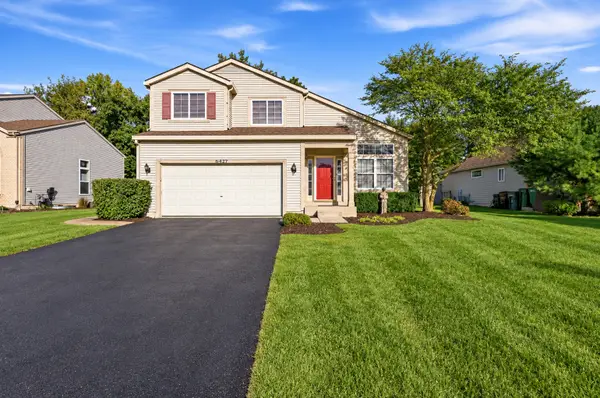 $399,900Active3 beds 3 baths1,928 sq. ft.
16427 S Canterbury Way, Lockport, IL 60441
MLS# 12756796Listed by: WIRTZ REAL ESTATE GROUP INC.


Protect your home and budget from life's surprises with an Assurant Home Warranty, backed by a partner that supports you through every step of homeownership. Explore Plans.
© 2023 - 2026 ERA Franchise Systems LLC. All rights reserved. ERA Franchise Systems LLC fully supports the principles of the Fair Housing Act and the Equal Opportunity Act. ERA, ERA Real Estate powered, and their respective logos are registered service marks of ERA Franchise Systems LLC. Each office is independently owned and operated.