
16313 S Jannel Court, Lockport, IL 60441
Local realty services provided by:ERA Naper Realty
16313 S Jannel Court,Lockport, IL 60441
$525,000
- 3 Beds
- 3 Baths
- 1,884 sq. ft.
- Single family
- Active
Listed by: stephen harris
Office: re/max 1st service
MLS#:12761724
Source:MLSNI
Price summary
- Price:$525,000
- Price per sq. ft.:$278.66
About this home
Welcome home to this beautifully updated 3 step ranch tucked away on a private cul-de-sac in Lockport. Offering three bedrooms, three full baths, a finished basement, an expanded kitchen, ADA accessible features, and an incredible backyard designed for entertaining, this home combines a flexible floor plan with comfortable indoor and outdoor living. The open concept main level creates an easy flow between the spacious family room and impressive kitchen. The kitchen has been thoughtfully reconfigured and expanded to maximize both workspace and storage, featuring abundant cabinetry, granite countertops, newer stainless steel appliances, a center island, and breakfast bar. Whether you're preparing everyday meals or entertaining a crowd, there is plenty of room to gather. The large family room is anchored by a cozy fireplace, creating an inviting space to relax. The former living room has been converted into a dedicated home office, ideal for working remotely, studying, or managing everyday tasks. The flexible layout also offers the potential to adapt the space to fit your lifestyle. The primary bedroom provides a comfortable retreat with a private glamour bath featuring a whirlpool tub and separate shower. Two additional bedrooms offer space for family, guests, or additional work from home needs. The main hall bath features an ADA compliant roll in shower, adding an important accessibility feature to the home. The home's accessible modifications can also be converted back if desired. The finished basement expands the living space and provides additional flexibility for a recreation room, entertainment area, home gym, hobbies, or storage. Step outside and discover a backyard built for making memories. The fully fenced yard features an above ground swimming pool with a deck, plus a spacious concrete patio with a built-in fire pit that's perfect for summer gatherings, cookouts, and relaxing evenings outdoors. A large shed currently used as a man cave adds another unique flex space for hobbies, entertaining, a workshop, or additional storage. Recent improvements include windows replaced in 2022 and roofs replaced in 2015, adding to the home's long list of desirable features. This distinctive property offers the flexibility and amenities you've been looking for....
Contact an agent
Home facts
- Year built:1992
- Subdivision & Development:Westwood
- Listing ID #:12761724
- Updated:September 26, 2026 at 12:28 PM
Rooms and interior
- Bedrooms:3
- Total bathrooms:3
- Full bathrooms:3
- Rooms Total:6
- Bathrooms Description:Double Sinks, Separate Shower, Whirlpool
- Kitchen Description:Dishwasher, Microwave, Range, Refrigerator, Stainless Steel Appliance(s)
- Basement Description:Finished, Partial
- Living area:1,884 sq. ft.
Heating and cooling
- Cooling:Central Air
- Heating:Forced Air, Natural Gas
- Central air:Yes
Structure and exterior
- Roof:Asphalt
- Year built:1992
- Building area:1,884 sq. ft.
- Lot Features:Cul-De-Sac, Irregular Lot, Landscaped
- Architectural Style:Step Ranch
- Exterior Features:Fire Pit
- Foundation Description:Concrete Perimeter
- Levels:1 Story
Schools
- High school:Lockport Township High School
Utilities
- Water:Public
- Sewer:Public Sewer
Finances and disclosures
- Price:$525,000
- Price per sq. ft.:$278.66
- Tax amount:$10,042 (2024)
Features and amenities
- Laundry features:Dryer, Washer
- Amenities:Ceiling Fan(s)
Parking
- Total parking spaces:2
- Parking description:Asphalt, Attached Garage, Garage
- Garage:Yes
- Garage spaces:2
 Copyright 2026 Midwest Real Estate Data LLC. All rights reserved. The data relating to real estate for sale on this web site comes in part from the Broker Reciprocity Program of the Midwest Real Estate Data LLC. Listing information is deemed reliable but not guaranteed.
New listings near 16313 S Jannel Court
- New
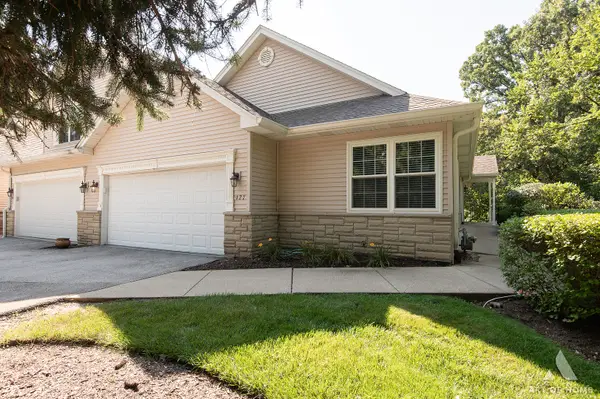 $399,900Active4 beds 3 baths1,561 sq. ft.
927 Treeline Court, Lockport, IL 60441
MLS# 12752376Listed by: REALTY ONE GROUP HEARTLAND - Open Sat, 12 to 4pmNew
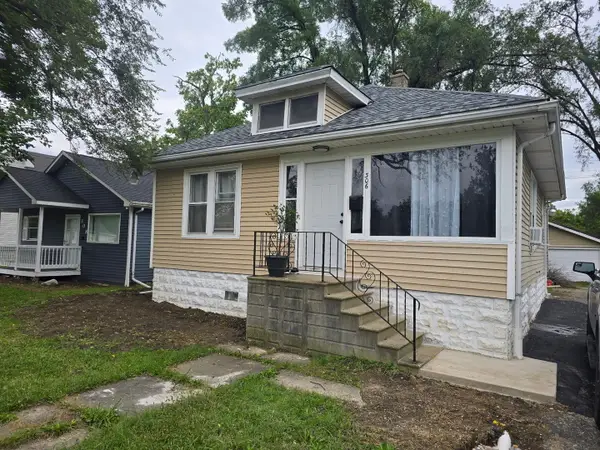 $275,000Active2 beds 2 baths900 sq. ft.
306 Barry Avenue, Lockport, IL 60441
MLS# 12769899Listed by: SMART HOME REALTY - New
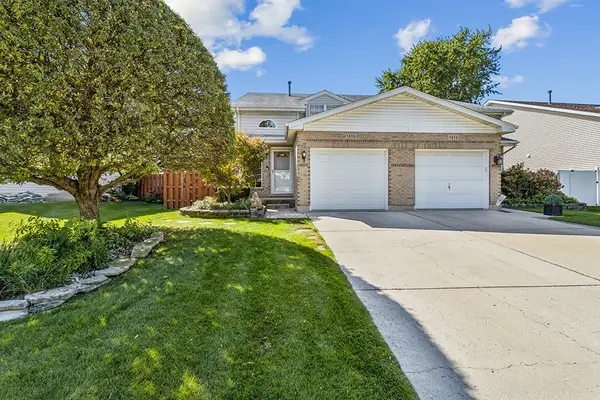 $320,000Active2 beds 3 baths1,340 sq. ft.
1515 Peachtree Lane, Lockport, IL 60441
MLS# 12769967Listed by: COLDWELL BANKER REAL ESTATE GROUP - New
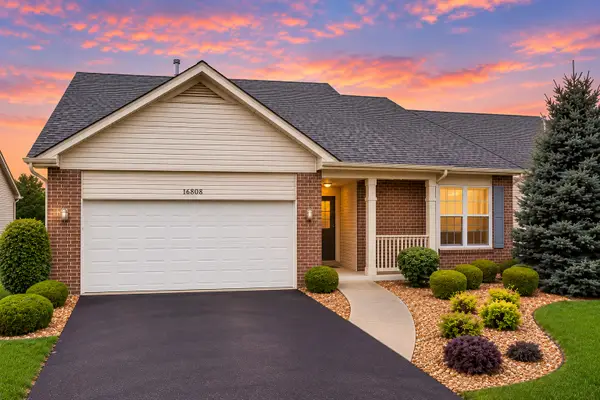 $375,000Active2 beds 2 baths1,662 sq. ft.
16808 Ennerdale Avenue, Lockport, IL 60441
MLS# 12769280Listed by: @PROPERTIES CHRISTIES INTERNATIONAL REAL ESTATE - New
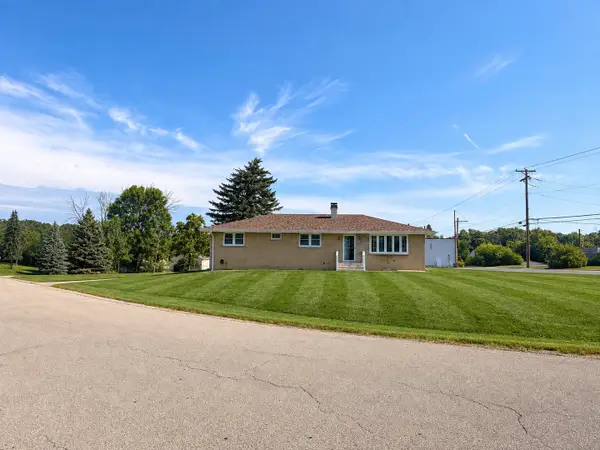 $364,900Active4 beds 2 baths1,547 sq. ft.
14407 Boula Avenue, Lockport, IL 60441
MLS# 12768840Listed by: SKY HIGH REAL ESTATE INC. - Open Sat, 1 to 3pmNew
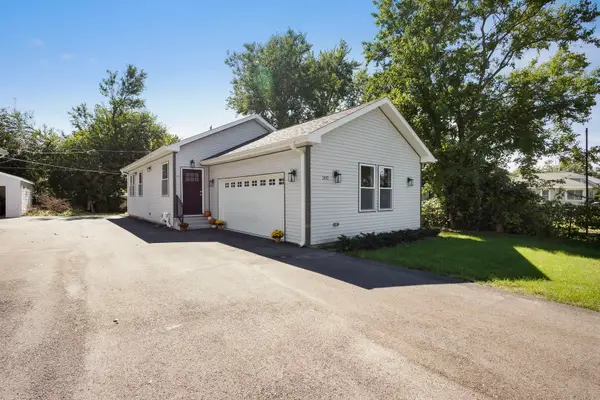 $399,000Active4 beds 2 baths2,310 sq. ft.
302 Hughes Avenue, Lockport, IL 60441
MLS# 12768480Listed by: COLDWELL BANKER REALTY - New
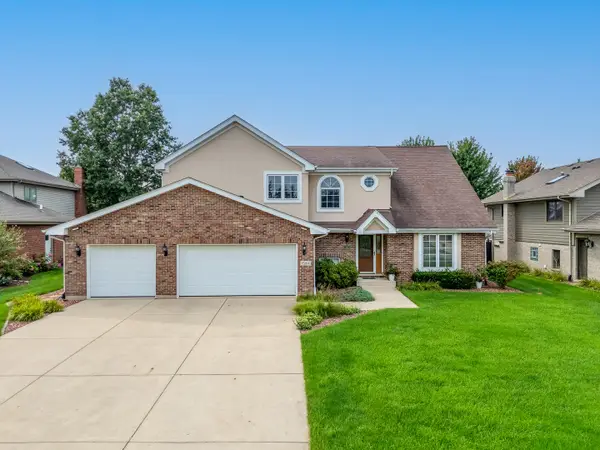 $599,900Active4 beds 3 baths2,959 sq. ft.
15164 Olympic Lane, Lockport, IL 60441
MLS# 12715575Listed by: WIRTZ REAL ESTATE GROUP INC. - New
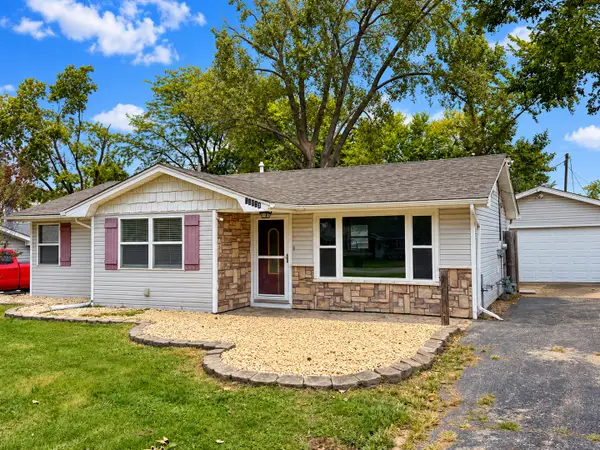 $240,000Active3 beds 1 baths962 sq. ft.
16664 W 146 Place, Lockport, IL 60441
MLS# 12765496Listed by: RE/MAX ACTION - Open Sat, 12 to 2pmNew
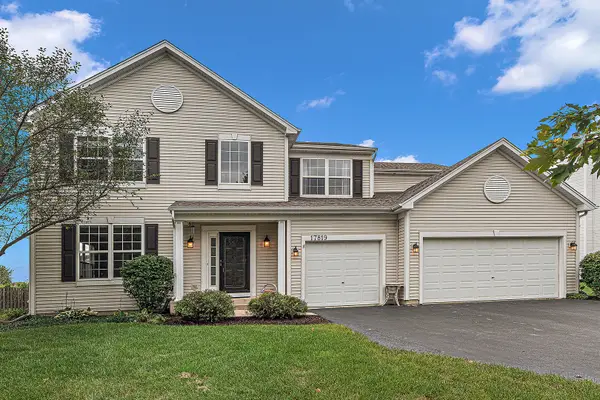 $499,000Active4 beds 4 baths4,222 sq. ft.
17819 S Alta Drive, Lockport, IL 60441
MLS# 12767330Listed by: CENTURY 21 CIRCLE - New
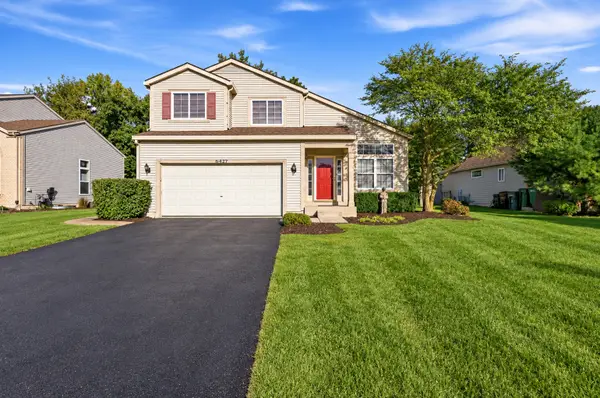 $399,900Active3 beds 3 baths1,928 sq. ft.
16427 S Canterbury Way, Lockport, IL 60441
MLS# 12756796Listed by: WIRTZ REAL ESTATE GROUP INC.


Protect your home and budget from life's surprises with an Assurant Home Warranty, backed by a partner that supports you through every step of homeownership. Explore Plans.
© 2023 - 2026 ERA Franchise Systems LLC. All rights reserved. ERA Franchise Systems LLC fully supports the principles of the Fair Housing Act and the Equal Opportunity Act. ERA, ERA Real Estate powered, and their respective logos are registered service marks of ERA Franchise Systems LLC. Each office is independently owned and operated.