
16440 W Turnberry Circle, Lockport, IL 60441
Local realty services provided by:ERA Naper Realty
16440 W Turnberry Circle,Lockport, IL 60441
$679,900
- 4 Beds
- 4 Baths
- 2,950 sq. ft.
- Single family
- Pending
Listed by: kimberly wirtz
Office: wirtz real estate group inc.
MLS#:12735034
Source:MLSNI
Price summary
- Price:$679,900
- Price per sq. ft.:$230.47
- Monthly HOA dues:$37.5
About this home
Experience exceptional luxury and sophisticated living in this stunning upscale executive home, ideally situated in a prestigious, high-end community and thoughtfully appointed with impressive upgrades throughout. A dramatic two-story open foyer creates an unforgettable first impression. The main level offers tremendous versatility with a private office/bedroom, and a full bath featuring a spa-inspired shower-an ideal arrangement for related living, overnight guests, or a private in-law suite. Custom window treatments and Silhouette blinds enhance the refined interior, while the formal dining room provides an elegant setting for entertaining. At the heart of the home is the beautifully appointed kitchen featuring granite countertops, a large center island, custom backsplash, stainless steel appliances, reverse osmosis system, generous sized pantry closet, and an adjoining breakfast area with direct access to the backyard. The expansive, sun-filled living room is anchored by a gas-start fireplace and a wall mounted television that will stay, creating an inviting yet sophisticated gathering space. A convenient mudroom completes the main level. Step outside to an incredible, fully fenced backyard designed for entertaining and relaxation, featuring both a paver patio and an impressive 5-inch-thick concrete patio adorned with a gazebo, custom storage shed, irrigation system, and a four-zone exterior surveillance system. A dedicated 20-amp electrical box offers the potential to accommodate a future hot tub. The spectacular finished basement delivers an entirely new level of entertainment with its striking industrial-style design and open 9-foot ceiling. Enjoy a dedicated media area with stadium seating and an impressive 96-inch television that will remain, an enormous family/recreation room, full bath with oversized shower and quartz vanity, abundant storage behind stylish barn doors, and a pool, ping-pong and air hockey combination table that will also stay. Upstairs, a spacious loft with a closet offers excellent flexibility and could easily be converted into an additional bedroom. The luxurious primary suite is a true retreat with a generous sized walk-in closet and beautifully appointed bath featuring a double vanity, freestanding soaking tub, and oversized shower. Bedroom two enjoys direct access to the hall bath with a double vanity, while the conveniently located second-floor laundry room features its own utility sink. Completing this exceptional residence is a three-car attached garage with epoxy flooring, service door to the yard and utility sink. Freshly painted throughout and offering an extraordinary combination of luxury, space, versatility, and exceptional indoor and outdoor amenities, this remarkable executive home is designed to impress at every turn. Desirable 33C school district....
Contact an agent
Home facts
- Year built:2019
- Subdivision & Development:Oak Creek
- Listing ID #:12735034
- Updated:October 08, 2026 at 08:47 AM
Rooms and interior
- Bedrooms:4
- Total bathrooms:4
- Full bathrooms:4
- Rooms Total:10
- Dining Description:Separate Dining Room
- Bathrooms Description:Double Shower, Double Sinks, Full Body Spray Shower, Separate Shower, Soaking Tub
- Kitchen Description:Dishwasher, Disposal, Microwave, Range, Refrigerator, Stainless Steel Appliance(s)
- Basement Description:Finished, Full
- Living area:2,950 sq. ft.
Heating and cooling
- Cooling:Central Air
- Heating:Forced Air, Natural Gas
- Central air:Yes
Structure and exterior
- Roof:Asphalt
- Year built:2019
- Building area:2,950 sq. ft.
- Lot Features:Landscaped
- Architectural Style:Traditional
- Foundation Description:Concrete Perimeter
- Levels:2 Story
Schools
- High school:Lockport Township High School
- Middle school:Homer Junior High School
Utilities
- Water:Public
- Sewer:Public Sewer
Finances and disclosures
- Price:$679,900
- Price per sq. ft.:$230.47
- Tax amount:$13,620 (2024)
Features and amenities
- Laundry features:Dryer, Washer
- Amenities:CO Detectors, Ceiling Fan(s), Sprinkler-Lawn, Sump Pump, TV-Cable, Water-Softener Owned
Parking
- Total parking spaces:3
- Parking description:Attached Garage, Garage
- Garage:Yes
- Garage spaces:3
 Copyright 2026 Midwest Real Estate Data LLC. All rights reserved. The data relating to real estate for sale on this web site comes in part from the Broker Reciprocity Program of the Midwest Real Estate Data LLC. Listing information is deemed reliable but not guaranteed.
New listings near 16440 W Turnberry Circle
- New
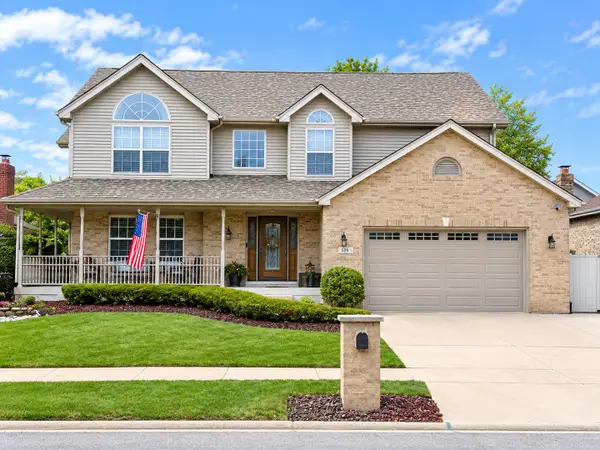 $575,000Active5 beds 3 baths2,700 sq. ft.
16611 Karen Springs Drive, Lockport, IL 60441
MLS# 12779116Listed by: JOHN GREENE, REALTOR - New
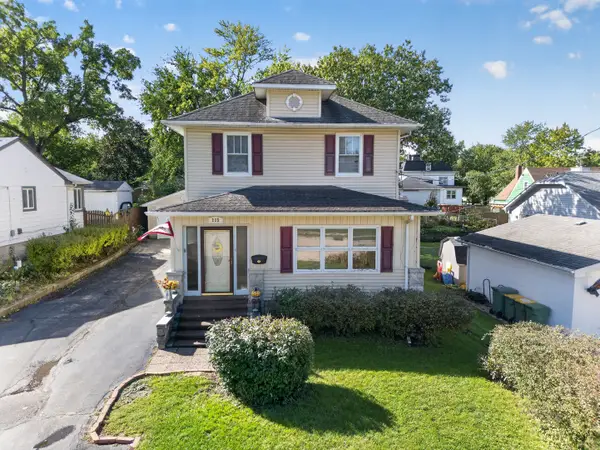 $285,000Active5 beds 2 baths1,760 sq. ft.
215 E 4th Street, Lockport, IL 60441
MLS# 12777307Listed by: HEXAGON REAL ESTATE - New
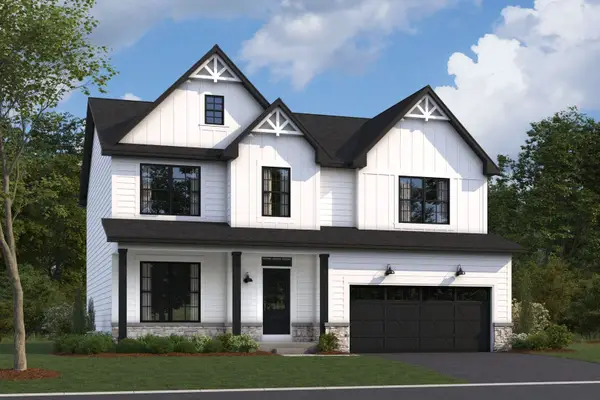 $671,155Active3 beds 3 baths2,470 sq. ft.
17257 S Sprucewood Drive, Lockport, IL 60441
MLS# 12776538Listed by: LITTLE REALTY - New
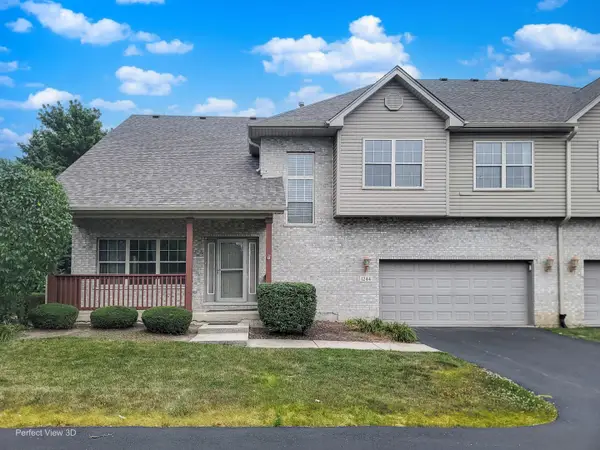 $379,900Active3 beds 3 baths2,288 sq. ft.
1244 Lacoma Drive, Lockport, IL 60441
MLS# 12776162Listed by: GMC REALTY LTD - New
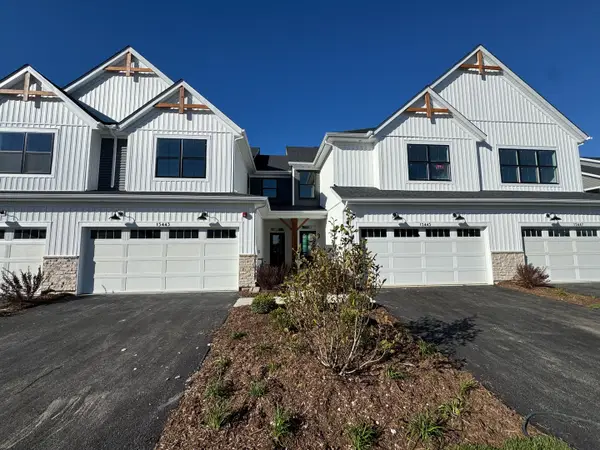 $399,990Active3 beds 3 baths1,781 sq. ft.
15443 W Amelia Circle, Lockport, IL 60441
MLS# 12665552Listed by: LITTLE REALTY - New
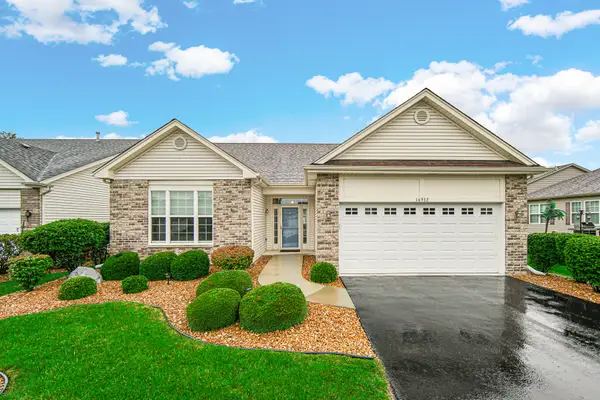 $424,900Active2 beds 2 baths1,926 sq. ft.
16932 Balaton Court, Lockport, IL 60441
MLS# 12772088Listed by: KELLER WILLIAMS PREFERRED RLTY - New
 $2,500Active0 Acres
218 Riley Avenue, Lockport, IL 60441
MLS# 12775514Listed by: COMPASS - New
 $2,500Active0 Acres
2300 Fairmount Avenue, Lockport, IL 60441
MLS# 12775540Listed by: COMPASS - New
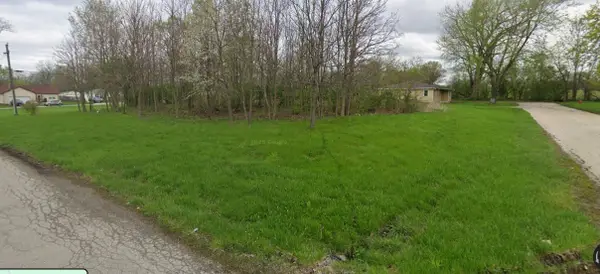 $2,500Active0 Acres
2141 Luther Avenue, Lockport, IL 60441
MLS# 12775554Listed by: COMPASS - New
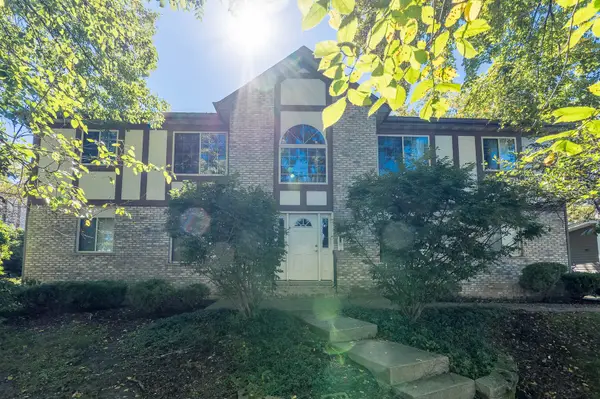 $199,900Active2 beds 1 baths1,021 sq. ft.
529 E 9th Street #2, Lockport, IL 60441
MLS# 12774279Listed by: GRANDVIEW REALTY, LLC


Protect your home and budget from life's surprises with an Assurant Home Warranty, backed by a partner that supports you through every step of homeownership. Explore Plans.
© 2023 - 2026 ERA Franchise Systems LLC. All rights reserved. ERA Franchise Systems LLC fully supports the principles of the Fair Housing Act and the Equal Opportunity Act. ERA, ERA Real Estate powered, and their respective logos are registered service marks of ERA Franchise Systems LLC. Each office is independently owned and operated.