
16444 Newcastle Way, Lockport, IL 60441
Local realty services provided by:ERA Partners
16444 Newcastle Way,Lockport, IL 60441
$289,900
- 2 Beds
- 3 Baths
- 1,665 sq. ft.
- Condominium
- Pending
Listed by: kimberly wirtz
Office: wirtz real estate group inc.
MLS#:12451887
Source:MLSNI
Price summary
- Price:$289,900
- Price per sq. ft.:$174.11
- Monthly HOA dues:$236
About this home
Welcome to this stunning townhome showcasing an open floor plan filled with natural light and stylish updates throughout. The heart of the home is the spacious kitchen, featuring 42-inch white cabinetry, designer subway tile backsplash, stainless steel appliances (2021), and a reverse osmosis system. Overlooking the dramatic two-story living room, the large loft offers a versatile space ideal for a home office or lounge area, while a patio door leads to the private yard-perfect for entertaining or relaxing outdoors. An updated main level powder room with a custom white vanity adds a modern touch. Upstairs, the expansive primary suite boasts a huge walk-in closet and a private, spa-inspired bath complete with a custom-designed shower accented by subway tile and a separate water closet. Additional highlights include the convenience of a second-floor laundry room, white six-panel doors, and crisp trim throughout. New AC (2022) and hot water heater (2024).
Contact an agent
Home facts
- Year built:2001
- Subdivision & Development:Victoria Crossing
- Listing ID #:12451887
- Updated:November 21, 2026 at 04:49 AM
Rooms and interior
- Bedrooms:2
- Total bathrooms:3
- Full bathrooms:2
- Half bathrooms:1
- Rooms Total:6
- Dining Description:Separate Dining Room
- Bathrooms Description:Separate Shower
- Kitchen Description:Dishwasher, Disposal, Microwave, Range, Refrigerator, Stainless Steel Appliance(s)
- Living area:1,665 sq. ft.
Heating and cooling
- Cooling:Central Air
- Heating:Forced Air, Gas
- Central air:Yes
Structure and exterior
- Roof:Asphalt
- Year built:2001
- Building area:1,665 sq. ft.
- Lot Features:Common Grounds
- Foundation Description:Concrete Perimeter
Schools
- High school:Lockport Township High School
- Middle school:Hadley Middle School
Utilities
- Water:Public
- Sewer:Public Sewer
Finances and disclosures
- Price:$289,900
- Price per sq. ft.:$174.11
- Tax amount:$6,026 (2025)
Features and amenities
- Laundry features:Dryer, Washer
- Amenities:Ceiling Fan(s), TV-Cable, Water-Softener Owned
Parking
- Total parking spaces:2
- Parking description:Asphalt, Attached Garage, Garage
- Garage:Yes
- Garage spaces:2
 Copyright 2026 Midwest Real Estate Data LLC. All rights reserved. The data relating to real estate for sale on this web site comes in part from the Broker Reciprocity Program of the Midwest Real Estate Data LLC. Listing information is deemed reliable but not guaranteed. MLSNI Member Broker: Frank Scibior
New listings near 16444 Newcastle Way
- New
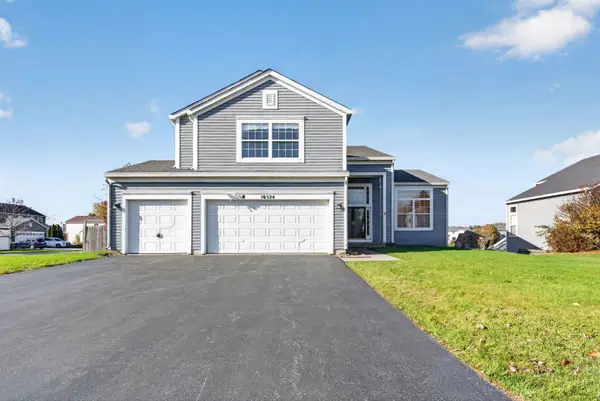 $459,900Active5 beds 3 baths2,825 sq. ft.
16524 Dorchester Place, Lockport, IL 60441
MLS# 12812179Listed by: CROSSTOWN REALTORS, INC. - New
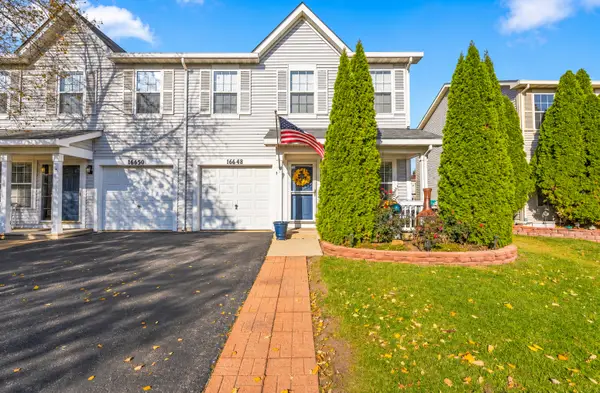 $339,900Active2 beds 3 baths1,704 sq. ft.
16648 W Natoma Drive, Lockport, IL 60441
MLS# 12808976Listed by: WIRTZ REAL ESTATE GROUP INC. - New
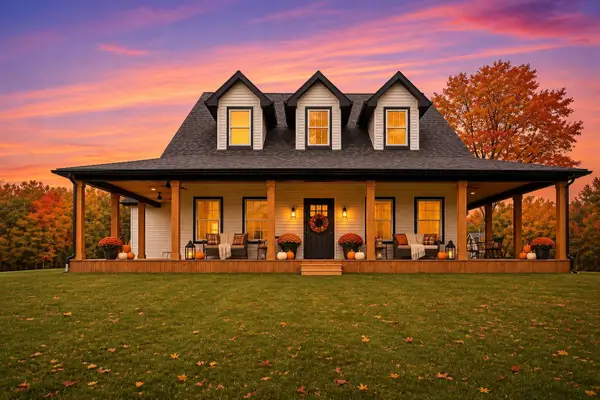 $599,000Active6 beds 5 baths3,700 sq. ft.
1640 Daviess Avenue, Lockport, IL 60441
MLS# 12810712Listed by: REALTY OF AMERICA - New
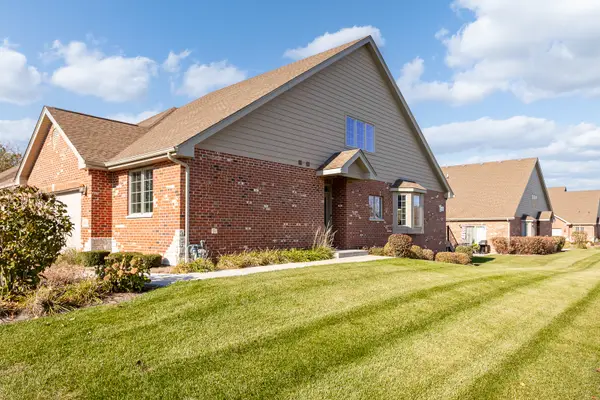 $465,000Active3 beds 3 baths2,384 sq. ft.
14960 S Preserve Drive, Lockport, IL 60441
MLS# 12811190Listed by: @PROPERTIES CHRISTIE'S INTERNATIONAL REAL ESTATE - Open Sat, 1 to 3pmNew
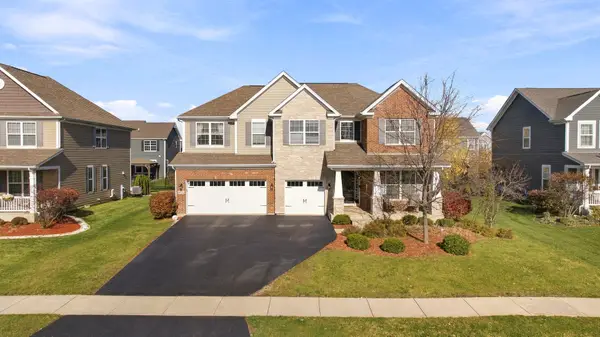 $649,900Active5 beds 3 baths3,339 sq. ft.
16132 W Sagebrook Drive, Lockport, IL 60441
MLS# 12810187Listed by: REALTOPIA REAL ESTATE INC - New
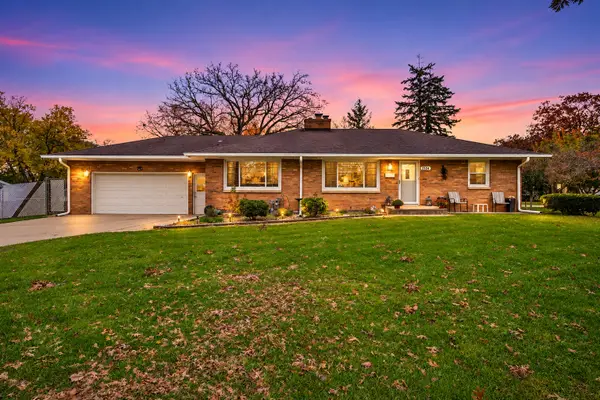 $429,999Active3 beds 2 baths2,692 sq. ft.
2104 S Washington Street, Lockport, IL 60441
MLS# 12805365Listed by: MAIN STREET REAL ESTATE - Open Sat, 11am to 5pmNew
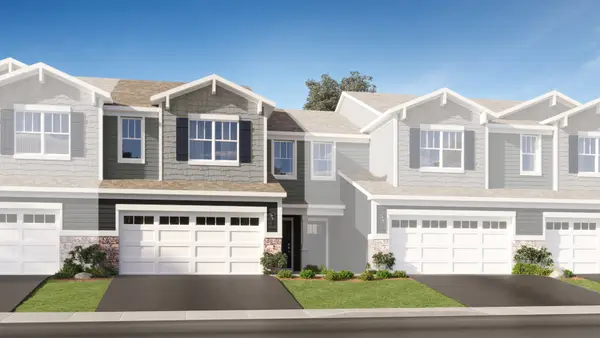 $413,990Active3 beds 3 baths1,840 sq. ft.
16536 W Golden Valley Lane, Lockport, IL 60441
MLS# 12810438Listed by: HOMESMART CONNECT LLC - New
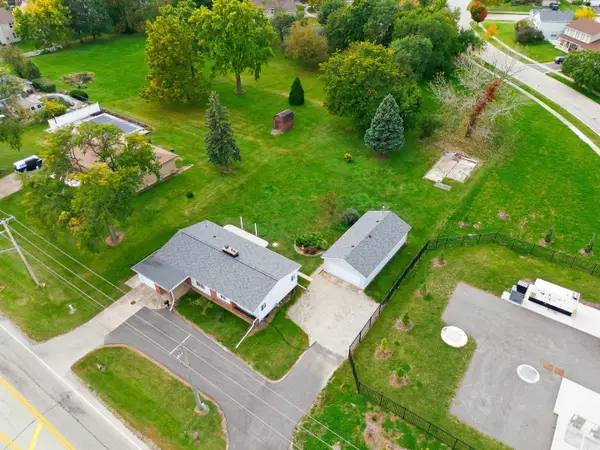 $279,900Active3 beds 2 baths1,040 sq. ft.
2277 S Briggs Street, Lockport, IL 60441
MLS# 12811063Listed by: WIRTZ REAL ESTATE GROUP INC. - New
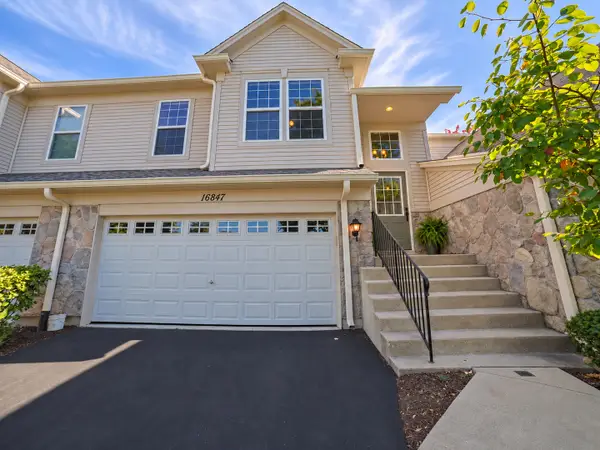 $354,900Active3 beds 2 baths1,626 sq. ft.
16847 Ivy Lane #16847, Lockport, IL 60441
MLS# 12810994Listed by: LISTING LEADERS NORTHWEST, INC


Protect your home and budget from life's surprises with an Assurant Home Warranty, backed by a partner that supports you through every step of homeownership. Explore Plans.
© 2023 - 2026 ERA Franchise Systems LLC. All rights reserved. ERA Franchise Systems LLC fully supports the principles of the Fair Housing Act and the Equal Opportunity Act. ERA, ERA Real Estate powered, and their respective logos are registered service marks of ERA Franchise Systems LLC. Each office is independently owned and operated.