
507 S Hamilton Street, Lockport, IL 60441
Local realty services provided by:ERA Naper Realty
507 S Hamilton Street,Lockport, IL 60441
$439,900
- 4 Beds
- 4 Baths
- 3,138 sq. ft.
- Single family
- Active
Listed by: lynn herrington
Office: realty representatives inc
MLS#:12688169
Source:MLSNI
Price summary
- Price:$439,900
- Price per sq. ft.:$140.18
About this home
Welcome home to this beautifully renovated 4-bedroom, 4-bath residence with a finished walk-out basement! Related living if needed! Every inch of this home has been thoughtfully updated, offering modern style and move-in-ready convenience. Upstairs, each bedroom features its own private, newly remodeled bathroom, creating the perfect blend of comfort and privacy. Throughout the home, you'll appreciate the beautiful new flooring, trim, doors, and stylish light fixtures. The completely remodeled kitchen has been redesigned with quality finishes and attention to detail, making it the heart of the home. The main level also offers a convenient laundry room, a full bath, a welcoming living room with a fireplace, and a relaxing three-season room. The finished walk-out basement provides additional living space with a private bedroom, full bath, spacious family room, and a large utility/storage room-ideal for guests, extended family, or entertaining. Major updates include new windows, roof, electrical, plumbing, two furnaces, and two central A/C units, giving you peace of mind for years to come. Prime downtown Lockport location! Just one block off of State St. This home is within walking distance of charming shops, restaurants, cafes, entertainment and the Metra Station! Simply move in and start enjoying everything this exceptional home has to offer!...
Contact an agent
Home facts
- Year built:1954
- Listing ID #:12688169
- Updated:October 08, 2026 at 11:26 AM
Rooms and interior
- Bedrooms:4
- Total bathrooms:4
- Full bathrooms:4
- Rooms Total:9
- Kitchen Description:Dishwasher, Microwave, Range, Refrigerator
- Basement Description:Finished, Full
- Living area:3,138 sq. ft.
Heating and cooling
- Cooling:Central Air
- Heating:Forced Air, Natural Gas, Sep Heating Systems - 2+
- Central air:Yes
Structure and exterior
- Roof:Asphalt
- Year built:1954
- Building area:3,138 sq. ft.
- Architectural Style:Traditional
- Foundation Description:Concrete Perimeter
- Levels:3 Story
Utilities
- Water:Public
- Sewer:Public Sewer
Finances and disclosures
- Price:$439,900
- Price per sq. ft.:$140.18
- Tax amount:$7,985 (2024)
Features and amenities
- Laundry features:Dryer, Washer
- Amenities:CO Detectors
Parking
- Total parking spaces:1
- Parking description:Asphalt, Detached Garage, Garage
- Garage:Yes
- Garage spaces:1
 Copyright 2026 Midwest Real Estate Data LLC. All rights reserved. The data relating to real estate for sale on this web site comes in part from the Broker Reciprocity Program of the Midwest Real Estate Data LLC. Listing information is deemed reliable but not guaranteed.
New listings near 507 S Hamilton Street
- New
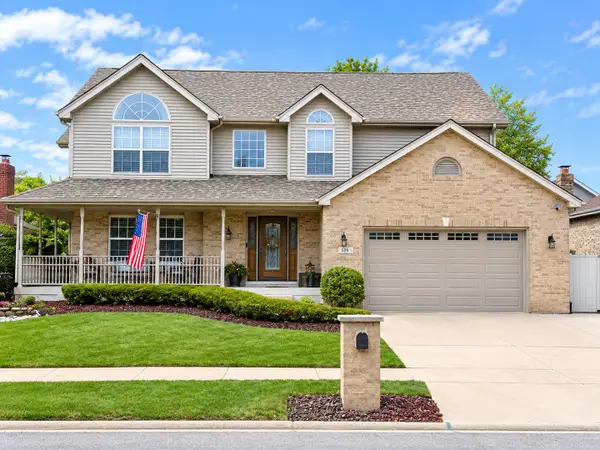 $575,000Active5 beds 3 baths2,700 sq. ft.
16611 Karen Springs Drive, Lockport, IL 60441
MLS# 12779116Listed by: JOHN GREENE, REALTOR - New
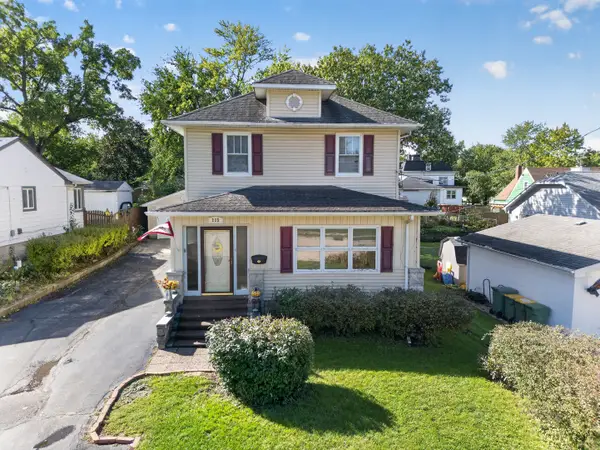 $285,000Active5 beds 2 baths1,760 sq. ft.
215 E 4th Street, Lockport, IL 60441
MLS# 12777307Listed by: HEXAGON REAL ESTATE - New
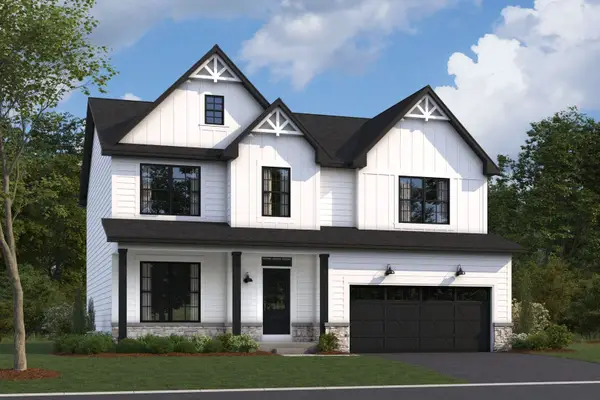 $671,155Active3 beds 3 baths2,470 sq. ft.
17257 S Sprucewood Drive, Lockport, IL 60441
MLS# 12776538Listed by: LITTLE REALTY - New
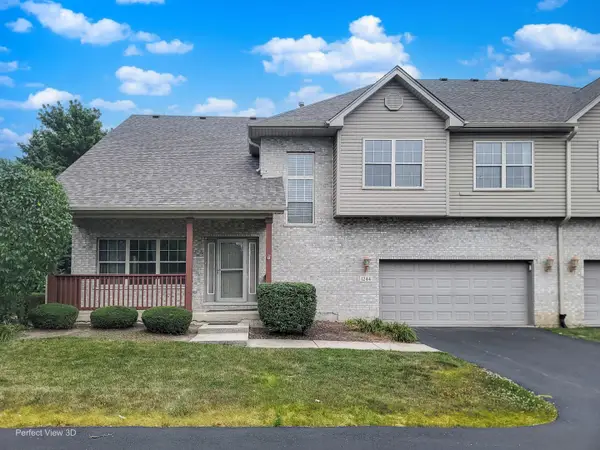 $379,900Active3 beds 3 baths2,288 sq. ft.
1244 Lacoma Drive, Lockport, IL 60441
MLS# 12776162Listed by: GMC REALTY LTD - New
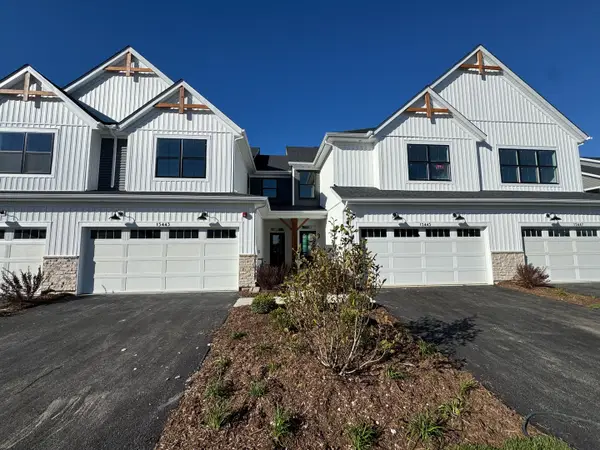 $399,990Active3 beds 3 baths1,781 sq. ft.
15443 W Amelia Circle, Lockport, IL 60441
MLS# 12665552Listed by: LITTLE REALTY - New
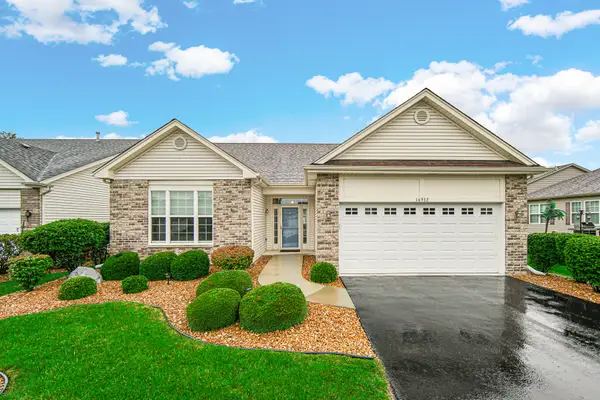 $424,900Active2 beds 2 baths1,926 sq. ft.
16932 Balaton Court, Lockport, IL 60441
MLS# 12772088Listed by: KELLER WILLIAMS PREFERRED RLTY - New
 $2,500Active0 Acres
218 Riley Avenue, Lockport, IL 60441
MLS# 12775514Listed by: COMPASS - New
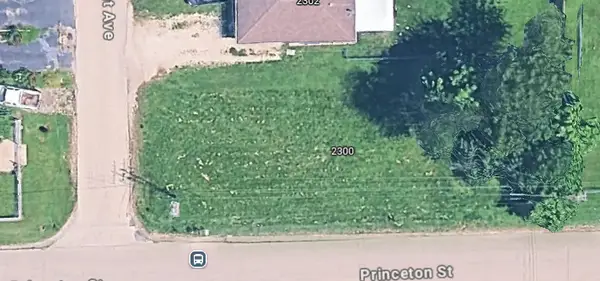 $2,500Active0 Acres
2300 Fairmount Avenue, Lockport, IL 60441
MLS# 12775540Listed by: COMPASS - New
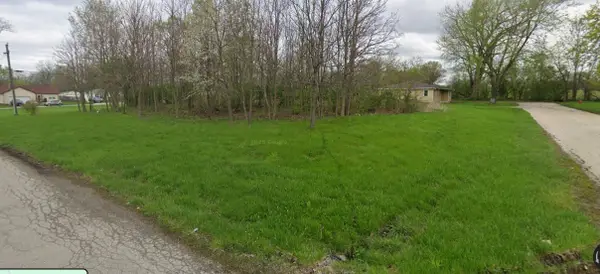 $2,500Active0 Acres
2141 Luther Avenue, Lockport, IL 60441
MLS# 12775554Listed by: COMPASS - New
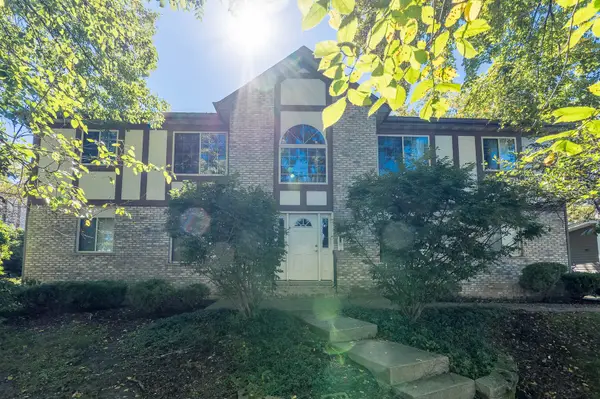 $199,900Active2 beds 1 baths1,021 sq. ft.
529 E 9th Street #2, Lockport, IL 60441
MLS# 12774279Listed by: GRANDVIEW REALTY, LLC


Protect your home and budget from life's surprises with an Assurant Home Warranty, backed by a partner that supports you through every step of homeownership. Explore Plans.
© 2023 - 2026 ERA Franchise Systems LLC. All rights reserved. ERA Franchise Systems LLC fully supports the principles of the Fair Housing Act and the Equal Opportunity Act. ERA, ERA Real Estate powered, and their respective logos are registered service marks of ERA Franchise Systems LLC. Each office is independently owned and operated.