
514 Stephanie Drive, Lockport, IL 60441
Local realty services provided by:Results Realty ERA Powered
514 Stephanie Drive,Lockport, IL 60441
$425,000
- 3 Beds
- 2 Baths
- 1,979 sq. ft.
- Single family
- Active
Upcoming open houses
- Sat, Aug 1512:00 pm - 02:00 pm
Listed by: krystal ruggiero
Office: coldwell banker realty
MLS#:12715479
Source:MLSNI
Price summary
- Price:$425,000
- Price per sq. ft.:$214.75
About this home
Space, light, and possibility - this Lockport split-level has it all. Vaulted ceilings, a stunning bay window, and an open-concept layout create a home that feels as good as it looks. The layout flows effortlessly from the kitchen into the dining and living spaces, creating the kind of easy, connected living that today's buyers are searching for. Downstairs, the basement family room centers around a warm, inviting fireplace - the perfect spot to unwind on cooler evenings. Step outside through the sliding glass doors off the dining area onto a spacious concrete patio, overlooking an extra-large, fully fenced backyard with room to garden, play, or entertain to your heart's content. The kitchen offers great bones and endless potential to make it your own. Every appliance is brand new - including the washer and dryer, both still under warranty - so you can move in and start living, worry-free. Complete with a 3-car garage and a full concrete driveway, this home offers space, light, and possibility in one of Lockport's most desirable pockets. Ideally situated just minutes from Lockport Township High School, this home is a top pick for families prioritizing top-rated Lockport schools and an easy daily commute. With quick access to I-355 in about a mile, commuters get fast connections to I-55, I-80, and the greater Chicagoland job market - all while enjoying the quiet, established feel of a Lockport neighborhood street. Shopping, dining, and everyday conveniences are just around the corner. Welcome home. PHOTOS COMING SOON....
Contact an agent
Home facts
- Year built:1991
- Subdivision & Development:Regency Point
- Listing ID #:12715479
- Updated:August 13, 2026 at 04:51 PM
Rooms and interior
- Bedrooms:3
- Total bathrooms:2
- Full bathrooms:2
- Rooms Total:7
- Dining Description:L-Shaped, Separate Dining Room
- Bathrooms Description:Double Sinks
- Kitchen Description:Dishwasher, Microwave, Range, Refrigerator, Stainless Steel Appliance(s)
- Living area:1,979 sq. ft.
Heating and cooling
- Cooling:Central Air
- Heating:Forced Air, Natural Gas
- Central air:Yes
Structure and exterior
- Roof:Asphalt
- Year built:1991
- Building area:1,979 sq. ft.
- Lot area:0.29 Acres
- Architectural Style:Ranch
- Exterior Features:Fire Pit
- Foundation Description:Concrete Perimeter
- Levels:Split Level
Schools
- High school:Lockport Township High School
- Middle school:Kelvin Grove Elementary School
- Elementary school:Milne Grove Elementary School
Utilities
- Water:Public
- Sewer:Public Sewer
Finances and disclosures
- Price:$425,000
- Price per sq. ft.:$214.75
- Tax amount:$8,548 (2024)
Features and amenities
- Amenities:CO Detectors, Ceiling Fan(s), TV-Cable, Water-Softener Owned
Parking
- Total parking spaces:3
- Parking description:Attached Garage, Concrete, Garage
- Garage:Yes
- Garage spaces:3
 Copyright 2026 Midwest Real Estate Data LLC. All rights reserved. The data relating to real estate for sale on this web site comes in part from the Broker Reciprocity Program of the Midwest Real Estate Data LLC. Listing information is deemed reliable but not guaranteed.
New listings near 514 Stephanie Drive
- New
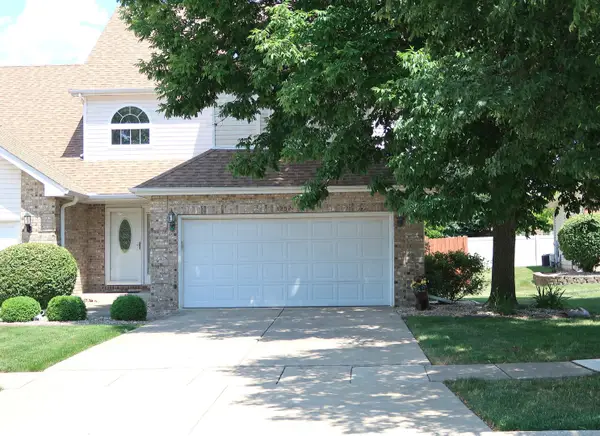 $345,000Active3 beds 3 baths1,827 sq. ft.
3252 Ridgefield Court, Lockport, IL 60441
MLS# 12558114Listed by: CHARLES RUTENBERG REALTY OF IL - New
 $625,000Active4 beds 3 baths2,669 sq. ft.
16155 W Sagebrook Drive, Lockport, IL 60441
MLS# 12729333Listed by: KELLER WILLIAMS PREFERRED REALTY - New
 $314,900Active2 beds 3 baths1,392 sq. ft.
17576 Gilbert Drive, Lockport, IL 60441
MLS# 12731456Listed by: COMPASS - New
 $998,000Active5 beds 5 baths7,289 sq. ft.
16159 W Red Cloud Drive, Lockport, IL 60441
MLS# 12730348Listed by: REALTY EXECUTIVES ELITE - New
 $414,900Active4 beds 3 baths1,561 sq. ft.
927 Treeline Court, Lockport, IL 60441
MLS# 12717856Listed by: REALTY ONE GROUP HEARTLAND - New
 $215,000Active3 beds 1 baths800 sq. ft.
1720 S State Street, Lockport, IL 60441
MLS# 12555342Listed by: WIRTZ REAL ESTATE GROUP INC.  $680,785Pending4 beds 3 baths2,872 sq. ft.
17161 S Victoria Lane, Lockport, IL 60441
MLS# 12728567Listed by: LITTLE REALTY- New
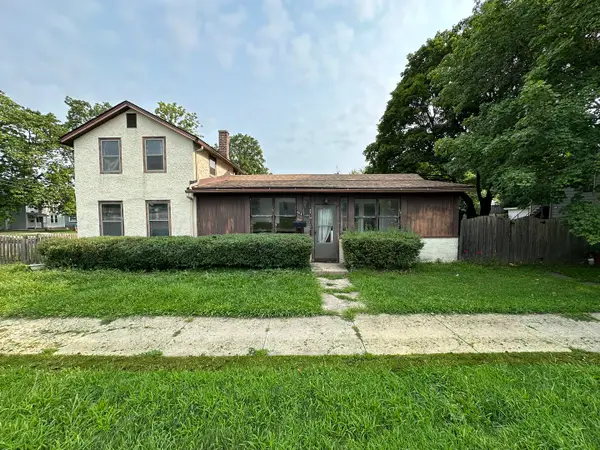 $189,000Active2 beds 3 baths1,600 sq. ft.
404 E 9th Street, Lockport, IL 60441
MLS# 12728487Listed by: BERKSHIRE HATHAWAY HOMESERVICES CHICAGO - New
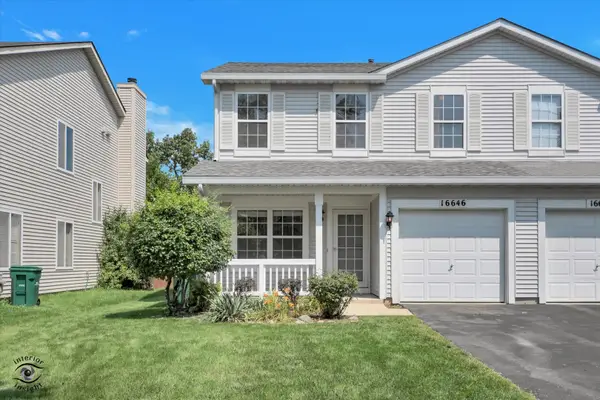 $295,000Active2 beds 3 baths1,397 sq. ft.
16646 W Adobe Drive, Lockport, IL 60441
MLS# 12685886Listed by: SUN REALTY GROUP, LLC


Protect your home and budget from life's surprises with an Assurant Home Warranty, backed by a partner that supports you through every step of homeownership. Explore Plans.
© 2023 - 2026 ERA Franchise Systems LLC. All rights reserved. ERA Franchise Systems LLC fully supports the principles of the Fair Housing Act and the Equal Opportunity Act. ERA, ERA Real Estate powered, and their respective logos are registered service marks of ERA Franchise Systems LLC. Each office is independently owned and operated.