
614 Katherine Street, Lockport, IL 60441
Local realty services provided by:Results Realty ERA Powered
614 Katherine Street,Lockport, IL 60441
$300,000
- 4 Beds
- 2 Baths
- - sq. ft.
- Single family
- Sold
Listed by: kimberly wirtz
Office: wirtz real estate group inc.
MLS#:12709618
Source:MLSNI
Sorry, we are unable to map this address
Price summary
- Price:$300,000
About this home
Welcome to this inviting 4-bedroom, 2-bathroom ranch home, offering a perfect blend of comfort and character. Step into the spacious, sun-filled living room, where a beautiful stone-surround wood-burning fireplace and a new bay window create a warm and welcoming atmosphere. Hardwood flooring flows throughout the main level, complementing the home's timeless appeal. The kitchen features classic white cabinetry, providing ample storage and functionality. Both updated bathrooms add modern convenience, while the finished basement expands the living space with a large family room, second fireplace, bar area, fourth bedroom, and exterior access ideal for entertaining or multi-generational living. Additional highlights include a 2.5-car detached garage with a built-in shed, fenced yard, windows replaced approximately five years ago, and a furnace and air conditioner also around five years old. This home is being sold as-is, offering a fantastic opportunity to add your personal touch.
Contact an agent
Home facts
- Year built:1962
- Subdivision & Development:Drake
- Listing ID #:12709618
- Updated:August 29, 2026 at 10:28 AM
Rooms and interior
- Bedrooms:4
- Total bathrooms:2
- Full bathrooms:1
- Half bathrooms:1
- Rooms Total:8
- Kitchen Description:Dishwasher, Microwave, Range, Refrigerator
- Basement Description:Finished, Full
Heating and cooling
- Cooling:Central Air
- Heating:Forced Air, Natural Gas
- Central air:Yes
Structure and exterior
- Roof:Asphalt
- Year built:1962
- Lot Features:Landscaped
- Architectural Style:Ranch
- Foundation Description:Block
- Levels:1 Story
Schools
- High school:Lockport Township High School
- Middle school:Kelvin Grove Elementary School
- Elementary school:Milne Grove Elementary School
Utilities
- Water:Public
- Sewer:Public Sewer
Finances and disclosures
- Price:$300,000
- Tax amount:$7,526 (2024)
Features and amenities
- Amenities:CO Detectors, Ceiling Fan(s), Sump Pump, Water-Softener Owned
Parking
- Total parking spaces:2
- Parking description:Detached Garage, Garage
- Garage:Yes
- Garage spaces:2.5
 Copyright 2026 Midwest Real Estate Data LLC. All rights reserved. The data relating to real estate for sale on this web site comes in part from the Broker Reciprocity Program of the Midwest Real Estate Data LLC. Listing information is deemed reliable but not guaranteed.
New listings near 614 Katherine Street
- New
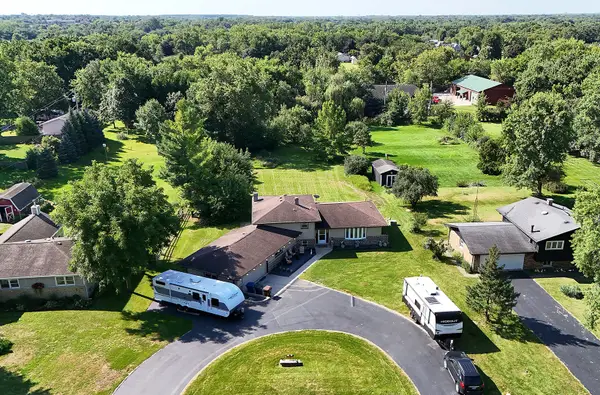
 $700,000Active6 beds 4 baths3,489 sq. ft.
16121 W High Meadow Drive, Lockport, IL 60441
MLS# 12745691Listed by: KELLER WILLIAMS EXPERIENCE - New
 $499,900Active4 beds 3 baths2,707 sq. ft.
1003 Northern Drive, Lockport, IL 60441
MLS# 12743598Listed by: CENTURY 21 CIRCLE - New
 $349,900Active2 beds 3 baths1,566 sq. ft.
16530 S Windsor Lane, Lockport, IL 60441
MLS# 12743907Listed by: SLACK REALTY GROUP - New
 $449,990Active2 beds 2 baths1,505 sq. ft.
17549 W Windemere Circle, Lockport, IL 60441
MLS# 12744451Listed by: DAYNAE GAUDIO - New
 $494,990Active2 beds 2 baths1,865 sq. ft.
17461 W Windemere Circle, Lockport, IL 60441
MLS# 12744361Listed by: DAYNAE GAUDIO - New
 $461,990Active2 beds 2 baths1,505 sq. ft.
17455 W Windemere Circle, Lockport, IL 60441
MLS# 12744294Listed by: DAYNAE GAUDIO - New
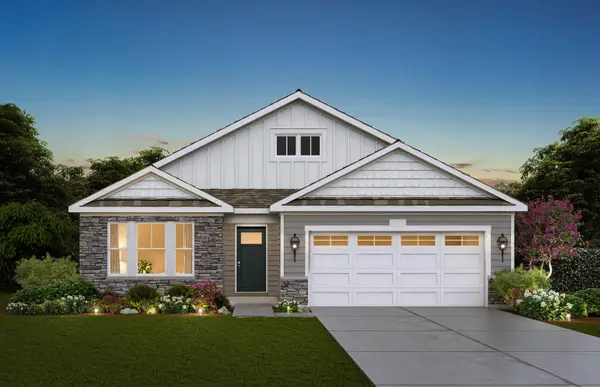 $479,990Active2 beds 2 baths1,748 sq. ft.
17501 W Windemere Circle, Lockport, IL 60441
MLS# 12744316Listed by: DAYNAE GAUDIO - New
 $299,000Active2 beds 1 baths1,230 sq. ft.
530 E 3rd Street, Lockport, IL 60441
MLS# 12741854Listed by: REALTY ONE GROUP HEARTLAND - New
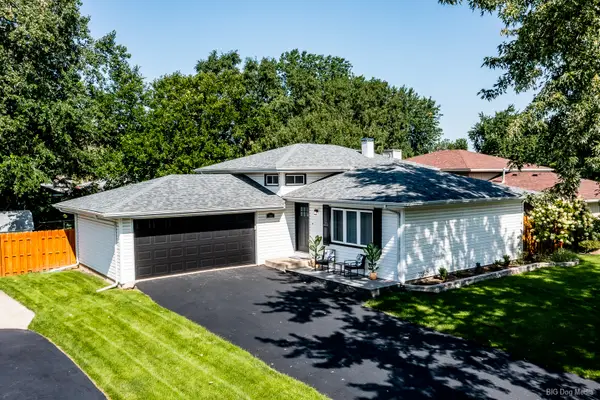 $449,999Active3 beds 2 baths1,480 sq. ft.
709 N Reef Road, Lockport, IL 60441
MLS# 12739303Listed by: MAZAMZ REALTY GROUP LLC - New
 $468,775Active3 beds 3 baths2,025 sq. ft.
15447 W Amelia Circle, Lockport, IL 60441
MLS# 12743485Listed by: LITTLE REALTY


Protect your home and budget from life's surprises with an Assurant Home Warranty, backed by a partner that supports you through every step of homeownership. Explore Plans.
© 2023 - 2026 ERA Franchise Systems LLC. All rights reserved. ERA Franchise Systems LLC fully supports the principles of the Fair Housing Act and the Equal Opportunity Act. ERA, ERA Real Estate powered, and their respective logos are registered service marks of ERA Franchise Systems LLC. Each office is independently owned and operated.