
616 S Jefferson Street, Lockport, IL 60441
Local realty services provided by:ERA Partners
616 S Jefferson Street,Lockport, IL 60441
$355,500
- 3 Beds
- 2 Baths
- 1,886 sq. ft.
- Single family
- Active
Listed by: john litrenta
Office: redfin corporation
MLS#:12804608
Source:MLSNI
Price summary
- Price:$355,500
- Price per sq. ft.:$188.49
About this home
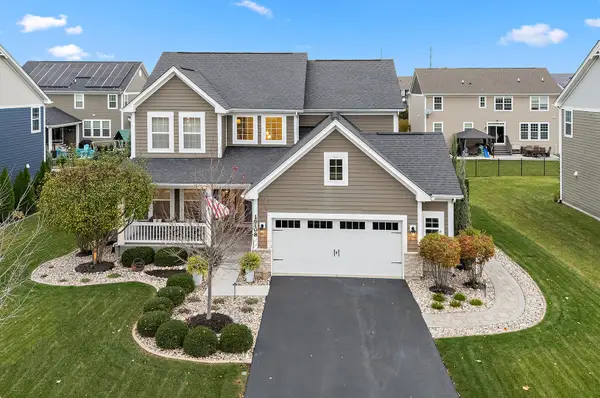
Looking for a move-in-ready home with great schools? Look no further! Don't miss this beautifully maintained 3-bedroom, 2-full-bath home, featuring numerous upgrades and updates throughout. Welcome guests from the charming, newer Trex front porch complete with upgraded railings-a perfect spot for your morning coffee. Inside, the main level offers hardwood flooring throughout most of the living areas and bedrooms, with luxury vinyl flooring in the kitchen and family room. The spacious, functional kitchen features plenty of cabinets and counter space, an eat-in nook, plus a separate formal dining room. The large, updated main-level bathroom offers a whirlpool tub. Enjoy the bright and inviting family room with sliding glass doors leading out to a concrete patio overlooking a fully fenced backyard-ideal for outdoor dining, grilling, and entertaining. Major improvements include new siding, gutters, windows, and roof in 2016, plus a brand-new furnace and A/C in 2023. The gas fireplace is thermostat temperature controlled with remote control electric igniter and blower motor. The second floor offers three generously sized bedrooms with ample closet space, along with a second updated full bathroom. Need extra storage? The completely dry, unfinished basement provides plenty of storage space and a dedicated laundry area. This home offers the space, updates, and features today's buyers are looking for. Move right in and enjoy!...
Contact an agent
Home facts
- Year built:1940
- Listing ID #:12804608
- Updated:November 10, 2026 at 08:46 PM
Rooms and interior
- Bedrooms:3
- Total bathrooms:2
- Full bathrooms:2
- Rooms Total:7
- Dining Description:Separate Dining Room
- Bathrooms Description:Whirlpool
- Kitchen Description:Dishwasher, Microwave, Range, Refrigerator
- Basement Description:Egress Window, Full, Unfinished
- Living area:1,886 sq. ft.
Heating and cooling
- Cooling:Central Air
- Heating:Gas
- Central air:Yes
Structure and exterior
- Roof:Asphalt
- Year built:1940
- Building area:1,886 sq. ft.
- Lot area:0.11 Acres
- Foundation Description:Concrete Perimeter
- Levels:2 Story
Schools
- High school:Lockport Township High School
- Middle school:Kelvin Grove Elementary School
- Elementary school:Milne Grove Elementary School
Utilities
- Water:Shared Well
Finances and disclosures
- Price:$355,500
- Price per sq. ft.:$188.49
- Tax amount:$7,099 (2024)
Features and amenities
- Laundry features:Dryer, Washer
- Amenities:CO Detectors, Ceiling Fan(s), Water-Softener Owned
Parking
- Total parking spaces:1
- Parking description:Attached Garage, Garage
- Garage:Yes
- Garage spaces:1
 Copyright 2026 Midwest Real Estate Data LLC. All rights reserved. The data relating to real estate for sale on this web site comes in part from the Broker Reciprocity Program of the Midwest Real Estate Data LLC. Listing information is deemed reliable but not guaranteed. MLSNI Member Broker: Frank Scibior
New listings near 616 S Jefferson Street
- New
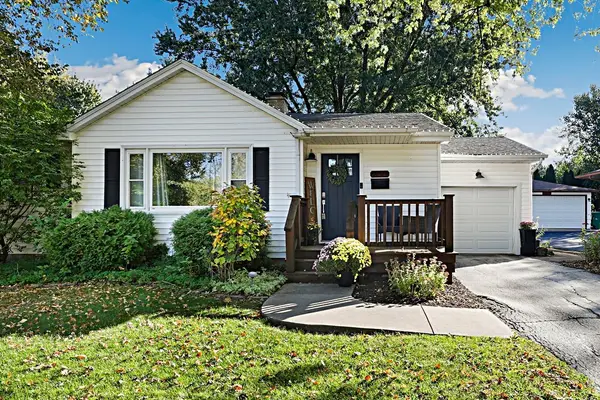 $375,099Active3 beds 2 baths2,418 sq. ft.
800 Read Street, Lockport, IL 60441
MLS# 12805720Listed by: REDFIN CORPORATION - New
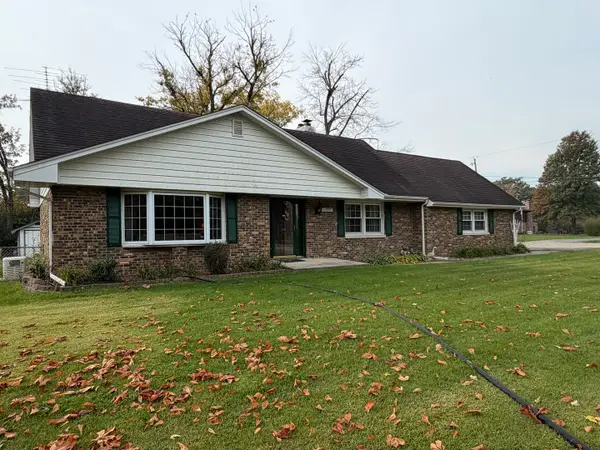 $330,000Active3 beds 2 baths1,748 sq. ft.
17557 Woodbrook Lane, Lockport, IL 60441
MLS# 12803372Listed by: SPRING REALTY - New
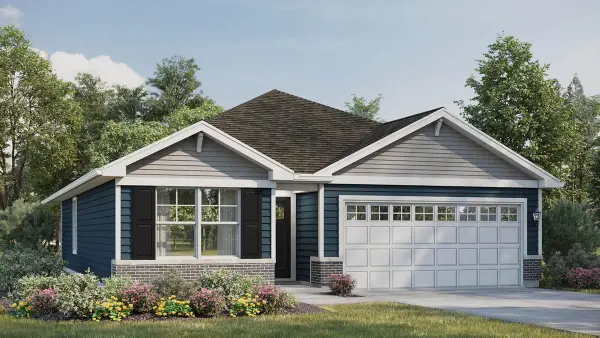 $467,990Active2 beds 2 baths1,505 sq. ft.
17416 W Fairfax Lane, Lockport, IL 60441
MLS# 12805065Listed by: DAYNAE GAUDIO - New
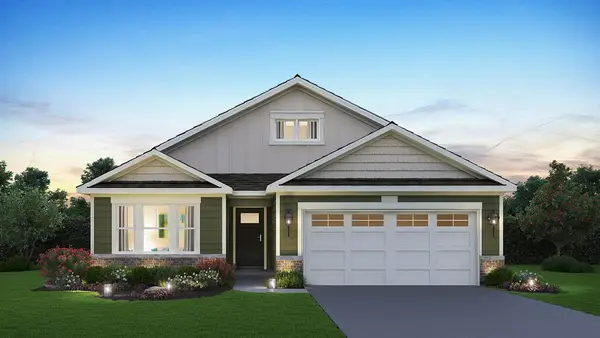 $461,990Active2 beds 2 baths1,744 sq. ft.
17519 W Windemere Circle, Lockport, IL 60441
MLS# 12805077Listed by: DAYNAE GAUDIO - New
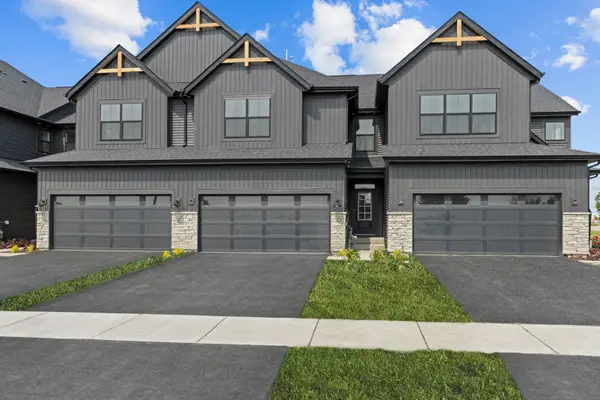 $482,270Active3 beds 3 baths2,025 sq. ft.
15418 W Amelia Circle, Lockport, IL 60441
MLS# 12804879Listed by: LITTLE REALTY - New
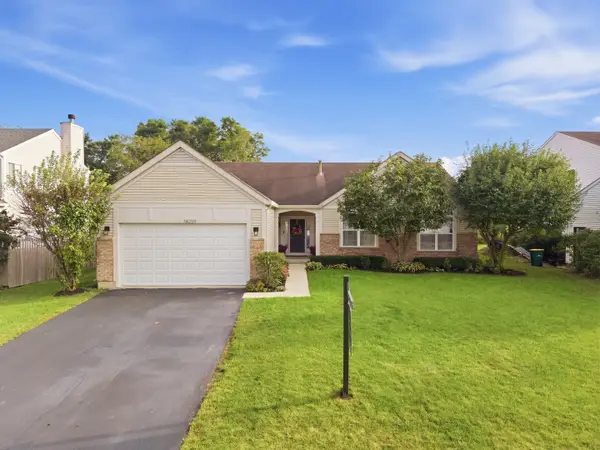 $400,000Active3 beds 2 baths2,160 sq. ft.
14259 W Carriage Station, Lockport, IL 60441
MLS# 12760876Listed by: KELLER WILLIAMS PREFERRED RLTY - New
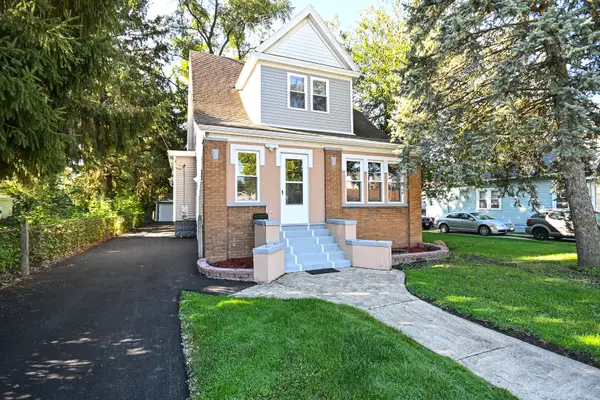 $389,888Active4 beds 3 baths1,714 sq. ft.
417 E 16th Street, Lockport, IL 60441
MLS# 12802946Listed by: WILK REAL ESTATE - New
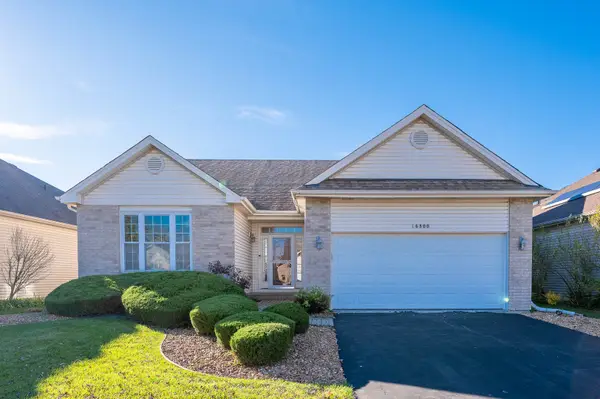 $399,900Active2 beds 2 baths1,977 sq. ft.
16800 Charleston Circle, Lockport, IL 60441
MLS# 12802142Listed by: GRANDVIEW REALTY, LLC - Open Sat, 12 to 2pmNew
 $615,000Active3 beds 3 baths3,520 sq. ft.
16108 W Sagebrook Drive, Lockport, IL 60441
MLS# 12798847Listed by: CENTURY 21 CIRCLE


Protect your home and budget from life's surprises with an Assurant Home Warranty, backed by a partner that supports you through every step of homeownership. Explore Plans.
© 2023 - 2026 ERA Franchise Systems LLC. All rights reserved. ERA Franchise Systems LLC fully supports the principles of the Fair Housing Act and the Equal Opportunity Act. ERA, ERA Real Estate powered, and their respective logos are registered service marks of ERA Franchise Systems LLC. Each office is independently owned and operated.