
496 Rulison Drive, Loda, IL 60948
Local realty services provided by:ERA Partners
Upcoming open houses
- Sun, Oct 1102:00 pm - 04:00 pm
Listed by: diane dawson
Office: re/max realty associates-cha
MLS#:12712875
Source:MLSNI
Price summary
- Price:$448,900
- Price per sq. ft.:$218.98
- Monthly HOA dues:$1
About this home
Move to LODA... & LOVE where you LIVE! This updated, sprawling ranch on the Beautiful Bayles Lake is an incredible 1/2 acre, waterfront property that offers a huge, gorgeous yard & close to 75 ft of shoreline! Loda IL is probably one of the best kept secrets in the Mid-West...a quiet, scenic, lakeside community in a rural area with a population of ~450 & a total area of 1.48 sq.miles. Bayles Lake is a 237-acre spring-fed lake where residents enjoy lake activities, walking trails & picturesque parks. This is a ~2700sqft 4-bedroom, 2-bath, 1-level traditional home w/a fin.bsmt & great curb appeal. Situated under a canopy of magnificent, mature trees on a lg scenic, lot makes for a spectacular setting! This is one of the very few lakefront homes that has a big, beautiful backyard...but this one also has a big, beautiful park right across the street! Making it the perfect place for entertaining & family gatherings! This gorgeous lot offers lovely lake views, while garnering the privacy & protection of the cove. Recently rebuilt (20x16) dock w/an attractive stone staircase access. The Craftsman style front door leads to a spacious foyer that has bench seating, crownmolding & wainscoting. There is an enormous (26x15) living/dining space w/a triple ~12ft long picture window for endless front yard & park views. 2-sided fireplace opens brick fireplaces in the living & family rooms. Popular open floor plan w/a big, bright kitchen (20 x11) open to the lg (25x16) family rm (used as a formal dining rm) A sliding glass door opens from the family rm to the fabulous screened-in summer porch (34x16) that has high, cedar-planked ceilings & steps down to a (16x14) concrete patio...providing a peaceful & perfect place to start the day or relax & unwind after work. More views of the lake/backyard from the kitchen sink & breakfast nook windows. There are loads of quality, solid maple "shaker-style" cabinets (incl.a tall pull-out pantry), tons of counter space & newer upscale stainless appliances. Conveniently located right off the kitchen is the (13x6) laundry rm that has direct access to the backyard & bsmt, a newer front load washer/dryer & a massive modern, built-in "shaker style" counter/cabinet. Ceramic tile flooring in all the wet rooms & acres of 3/4" hardwood flooring. (the only carpet is in the fin.bsmt) Fantastic, flowing floor plan continues with 4 good-sized bedrooms just down the hallway from the front foyer, away from the kitchen & main living spaces. The primary bedroom (18x12) offers 2 lg windows, long closet & updated bath. The rec-room (24x20) in the fin.bsmt is a great space for a theater rm & the unfin. side (20x17) provides a lg area for storage & utilities. The interior was professionally painted & many updated electric & plumbing fixtures. (2025) The high-efficient Trane furnace (2017) is annually serviced. Washer/dryer (2025) refrigerator (2026) dishwasher (2026) The South side of Bayles Lake is home to the well-known, lovely Lake View 18-hole Golf Course. Other area activities include fishing, boating, swimming, kayaking, canoeing, ice skating, hiking, bocca & pickleball courts, parks & playgrounds. An outdoor pavilion used for community events can also be reserved by residents for private parties. The Community hosts an awesome annual 4th of July fireworks display & many other fun, family events throughout the year. An architectural gem in Loda is the quaint public library, built in 1896 & still open. The Loda Post Office has been operating since 1880. Pride of ownership shines w/cared for neighboring homes & beautiful yards. Living at 496 Rulison allows you to enjoy "vacation-living" every day of the year, & Life is always better on the lake. This property is extremely well built, meticulously maintained & thoughtfully updated. Terrific Home. Tremendous Value. Trainquil Location. You will not be disappointed with this one! Small-town living at its best, so don't delay... Call to schedule your private showing today!...
Contact an agent
Home facts
- Year built:1975
- Listing ID #:12712875
- Updated:October 05, 2026 at 11:29 AM
Rooms and interior
- Bedrooms:4
- Total bathrooms:2
- Full bathrooms:2
- Rooms Total:9
- Dining Description:Combined With Living Room
- Kitchen Description:Dishwasher, Disposal, Gas Oven, High End Refrigerator, Range, Range Hood, Stainless Steel Appliance(s)
- Basement Description:Partial, Partially Finished
- Living area:2,050 sq. ft.
Heating and cooling
- Cooling:Central Air
- Heating:Electric, Forced Air, Natural Gas
- Central air:Yes
Structure and exterior
- Roof:Asphalt
- Year built:1975
- Building area:2,050 sq. ft.
- Lot area:0.57 Acres
- Lot Features:Channel Front, Mature Trees, Natural Preserve Adjacent, Water Rights
- Architectural Style:Ranch
- Foundation Description:Concrete Perimeter
- Levels:1 Story
Schools
- High school:Pbl High School
- Middle school:Pbl Junior High School
- Elementary school:Clara Petersen Elementary School
Utilities
- Water:Shared Well
Finances and disclosures
- Price:$448,900
- Price per sq. ft.:$218.98
- Tax amount:$7,724 (2025)
Features and amenities
- Laundry features:Dryer, Washer
- Amenities:CO Detectors, Ceiling Fan(s), Sump Pump, Water-Softener Rented
Parking
- Total parking spaces:10
- Parking description:Asphalt, Attached Garage, Driveway, Garage
- Garage:Yes
- Garage spaces:2
 Copyright 2026 Midwest Real Estate Data LLC. All rights reserved. The data relating to real estate for sale on this web site comes in part from the Broker Reciprocity Program of the Midwest Real Estate Data LLC. Listing information is deemed reliable but not guaranteed. MLSNI Member Broker: Frank Scibior
New listings near 496 Rulison Drive
- New
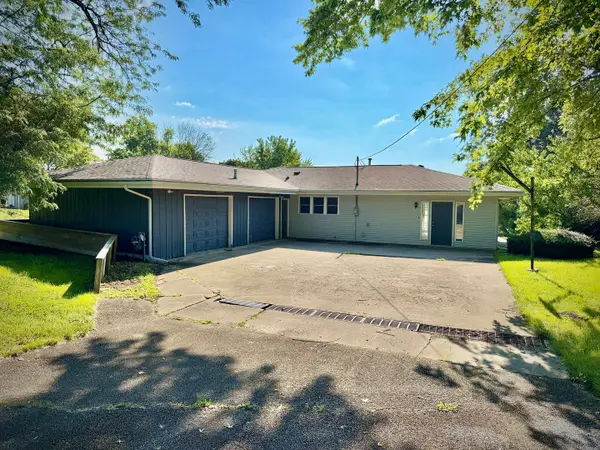 $279,900Active3 beds 2 baths1,615 sq. ft.
1100 Sunset Drive, Loda, IL 60948
MLS# 12769139Listed by: KIEF REALTY - New
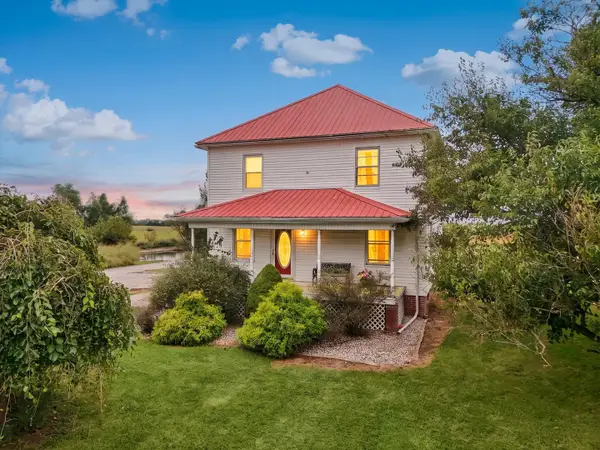 $295,000Active4 beds 1 baths1,719 sq. ft.
535 E 200 North Road, Loda, IL 60948
MLS# 12765364Listed by: NATE EVANS GROUP 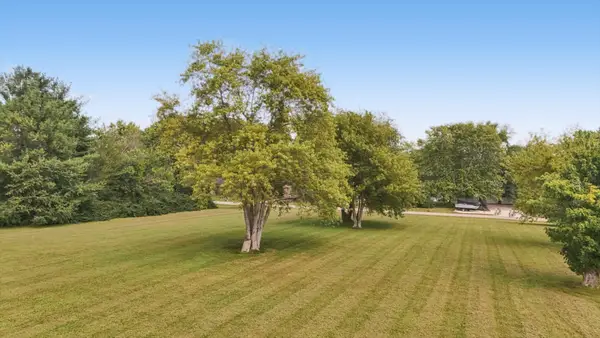 $35,000Active1.12 Acres
1505 Golf Road, Loda, IL 60948
MLS# 12765468Listed by: NATE EVANS GROUP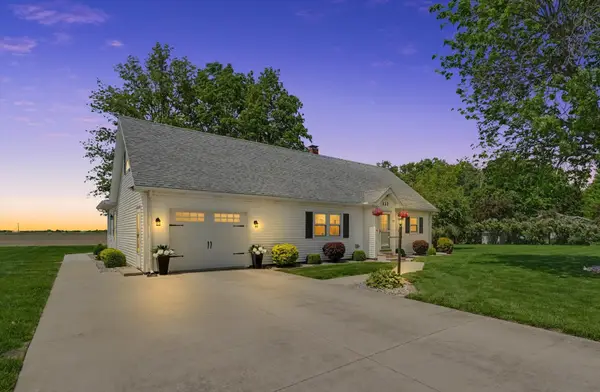 $269,900Active4 beds 3 baths2,053 sq. ft.
137 Chippewa Drive, Loda, IL 60948
MLS# 12756120Listed by: NATE EVANS GROUP $359,000Pending1 beds 3 baths2,450 sq. ft.
1612 Lakeview Drive, Loda, IL 60948
MLS# 12745038Listed by: KELLER WILLIAMS-TREC $409,000Active3 beds 3 baths1,866 sq. ft.
525 Sunrise Drive, Loda, IL 60948
MLS# 12751670Listed by: RE/MAX REALTY ASSOCIATES-CHA $499,900Active4 beds 3 baths1,818 sq. ft.
138 Pueblo Drive, Loda, IL 60948
MLS# 12745823Listed by: NATE EVANS GROUP $259,000Active3 beds 3 baths2,100 sq. ft.
132 Mohawk Drive, Loda, IL 60948
MLS# 12684457Listed by: REALTY SELECT ONE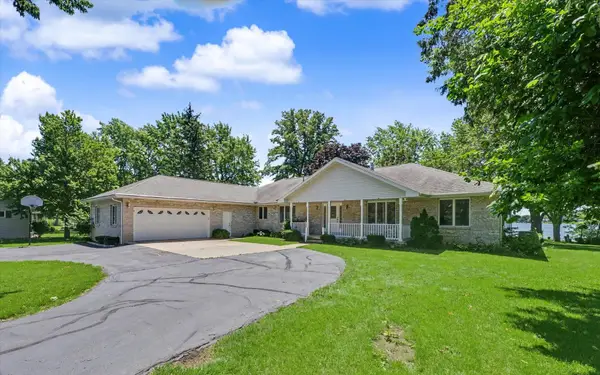 $549,900Active3 beds 4 baths2,870 sq. ft.
606 Skyline Drive, Loda, IL 60948
MLS# 12690004Listed by: KIEF REALTY


Protect your home and budget from life's surprises with an Assurant Home Warranty, backed by a partner that supports you through every step of homeownership. Explore Plans.
© 2023 - 2026 ERA Franchise Systems LLC. All rights reserved. ERA Franchise Systems LLC fully supports the principles of the Fair Housing Act and the Equal Opportunity Act. ERA, ERA Real Estate powered, and their respective logos are registered service marks of ERA Franchise Systems LLC. Each office is independently owned and operated.