
103 E 14th Street, Lombard, IL 60148
Local realty services provided by:Results Realty ERA Powered
103 E 14th Street,Lombard, IL 60148
$310,000
- 2 Beds
- 1 Baths
- 840 sq. ft.
- Single family
- Pending
Listed by: afnan ayesh
Office: homesmart connect llc.
MLS#:12696055
Source:MLSNI
Price summary
- Price:$310,000
- Price per sq. ft.:$369.05
About this home
Welcome to this impeccably maintained all-brick home set on a spacious 0.3-acre lot with a large, fenced backyard perfect for entertaining. The attached one-car garage has been transformed into a versatile office/laundry space which can be potentially converted into a bedroom. There's also a detached oversized two-car garage with 8-foot ceilings, ideal for extra storage or projects. The long asphalt driveway easily fits up to six cars. Inside, you'll enjoy newer stainless-steel appliances, and a brand-new furnace installed in October 2025. This home is both sturdy and welcoming, ready to meet your needs!
Contact an agent
Home facts
- Year built:1954
- Listing ID #:12696055
- Updated:August 21, 2026 at 10:28 AM
Rooms and interior
- Bedrooms:2
- Total bathrooms:1
- Full bathrooms:1
- Rooms Total:4
- Kitchen Description:Microwave, Range, Refrigerator
- Living area:840 sq. ft.
Heating and cooling
- Cooling:Central Air
- Heating:Natural Gas
- Central air:Yes
Structure and exterior
- Roof:Shake
- Year built:1954
- Building area:840 sq. ft.
- Architectural Style:Ranch
- Foundation Description:Concrete Perimeter
- Levels:1 Story
Schools
- High school:Glenbard East High School
- Middle school:York Center Elementary School
Utilities
- Water:Lake Michigan, Public
- Sewer:Public Sewer
Finances and disclosures
- Price:$310,000
- Price per sq. ft.:$369.05
- Tax amount:$5,157 (2024)
Features and amenities
- Laundry features:Dryer, Washer
Parking
- Total parking spaces:3
- Parking description:Asphalt, Attached Garage, Detached Garage, Garage
- Garage:Yes
- Garage spaces:3
 Copyright 2026 Midwest Real Estate Data LLC. All rights reserved. The data relating to real estate for sale on this web site comes in part from the Broker Reciprocity Program of the Midwest Real Estate Data LLC. Listing information is deemed reliable but not guaranteed.
New listings near 103 E 14th Street
- New
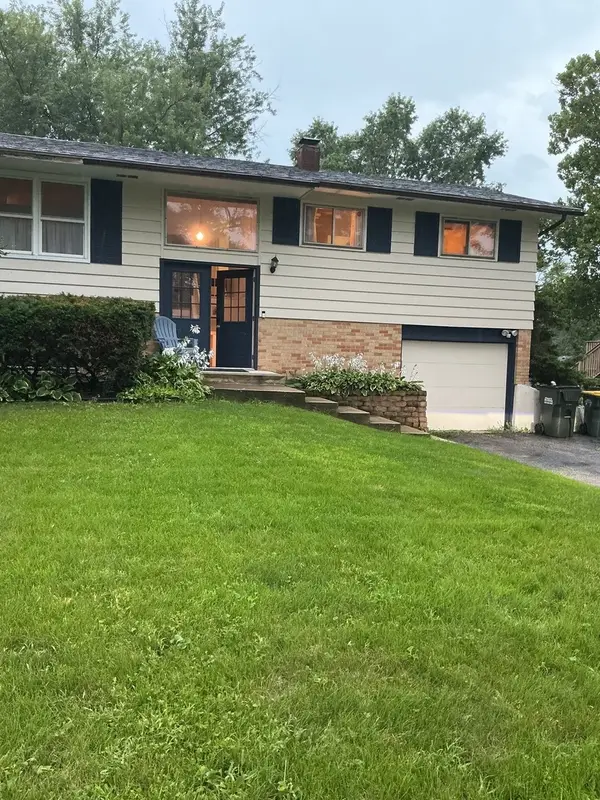 $425,000Active4 beds 2 baths2,200 sq. ft.
21W205 Coronet Road, Lombard, IL 60148
MLS# 12730574Listed by: ONE STOP REAL ESTATE SERVICES - Open Sat, 11am to 1pmNew
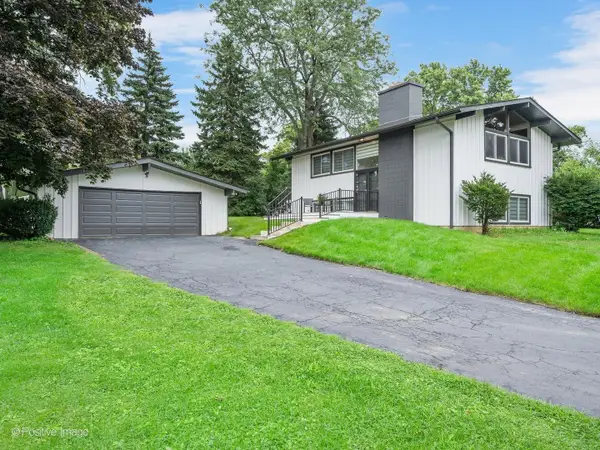 $590,000Active4 beds 2 baths1,912 sq. ft.
1S061 Chase Avenue, Lombard, IL 60148
MLS# 12732547Listed by: KELLER WILLIAMS EXPERIENCE - New
 $179,000Active2 beds 2 baths1,090 sq. ft.
1313B S Rebecca Road #210, Lombard, IL 60148
MLS# 12738561Listed by: JOHN GREENE, REALTOR - Open Sat, 10 to 11amNew
 $415,000Active2 beds 3 baths1,016 sq. ft.
402 Arboretum Drive #78, Lombard, IL 60148
MLS# 12737917Listed by: KOMAR - New
 $325,000Active2 beds 2 baths1,179 sq. ft.
118 Oakton Drive, Lombard, IL 60148
MLS# 12735648Listed by: PAK HOME REALTY - New
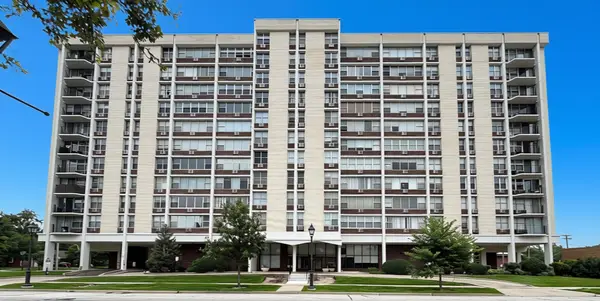 $144,900Active1 beds 1 baths810 sq. ft.
33 N Main Street #2F, Lombard, IL 60148
MLS# 12737210Listed by: AMY PECORARO AND ASSOCIATES - Open Sat, 11am to 2pmNew
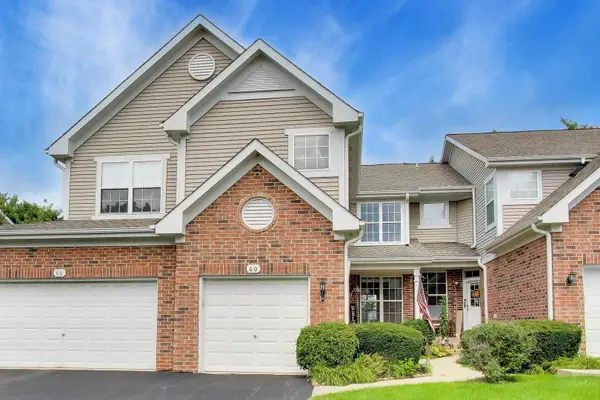 $365,000Active3 beds 3 baths1,730 sq. ft.
60 W 20th Street, Lombard, IL 60148
MLS# 12728159Listed by: BERKSHIRE HATHAWAY HOMESERVICES STARCK REAL ESTATE - New
 $329,900Active3 beds 1 baths1,220 sq. ft.
15 W Ann Street, Lombard, IL 60148
MLS# 12737376Listed by: DISCOVER REAL ESTATE - New
 $254,900Active2 beds 2 baths1,100 sq. ft.
2005 S Finley Road #604, Lombard, IL 60148
MLS# 12736181Listed by: COLDWELL BANKER REALTY - New
 $575,000Active5 beds 4 baths2,188 sq. ft.
421 Collen Drive, Lombard, IL 60148
MLS# 12736211Listed by: COLDWELL BANKER REALTY


Protect your home and budget from life's surprises with an Assurant Home Warranty, backed by a partner that supports you through every step of homeownership. Explore Plans.
© 2023 - 2026 ERA Franchise Systems LLC. All rights reserved. ERA Franchise Systems LLC fully supports the principles of the Fair Housing Act and the Equal Opportunity Act. ERA, ERA Real Estate powered, and their respective logos are registered service marks of ERA Franchise Systems LLC. Each office is independently owned and operated.