
1210 S Lloyd Avenue, Lombard, IL 60148
Local realty services provided by:ERA Naper Realty
1210 S Lloyd Avenue,Lombard, IL 60148
$720,000
- 8 Beds
- 3 Baths
- - sq. ft.
- Multi-family
- Pending
Listed by: ruby castelar
Office: real broker llc.
MLS#:12672371
Source:MLSNI
Price summary
- Price:$720,000
About this home
Wonderfully Updated Two unit Residential home on a Half-Acre Lot - Lombard! Welcome to 1210 S Lloyd Ave, a beautifully updated two-unit residential home offering great space, flexibility, and income potential on an almost half-acre lot. Each unit features 4 spacious bedrooms and 1 full bath. The fully finished lower level adds even more versatility with 2 additional bedrooms, a full kitchen, and a bathroom - perfect for extended family, rental income, or an in-law arrangement. This Property Features: Separate electrical panels, furnaces, and A/C units for each unit; shared laundry room; separate entrances; 2-car garage with 2 separate driveways. This home has been completely remodeled with new flooring (hardwood, vinyl & ceramic), fully renovated bathrooms, a covered front porch with storage, a private composite deck off Unit 1, new roof and vinyl siding, updated entry steps, new gutters and front door, a 75-gallon water heater, and new in-unit appliances. The nearly half-acre lot is fully fenced and features a stunning new brick paver patio with sitting walls and a fire pit - perfect for entertaining, family gatherings, and summer nights outdoors. Situated in a fantastic Lombard location within District 89/87 schools. Don't miss this rare opportunity to own a beautifully updated two unit property with room for everyone! This home is being sold as is....
Contact an agent
Home facts
- Year built:1920
- Subdivision & Development:Glenbard Acres
- Listing ID #:12672371
- Updated:August 21, 2026 at 08:53 AM
Rooms and interior
- Bedrooms:8
- Total bathrooms:3
- Full bathrooms:3
- Rooms Total:20
- Basement Description:Finished, Full
Heating and cooling
- Heating:Forced Air, Natural Gas, Zoned
Structure and exterior
- Roof:Asphalt
- Year built:1920
- Lot area:0.48 Acres
- Architectural Style:Contemporary
- Exterior Features:Balcony, Fire Pit
- Foundation Description:Block, Concrete Perimeter
Schools
- High school:Glenbard South High School
- Middle school:Glen Crest Middle School
- Elementary school:Park View Elementary School
Finances and disclosures
- Price:$720,000
- Tax amount:$9,910 (2024)
Features and amenities
- Amenities:CO Detectors, Ceiling Fan(s), Fan-Attic Exhaust, Fan-Whole House, Sump Pump, Water-Softener Owned
Parking
- Total parking spaces:12
- Parking description:Attached Garage, Driveway, Garage, Off Street, Unassigned
- Garage:Yes
- Garage spaces:2
 Copyright 2026 Midwest Real Estate Data LLC. All rights reserved. The data relating to real estate for sale on this web site comes in part from the Broker Reciprocity Program of the Midwest Real Estate Data LLC. Listing information is deemed reliable but not guaranteed.
New listings near 1210 S Lloyd Avenue
- New
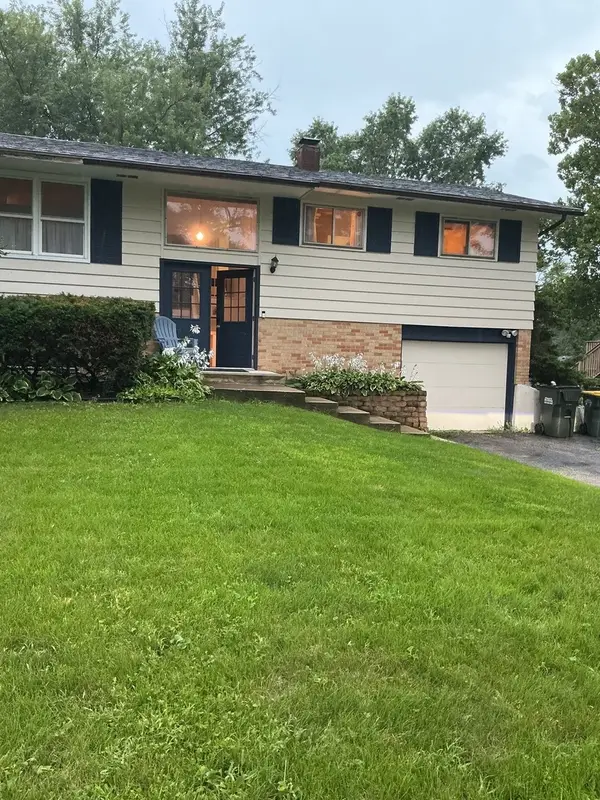 $425,000Active4 beds 2 baths2,200 sq. ft.
21W205 Coronet Road, Lombard, IL 60148
MLS# 12730574Listed by: ONE STOP REAL ESTATE SERVICES - Open Sat, 11am to 1pmNew
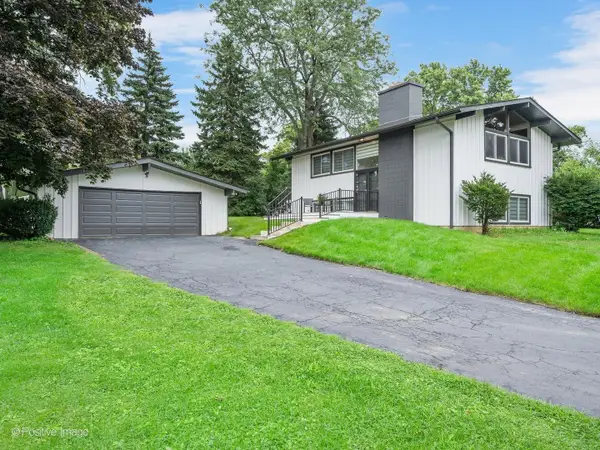 $590,000Active4 beds 2 baths1,912 sq. ft.
1S061 Chase Avenue, Lombard, IL 60148
MLS# 12732547Listed by: KELLER WILLIAMS EXPERIENCE - New
 $179,000Active2 beds 2 baths1,090 sq. ft.
1313B S Rebecca Road #210, Lombard, IL 60148
MLS# 12738561Listed by: JOHN GREENE, REALTOR - Open Sat, 10 to 11amNew
 $415,000Active2 beds 3 baths1,016 sq. ft.
402 Arboretum Drive #78, Lombard, IL 60148
MLS# 12737917Listed by: KOMAR - New
 $325,000Active2 beds 2 baths1,179 sq. ft.
118 Oakton Drive, Lombard, IL 60148
MLS# 12735648Listed by: PAK HOME REALTY - New
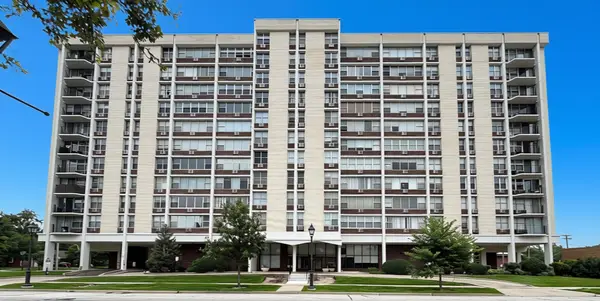 $144,900Active1 beds 1 baths810 sq. ft.
33 N Main Street #2F, Lombard, IL 60148
MLS# 12737210Listed by: AMY PECORARO AND ASSOCIATES - Open Sat, 11am to 2pmNew
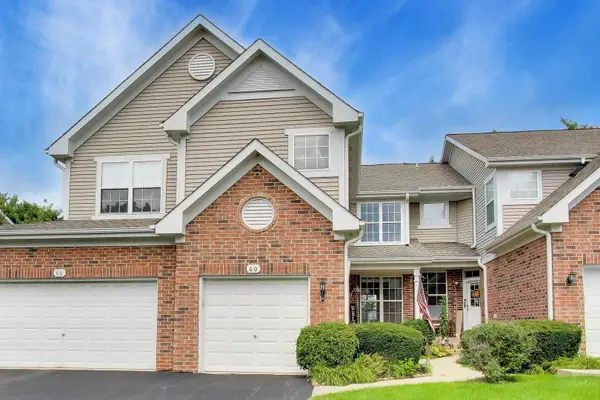 $365,000Active3 beds 3 baths1,730 sq. ft.
60 W 20th Street, Lombard, IL 60148
MLS# 12728159Listed by: BERKSHIRE HATHAWAY HOMESERVICES STARCK REAL ESTATE - New
 $329,900Active3 beds 1 baths1,220 sq. ft.
15 W Ann Street, Lombard, IL 60148
MLS# 12737376Listed by: DISCOVER REAL ESTATE - New
 $254,900Active2 beds 2 baths1,100 sq. ft.
2005 S Finley Road #604, Lombard, IL 60148
MLS# 12736181Listed by: COLDWELL BANKER REALTY - New
 $575,000Active5 beds 4 baths2,188 sq. ft.
421 Collen Drive, Lombard, IL 60148
MLS# 12736211Listed by: COLDWELL BANKER REALTY


Protect your home and budget from life's surprises with an Assurant Home Warranty, backed by a partner that supports you through every step of homeownership. Explore Plans.
© 2023 - 2026 ERA Franchise Systems LLC. All rights reserved. ERA Franchise Systems LLC fully supports the principles of the Fair Housing Act and the Equal Opportunity Act. ERA, ERA Real Estate powered, and their respective logos are registered service marks of ERA Franchise Systems LLC. Each office is independently owned and operated.