
270 E Harrison Road, Lombard, IL 60148
Local realty services provided by:ERA Naper Realty
270 E Harrison Road,Lombard, IL 60148
$555,000
- 3 Beds
- 3 Baths
- 1,725 sq. ft.
- Single family
- Pending
Listed by: pamela forsberg
Office: j.w. reedy realty
MLS#:12697625
Source:MLSNI
Price summary
- Price:$555,000
- Price per sq. ft.:$321.74
About this home
Welcome home to this beautifully updated 3-bedroom, 2.5-bath split-level in a fantastic Lombard location. With an open-concept kitchen featuring granite countertops, bright and flexible living spaces, a spacious rec room, and a great sub-basement, this home gives you room to live, work, play, and spread out. The standout screened sunroom is a very cool space, featuring modern flooring, great natural light, and a flexible layout that works beautifully for relaxing, entertaining, morning coffee, or extra seasonal living space. With its foundation already in place, it also offers exciting future potential for conversion to additional living space. The rec room adds even more flexibility, perfect for a home office, playroom, movie room, workout area, hobby space, or a comfortable hangout area. Enjoy a great yard, inviting indoor-outdoor living, and a location close to Hammerschmidt Elementary, District 44, District 87, parks, shopping, and everyday Lombard conveniences. Updated space, flexible living, and a stellar location. This one checks the boxes....
Contact an agent
Home facts
- Year built:1960
- Listing ID #:12697625
- Updated:July 21, 2026 at 08:27 AM
Rooms and interior
- Bedrooms:3
- Total bathrooms:3
- Full bathrooms:2
- Half bathrooms:1
- Rooms Total:9
- Dining Description:Combined With Living Room
- Bathrooms Description:Separate Shower
- Kitchen Description:Dishwasher, Disposal, Gas Cooktop, Gas Oven, Microwave, Range, Refrigerator
- Basement Description:Finished, Full, Sub-Basement
- Living area:1,725 sq. ft.
Heating and cooling
- Cooling:Central Air
- Heating:Forced Air, Natural Gas
- Central air:Yes
Structure and exterior
- Roof:Asphalt
- Year built:1960
- Building area:1,725 sq. ft.
- Lot area:0.2 Acres
- Architectural Style:Bi-level
- Foundation Description:Concrete Perimeter
- Levels:Split Level with Sub
Schools
- High school:Glenbard East High School
- Middle school:Glenn Westlake Middle School
- Elementary school:Wm Hammerschmidt Elementary Scho
Utilities
- Water:Lake Michigan, Public
- Sewer:Public Sewer
Finances and disclosures
- Price:$555,000
- Price per sq. ft.:$321.74
- Tax amount:$8,199 (2024)
Features and amenities
- Laundry features:Dryer, Washer
Parking
- Total parking spaces:2
- Parking description:Attached Garage, Concrete, Garage
- Garage:Yes
- Garage spaces:2
 Copyright 2026 Midwest Real Estate Data LLC. All rights reserved. The data relating to real estate for sale on this web site comes in part from the Broker Reciprocity Program of the Midwest Real Estate Data LLC. Listing information is deemed reliable but not guaranteed.
New listings near 270 E Harrison Road
- Open Sun, 1 to 3pmNew
 $339,900Active3 beds 1 baths1,220 sq. ft.
15 W Ann Street, Lombard, IL 60148
MLS# 12709841Listed by: DISCOVER REAL ESTATE - New
 $899,000Active4 beds 3 baths3,508 sq. ft.
194 Vance Street, Lombard, IL 60148
MLS# 12710717Listed by: EARNED RUN REAL ESTATE GROUP - New
 $250,000Active0.45 Acres
1007 Highmoor Road, Lombard, IL 60148
MLS# 12710481Listed by: PLATINUM PARTNERS REALTORS - New
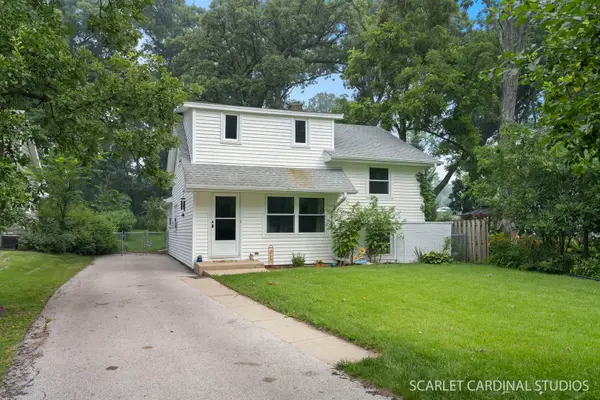 $339,000Active3 beds 1 baths1,204 sq. ft.
46 S Glenview Avenue, Lombard, IL 60148
MLS# 12708201Listed by: J.W. REEDY REALTY - New
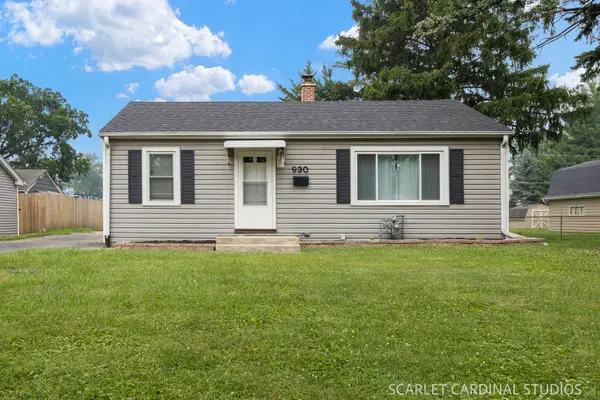 $339,900Active3 beds 1 baths1,000 sq. ft.
930 S Norbury Avenue, Lombard, IL 60148
MLS# 12705902Listed by: J.W. REEDY REALTY - New
 $395,000Active3 beds 2 baths1,795 sq. ft.
425 N Main, Lombard, IL 60148
MLS# 12708108Listed by: KELLER WILLIAMS SUCCESS REALTY - New
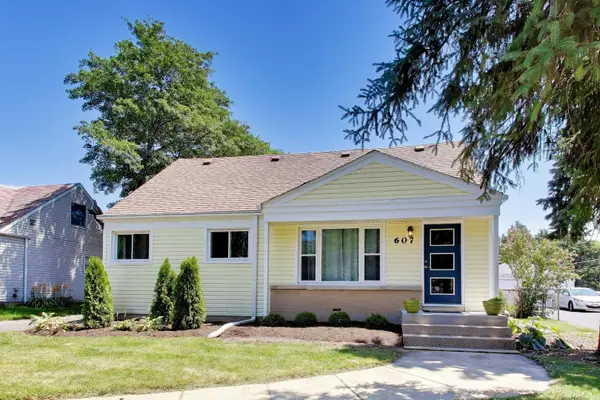 $350,000Active3 beds 2 baths1,491 sq. ft.
607 N Edgewood Avenue, Lombard, IL 60148
MLS# 12706536Listed by: COMPASS - New
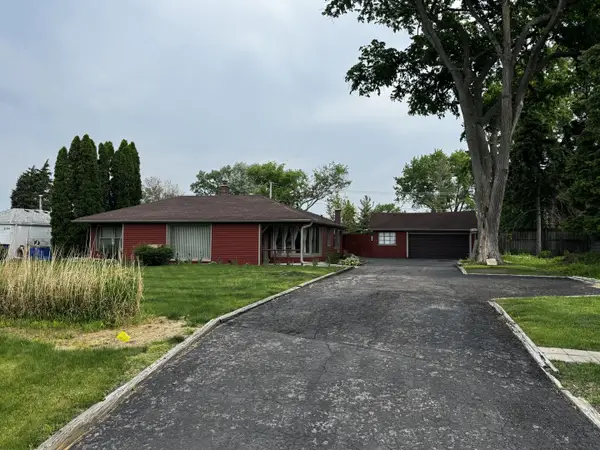 $315,000Active2 beds 1 baths1,425 sq. ft.
1100 S Columbine Avenue, Lombard, IL 60148
MLS# 12651442Listed by: WINNER'S EDGE, INC. - New
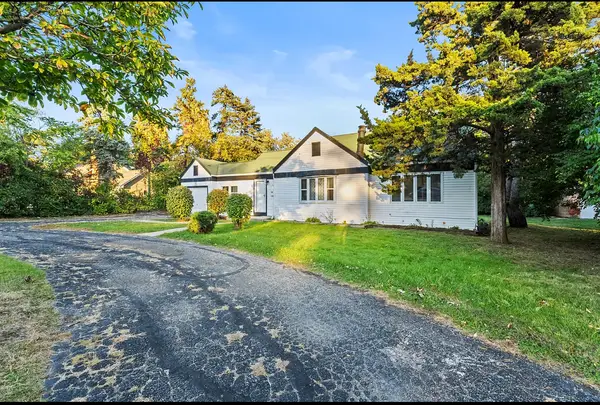 $399,999Active4 beds 2 baths1,500 sq. ft.
1705 S Highland Avenue, Lombard, IL 60148
MLS# 12705946Listed by: WEICHERT, REALTORS - ALL PRO 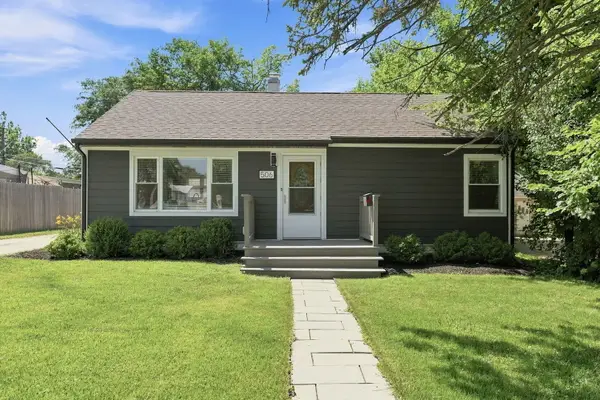 $315,000Pending2 beds 1 baths816 sq. ft.
506 N Martha Street, Lombard, IL 60148
MLS# 12706743Listed by: EXP REALTY


Protect your home and budget from life's surprises with an Assurant Home Warranty, backed by a partner that supports you through every step of homeownership. Explore Plans.
© 2023 - 2026 ERA Franchise Systems LLC. All rights reserved. ERA Franchise Systems LLC fully supports the principles of the Fair Housing Act and the Equal Opportunity Act. ERA, ERA Real Estate powered, and their respective logos are registered service marks of ERA Franchise Systems LLC. Each office is independently owned and operated.