
515 N La Londe Avenue, Lombard, IL 60148
Local realty services provided by:ERA Partners
515 N La Londe Avenue,Lombard, IL 60148
$514,900
- 3 Beds
- 2 Baths
- 2,250 sq. ft.
- Single family
- Active
Upcoming open houses
- Sat, Aug 2211:00 am - 01:00 pm
- Sun, Aug 2312:00 am - 02:00 pm
Listed by: elias villanueva, carolina villanueva
Office: re/max premier
MLS#:12731492
Source:MLSNI
Price summary
- Price:$514,900
- Price per sq. ft.:$228.84
About this home
Welcome home to this beautifully updated 3-bedroom, 2-bath split-level offering the perfect blend of style, comfort, and functionality. Step inside to a bright open-concept floor plan where the spacious living room flows effortlessly into the dining area and updated kitchen, creating the ideal space for everyday living and entertaining. Thoughtfully updated throughout, this move-in-ready home features modern finishes, abundant natural light, and a layout designed to maximize both comfort and convenience. The finished lower level provides valuable additional living space, perfect for a family room, recreation area, home office, workout room, or guest accommodations. Outside, enjoy a well-maintained yard with plenty of space for relaxing, entertaining, or gardening. Conveniently located near highly rated schools, parks, shopping, restaurants, and major expressways, this home offers easy access to everything Lombard has to offer. Whether you're a first-time homebuyer, downsizing, or simply looking for a turnkey home in a desirable neighborhood, this beautifully updated ranch is ready for its next owner. Schedule your private showing today-this one won't last long!...
Contact an agent
Home facts
- Year built:1973
- Listing ID #:12731492
- Updated:August 21, 2026 at 11:39 AM
Rooms and interior
- Bedrooms:3
- Total bathrooms:2
- Full bathrooms:2
- Rooms Total:8
- Kitchen Description:Dishwasher, Microwave, Range, Refrigerator
- Basement Description:Finished, Sub-Basement
- Living area:2,250 sq. ft.
Heating and cooling
- Cooling:Central Air
- Heating:Forced Air, Natural Gas
- Central air:Yes
Structure and exterior
- Year built:1973
- Building area:2,250 sq. ft.
- Levels:2 Story
Utilities
- Water:Public
- Sewer:Public Sewer
Finances and disclosures
- Price:$514,900
- Price per sq. ft.:$228.84
- Tax amount:$7,375 (2025)
Parking
- Total parking spaces:2
- Parking description:Concrete, Detached Garage, Garage
- Garage:Yes
- Garage spaces:2
 Copyright 2026 Midwest Real Estate Data LLC. All rights reserved. The data relating to real estate for sale on this web site comes in part from the Broker Reciprocity Program of the Midwest Real Estate Data LLC. Listing information is deemed reliable but not guaranteed. MLSNI Member Broker: Frank Scibior
New listings near 515 N La Londe Avenue
- New
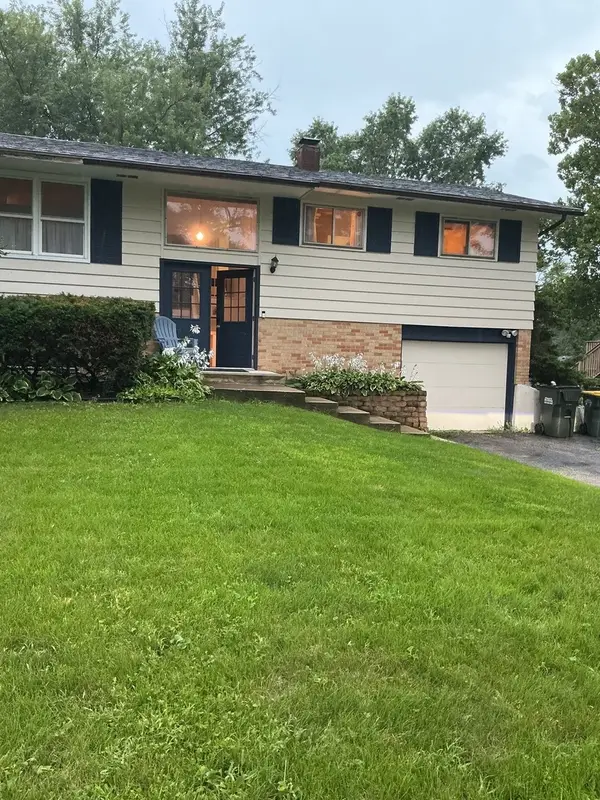 $425,000Active4 beds 2 baths2,200 sq. ft.
21W205 Coronet Road, Lombard, IL 60148
MLS# 12730574Listed by: ONE STOP REAL ESTATE SERVICES - Open Sat, 11am to 1pmNew
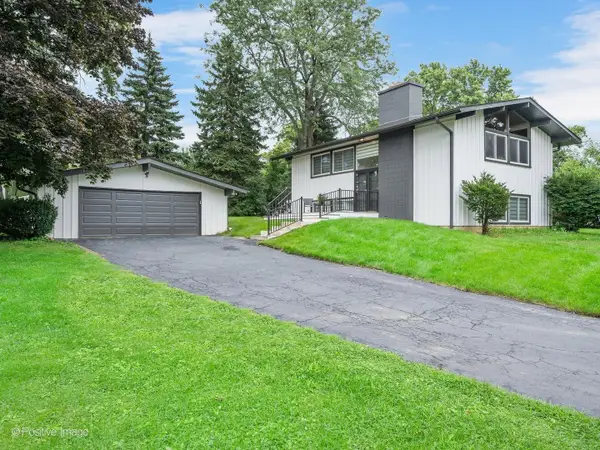 $590,000Active4 beds 2 baths1,912 sq. ft.
1S061 Chase Avenue, Lombard, IL 60148
MLS# 12732547Listed by: KELLER WILLIAMS EXPERIENCE - New
 $179,000Active2 beds 2 baths1,090 sq. ft.
1313B S Rebecca Road #210, Lombard, IL 60148
MLS# 12738561Listed by: JOHN GREENE, REALTOR - Open Sat, 10 to 11amNew
 $415,000Active2 beds 3 baths1,016 sq. ft.
402 Arboretum Drive #78, Lombard, IL 60148
MLS# 12737917Listed by: KOMAR - New
 $325,000Active2 beds 2 baths1,179 sq. ft.
118 Oakton Drive, Lombard, IL 60148
MLS# 12735648Listed by: PAK HOME REALTY - New
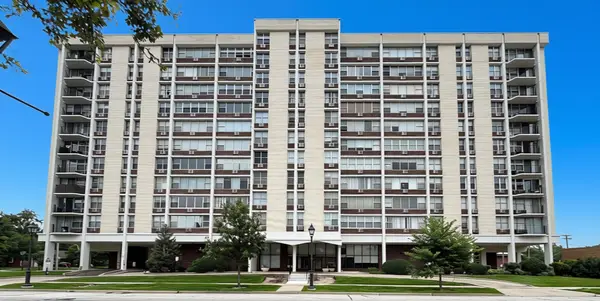 $144,900Active1 beds 1 baths810 sq. ft.
33 N Main Street #2F, Lombard, IL 60148
MLS# 12737210Listed by: AMY PECORARO AND ASSOCIATES - Open Sat, 11am to 2pmNew
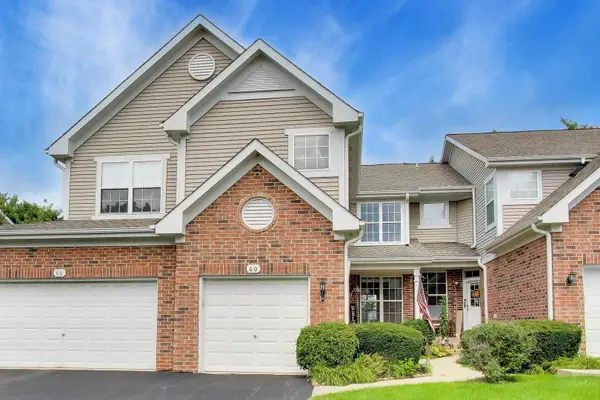 $365,000Active3 beds 3 baths1,730 sq. ft.
60 W 20th Street, Lombard, IL 60148
MLS# 12728159Listed by: BERKSHIRE HATHAWAY HOMESERVICES STARCK REAL ESTATE - New
 $329,900Active3 beds 1 baths1,220 sq. ft.
15 W Ann Street, Lombard, IL 60148
MLS# 12737376Listed by: DISCOVER REAL ESTATE - New
 $254,900Active2 beds 2 baths1,100 sq. ft.
2005 S Finley Road #604, Lombard, IL 60148
MLS# 12736181Listed by: COLDWELL BANKER REALTY - New
 $575,000Active5 beds 4 baths2,188 sq. ft.
421 Collen Drive, Lombard, IL 60148
MLS# 12736211Listed by: COLDWELL BANKER REALTY


Protect your home and budget from life's surprises with an Assurant Home Warranty, backed by a partner that supports you through every step of homeownership. Explore Plans.
© 2023 - 2026 ERA Franchise Systems LLC. All rights reserved. ERA Franchise Systems LLC fully supports the principles of the Fair Housing Act and the Equal Opportunity Act. ERA, ERA Real Estate powered, and their respective logos are registered service marks of ERA Franchise Systems LLC. Each office is independently owned and operated.