
836 E Division Street, Lombard, IL 60148
Local realty services provided by:Results Realty ERA Powered
836 E Division Street,Lombard, IL 60148
$278,000
- 2 Beds
- 1 Baths
- - sq. ft.
- Single family
- Sold
Listed by: gina damore
Office: keller williams premiere properties
MLS#:12685478
Source:MLSNI
Sorry, we are unable to map this address
Price summary
- Price:$278,000
About this home
Own a Piece of History! Don't miss one of the most unique and rare homes ever to hit the Lombard market! An authentic Midcentury Lustron home, the celebrated all steel "House of the Future." One of only about 2,000 still standing nationwide, this mid-century gem pairs irreplaceable character with the low-maintenance, built-to-last construction. The signature porcelain enameled steel means walls and ceilings that never need paint, resist fading, and wipe clean in seconds and you can even hang art with magnets! Offering one level, stair free living with 2 bedrooms, a large bathroom and approximately 1,013 square feet of efficient and thoughtfully designed living space. Complete with the clever original builtins Lustron homes are famous for and maximizing every inch with pocket doors, including built in metal cabinetry, bookcases, and vanity which are all integral to Lustron's space saving design. Don't forget to check out the oversized 2.5 car garage and large shed for additional storage options. This home is set on a generous Fully Fenced 130 deep lot where there is plenty of room to garden, entertain, or expand which is a rare find for a home this character rich. Steps to the Westmore Elementary School, Praire Path and Park. Minutes to Downtown Lombard and the Metra Union Pacific West Line. Enjoy Lilacia Park -Lombard's world-renown horticultural showcase, Newly Built Helen Plum Library, Paradise Bay Water Park, The Historical Landmark Dairy Queen, Lombard's Farmer's Market, Prairie Path, The Great Western Trail, Medical Offices, Pharmacy, Post Office and Hardware Store. Close to Marianos, Pete's Fresh Market, Jewel, Aldi, Starbucks, and Trader Joes. Enjoy close proximity to downtown Lombard in addition to Downtown Glen Ellyn, Downtown Villa Park and Oakbrook for additional Dining, Shopping, and Entertainment options. Minutes to I-355, I-88, and I-294 access makes this hidden gem exactly where you want to be. Take a look today!...
Contact an agent
Home facts
- Year built:1949
- Listing ID #:12685478
- Updated:August 21, 2026 at 10:28 AM
Rooms and interior
- Bedrooms:2
- Total bathrooms:1
- Full bathrooms:1
- Rooms Total:5
- Dining Description:Separate Dining Room
Heating and cooling
- Cooling:Window Unit(s)
- Heating:Natural Gas
Structure and exterior
- Roof:Metal
- Year built:1949
- Architectural Style:Ranch
- Foundation Description:Concrete Perimeter
- Levels:1 Story
Schools
- High school:Willowbrook High School
- Middle school:Jackson Middle School
- Elementary school:Westmore Elementary School
Utilities
- Water:Lake Michigan
- Sewer:Public Sewer
Finances and disclosures
- Price:$278,000
- Tax amount:$2,755 (2025)
Parking
- Total parking spaces:2
- Parking description:Asphalt, Detached Garage, Garage
- Garage:Yes
- Garage spaces:2
 Copyright 2026 Midwest Real Estate Data LLC. All rights reserved. The data relating to real estate for sale on this web site comes in part from the Broker Reciprocity Program of the Midwest Real Estate Data LLC. Listing information is deemed reliable but not guaranteed.
New listings near 836 E Division Street
- New
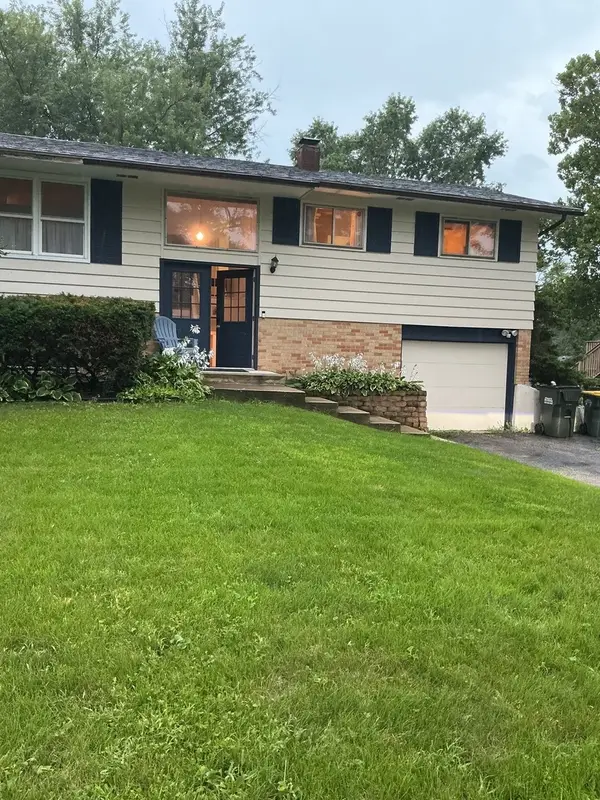 $425,000Active4 beds 2 baths2,200 sq. ft.
21W205 Coronet Road, Lombard, IL 60148
MLS# 12730574Listed by: ONE STOP REAL ESTATE SERVICES - Open Sat, 11am to 1pmNew
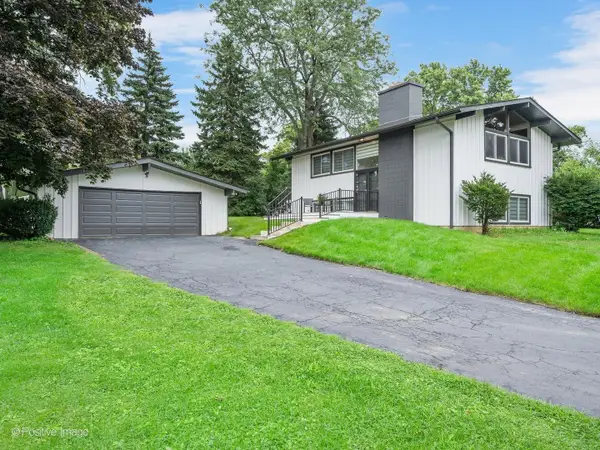 $590,000Active4 beds 2 baths1,912 sq. ft.
1S061 Chase Avenue, Lombard, IL 60148
MLS# 12732547Listed by: KELLER WILLIAMS EXPERIENCE - New
 $179,000Active2 beds 2 baths1,090 sq. ft.
1313B S Rebecca Road #210, Lombard, IL 60148
MLS# 12738561Listed by: JOHN GREENE, REALTOR - Open Sat, 10 to 11amNew
 $415,000Active2 beds 3 baths1,016 sq. ft.
402 Arboretum Drive #78, Lombard, IL 60148
MLS# 12737917Listed by: KOMAR - New
 $325,000Active2 beds 2 baths1,179 sq. ft.
118 Oakton Drive, Lombard, IL 60148
MLS# 12735648Listed by: PAK HOME REALTY - New
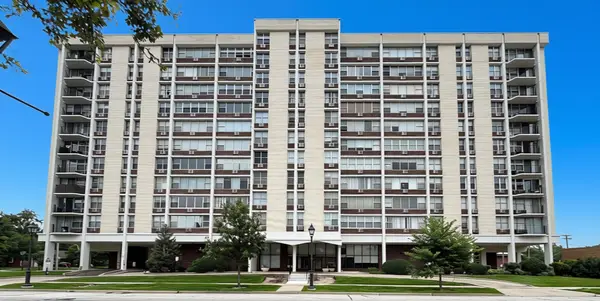 $144,900Active1 beds 1 baths810 sq. ft.
33 N Main Street #2F, Lombard, IL 60148
MLS# 12737210Listed by: AMY PECORARO AND ASSOCIATES - Open Sat, 11am to 2pmNew
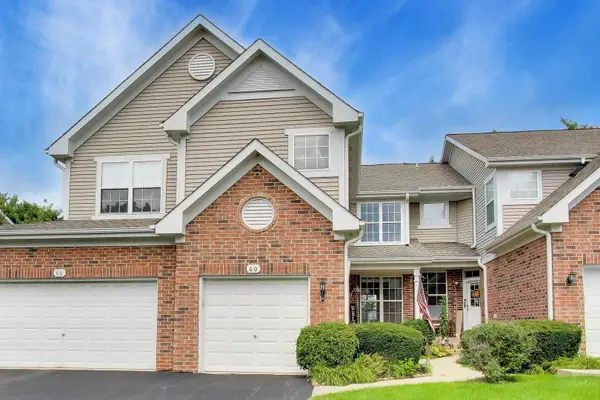 $365,000Active3 beds 3 baths1,730 sq. ft.
60 W 20th Street, Lombard, IL 60148
MLS# 12728159Listed by: BERKSHIRE HATHAWAY HOMESERVICES STARCK REAL ESTATE - New
 $329,900Active3 beds 1 baths1,220 sq. ft.
15 W Ann Street, Lombard, IL 60148
MLS# 12737376Listed by: DISCOVER REAL ESTATE - New
 $254,900Active2 beds 2 baths1,100 sq. ft.
2005 S Finley Road #604, Lombard, IL 60148
MLS# 12736181Listed by: COLDWELL BANKER REALTY - New
 $575,000Active5 beds 4 baths2,188 sq. ft.
421 Collen Drive, Lombard, IL 60148
MLS# 12736211Listed by: COLDWELL BANKER REALTY


Protect your home and budget from life's surprises with an Assurant Home Warranty, backed by a partner that supports you through every step of homeownership. Explore Plans.
© 2023 - 2026 ERA Franchise Systems LLC. All rights reserved. ERA Franchise Systems LLC fully supports the principles of the Fair Housing Act and the Equal Opportunity Act. ERA, ERA Real Estate powered, and their respective logos are registered service marks of ERA Franchise Systems LLC. Each office is independently owned and operated.