
882 Aspen Drive, Lombard, IL 60148
Local realty services provided by:ERA Naper Realty
Listed by: cynthia windeler
Office: keller williams premiere properties
MLS#:12711138
Source:MLSNI
Price summary
- Price:$475,000
- Price per sq. ft.:$269.27
About this home
**Welcome home!** This is the one you've been waiting for! Meticulously maintained and filled with updates, this beautiful **4-bedroom, 2.5-bath home** is ready for you to move right in. Located in the highly desirable **Glenbard South High School** and **Glen Crest Middle School** districts, this home offers the perfect combination of location, comfort, and style. From the moment you step inside, you'll appreciate the gorgeous hardwood floors, abundant natural light, and the pride of ownership that shines throughout. The updated kitchen is the heart of the home, featuring stunning quartz countertops, a custom tile backsplash, and plenty of cabinet space. It opens seamlessly to the spacious family room, making it the perfect place for everything from movie nights to holiday gatherings. Slide open the patio door and discover an amazing backyard that's ready for summer barbecues, morning coffee, backyard games, or simply relaxing after a long day. You'll also love the **attached 2-car garage**, **tons of storage**, and the many updates, including newer windows, furnace, and hot water heater, giving you peace of mind for years to come. Homes this well cared for don't come along often-come see why you'll fall in love the moment you walk through the door!...
Contact an agent
Home facts
- Year built:1986
- Listing ID #:12711138
- Updated:July 22, 2026 at 11:50 AM
Rooms and interior
- Bedrooms:4
- Total bathrooms:3
- Full bathrooms:2
- Half bathrooms:1
- Rooms Total:8
- Dining Description:L-Shaped, Separate Dining Room
- Kitchen Description:Dishwasher, Disposal, Range, Refrigerator
- Living area:1,764 sq. ft.
Heating and cooling
- Cooling:Central Air
- Heating:Forced Air, Natural Gas
- Central air:Yes
Structure and exterior
- Roof:Asphalt
- Year built:1986
- Building area:1,764 sq. ft.
- Lot Features:Landscaped
- Architectural Style:Colonial
- Foundation Description:Concrete Perimeter
- Levels:2 Story
Schools
- High school:Glenbard South High School
- Middle school:Glen Crest Middle School
- Elementary school:Park View Elementary School
Utilities
- Water:Lake Michigan
- Sewer:Public Sewer
Finances and disclosures
- Price:$475,000
- Price per sq. ft.:$269.27
- Tax amount:$8,252 (2024)
Features and amenities
- Laundry features:Dryer, Washer
Parking
- Total parking spaces:2
- Parking description:Attached Garage, Concrete, Garage
- Garage:Yes
- Garage spaces:2
 Copyright 2026 Midwest Real Estate Data LLC. All rights reserved. The data relating to real estate for sale on this web site comes in part from the Broker Reciprocity Program of the Midwest Real Estate Data LLC. Listing information is deemed reliable but not guaranteed.
New listings near 882 Aspen Drive
- New
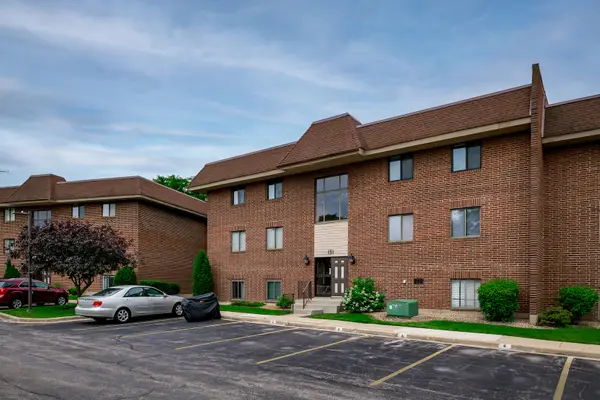 $240,000Active2 beds 2 baths982 sq. ft.
151 E Janata Boulevard #2A, Lombard, IL 60148
MLS# 12710639Listed by: REALTY ONE GROUP ETHOS - Open Sun, 1 to 3pmNew
 $339,900Active3 beds 1 baths1,220 sq. ft.
15 W Ann Street, Lombard, IL 60148
MLS# 12709841Listed by: DISCOVER REAL ESTATE - New
 $899,000Active4 beds 3 baths3,508 sq. ft.
194 Vance Street, Lombard, IL 60148
MLS# 12710717Listed by: EARNED RUN REAL ESTATE GROUP - New
 $250,000Active0.45 Acres
1007 Highmoor Road, Lombard, IL 60148
MLS# 12710481Listed by: PLATINUM PARTNERS REALTORS - New
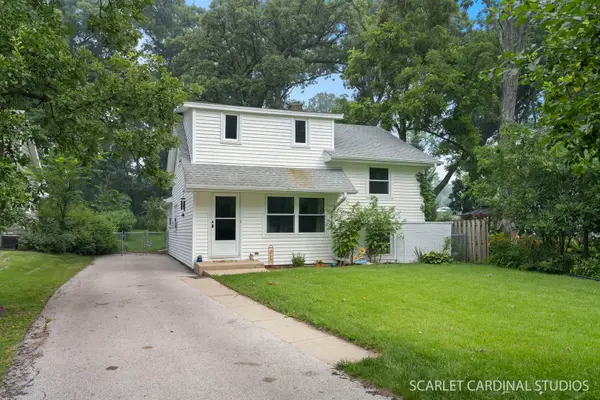 $339,000Active3 beds 1 baths1,204 sq. ft.
46 S Glenview Avenue, Lombard, IL 60148
MLS# 12708201Listed by: J.W. REEDY REALTY - New
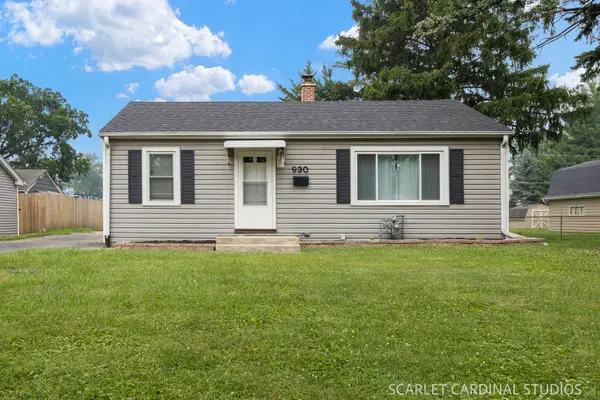 $339,900Active3 beds 1 baths1,000 sq. ft.
930 S Norbury Avenue, Lombard, IL 60148
MLS# 12705902Listed by: J.W. REEDY REALTY - New
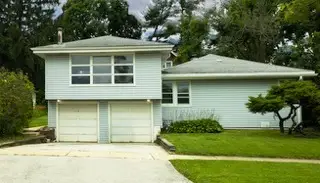 $395,000Active3 beds 2 baths1,795 sq. ft.
425 N Main, Lombard, IL 60148
MLS# 12708108Listed by: KELLER WILLIAMS SUCCESS REALTY 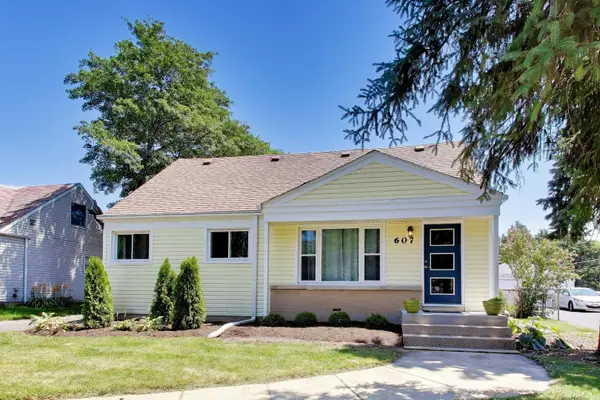 $350,000Pending3 beds 2 baths1,491 sq. ft.
607 N Edgewood Avenue, Lombard, IL 60148
MLS# 12706536Listed by: COMPASS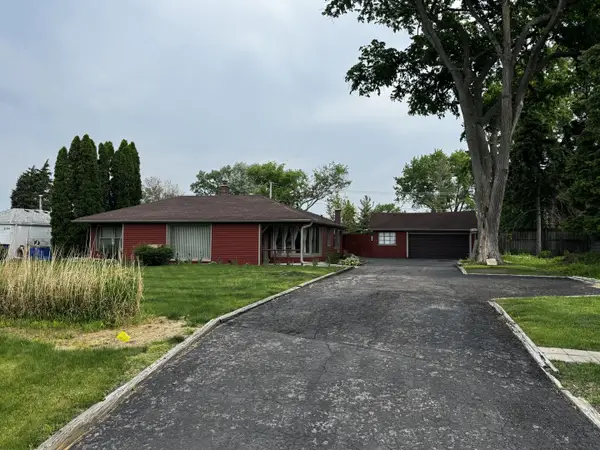 $315,000Pending2 beds 1 baths1,425 sq. ft.
1100 S Columbine Avenue, Lombard, IL 60148
MLS# 12651442Listed by: WINNER'S EDGE, INC.


Protect your home and budget from life's surprises with an Assurant Home Warranty, backed by a partner that supports you through every step of homeownership. Explore Plans.
© 2023 - 2026 ERA Franchise Systems LLC. All rights reserved. ERA Franchise Systems LLC fully supports the principles of the Fair Housing Act and the Equal Opportunity Act. ERA, ERA Real Estate powered, and their respective logos are registered service marks of ERA Franchise Systems LLC. Each office is independently owned and operated.